Schoterweg 120-RD2021 HS HaarlemGeneraalsbuurt

Map
  • 149 m²
  • 6
  • B
Calculate monthly payment

Description

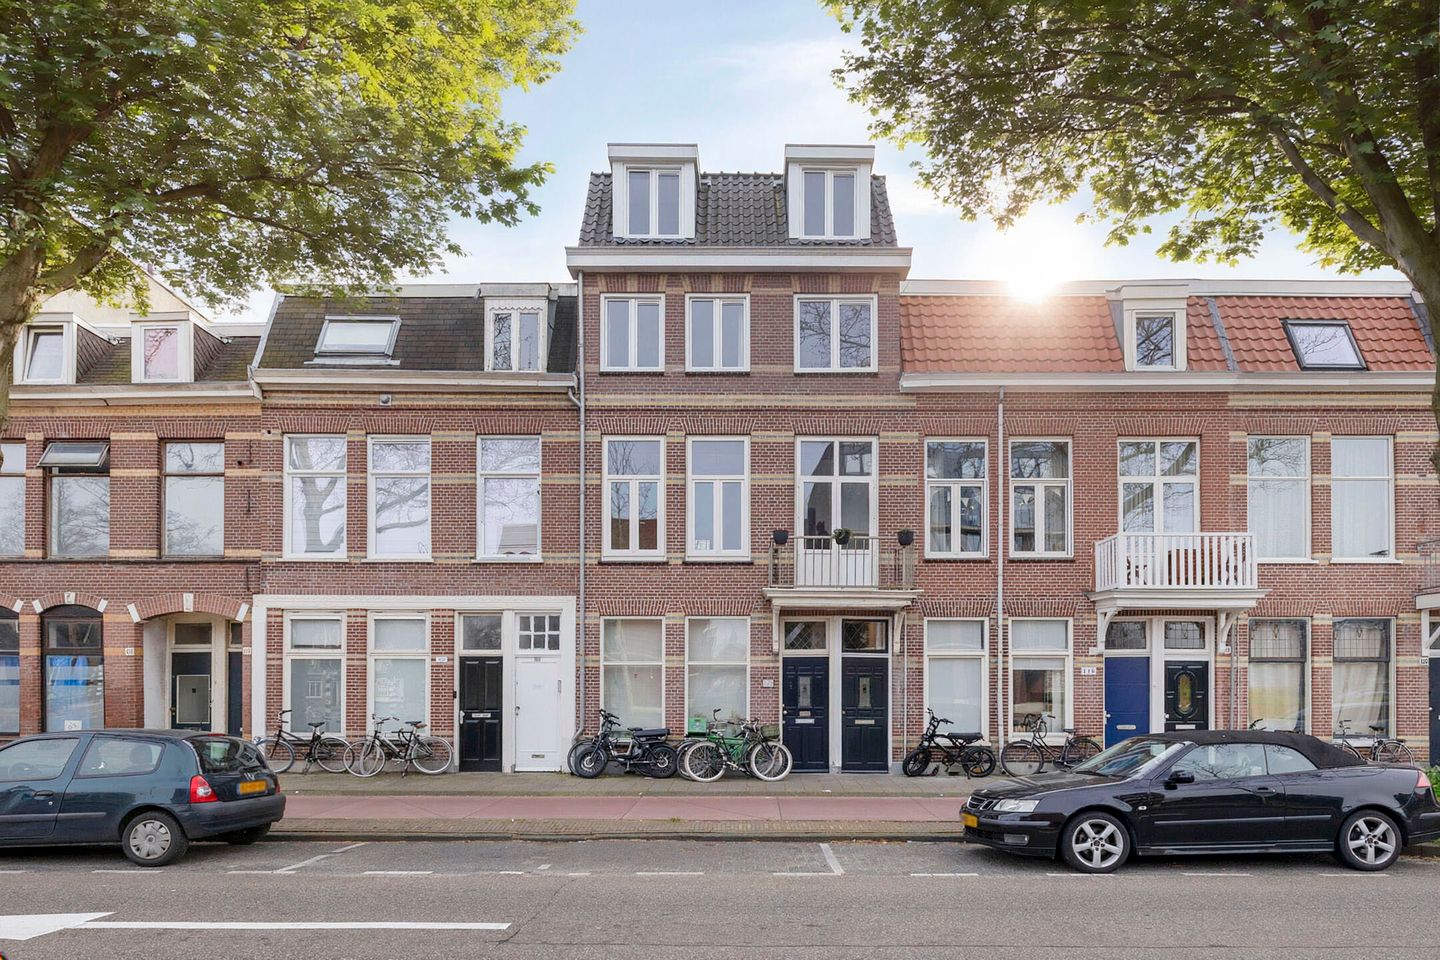
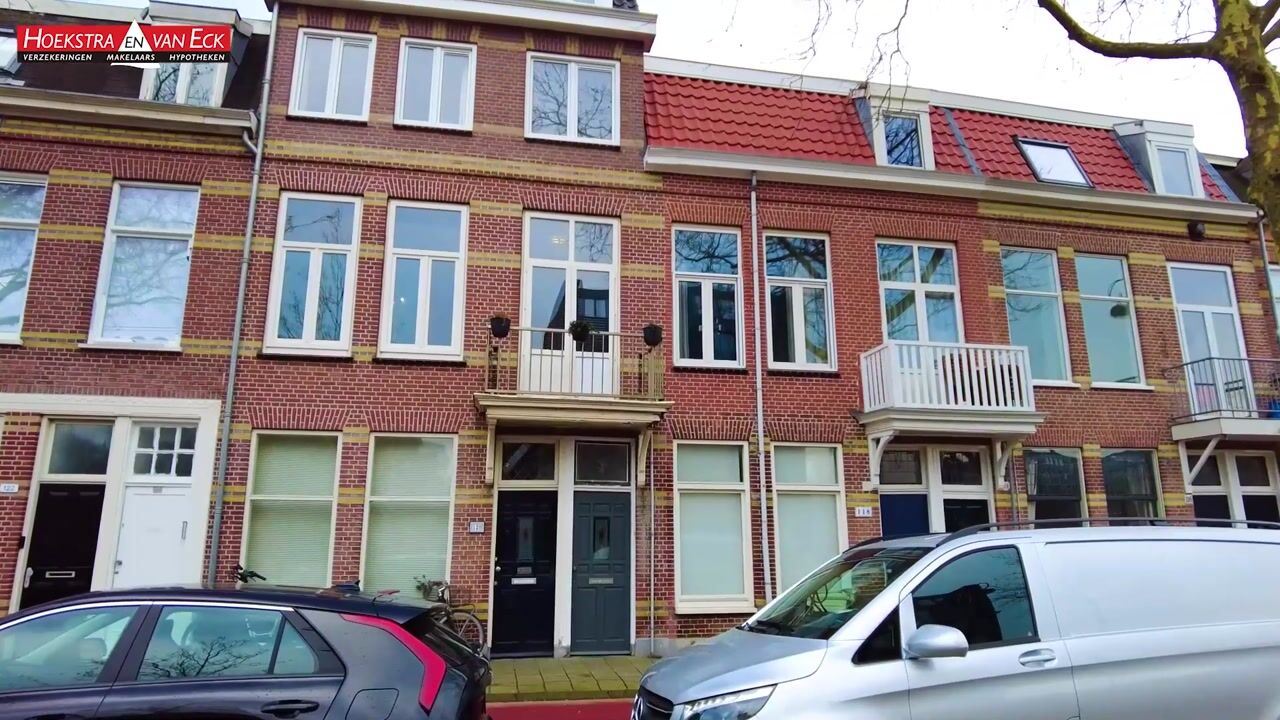
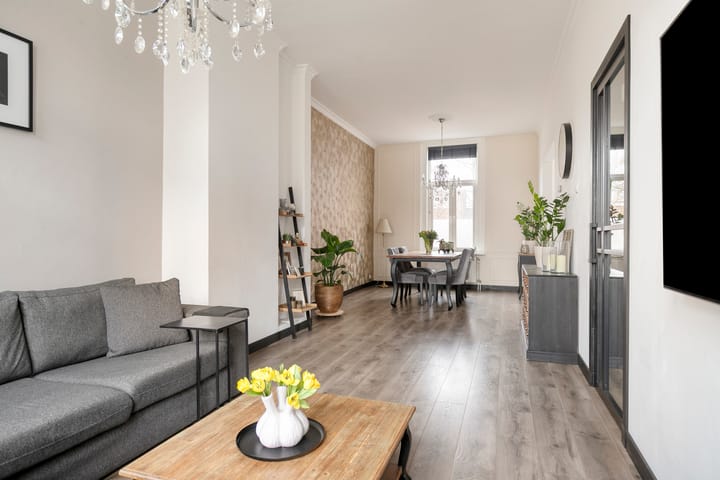
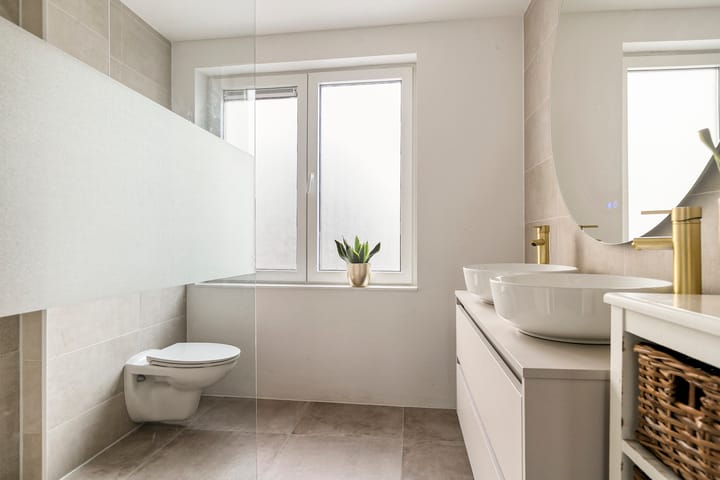
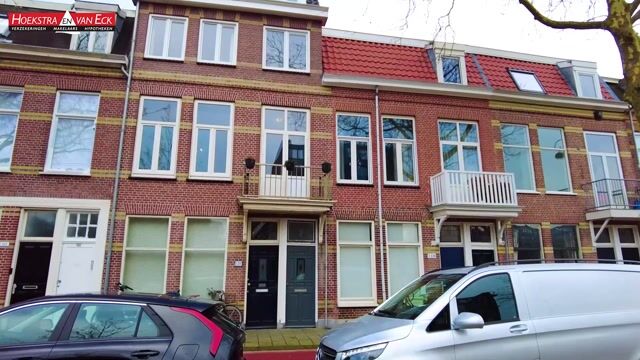
ZEER ROYALE BOVENWONING MET DE AFMETINGEN VAN EEN EENGEZINSWONING! Laat je verrassen door de ruimte die deze bovenwoning je biedt! Bijna 150 m2 woonoppervlak verdeeld over drie volwaardige verdiepingen op steenworp afstand van het station en het centrum en letterlijk om de hoek van winkelstraat De Cronje met zijn veelzijdige winkelaanbod. Zes slaapkamers, 2 badkamers en dakterras op het oosten maken dit tot een meer dan volwaardige woning. Indeling; Begane grond; entree, hal, trapopgang. 1e verdieping; overloop met toilet, ruime en lichte woonkamer met een moderne half open keuken vv diverse apparatuur (vaatwasser, inductie kookplaat, afzuigkap, oven en een koel/vriescombinatie, werkkamer aan de voorzijde met een klein balkon. 2e verdieping; overloop, 3 slaapkamers, dakterras aan de achterzijde, moderne badkamer met een inloopdouche, wastafelmeubel en toilet. 3e verdieping; overloop, 3 slaapkamers en een tweede badkamer met een toilet, douche en een wastafelmeubel. Goed om te weten; +geen verhoogd risico fundering +parkeergarage aan de overzijde +energielabel B +wat een ruimte! +licht huis met een goede lichtinval

Highlights

AI-generated from the description
  • Spacious multi-level apartment

    Almost 150 m² on three floors, 6 bedrooms, 2 bathrooms.

  • Bright living and modern kitchen

    Spacious bright living room with semi-open kitchen and appliances.

  • Roof terrace and front balcony

    East-facing roof terrace and small front balcony.

Features

Transfer of ownership

Listed since
Acceptance
Available in consultation
Asking price
€ 675,000 kosten koper
Asking price per m²
€ 4,530
Status
Available

Construction

Type apartment
Upstairs apartment
Building type
Resale property
Year of construction
1906
Type of roof
Combination roof covered with asphalt roofing and roof tiles

Surface areas and volume

Areas
Living area
149 m²
Exterior space attached to the building
12 m²
Volume in cubic meters
494 m³

Layout

Number of rooms
8 rooms (6 bedrooms)
Number of bath rooms
2 bathrooms and 1 separate toilet
Bathroom facilities
2 showers, double sink, 2 toilets, and sink
Number of stories
3 stories

Energy

Energy label
Insulation
Roof insulation, double glazing and insulated walls
Heating
CH boiler
Hot water
CH boiler
CH boiler
Intergas (gas-fired combination boiler from 2017, in ownership)

Cadastral data

SCHOTEN B 15584
Cadastral map
Ownership situation
Full ownership

Exterior space

Location
In residential district
Balcony/roof terrace
Roof terrace present and balcony present

Parking

Type of parking facilities
Paid parking, parking garage and resident's parking permits

VVE (Owners Association) checklist

Registration with KvK
Yes
Annual meeting
No
Periodic contribution
No
Reserve fund present
No
Maintenance plan
No
Building insurance
Yes

Popularity

0x

Viewed

0x

Saved

11-9-2026

On Funda

Neighborhood

Generaalsbuurt

Haarlem
Residents
2,050
Family with children
25%
Avg. asking price / m²
€ 6,035

Discover the neighborhood

Curious about the housing supply, residents and local real estate agents?

View neighborhood insights

Don’t want to forget this home?

Save it as a favorite. You’ll easily find it back and get notified when something changes.