Luxury, Light & Loft-Style Living!
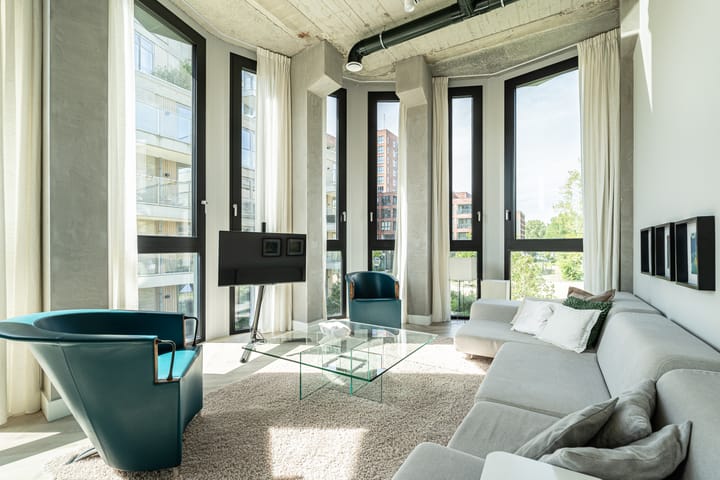
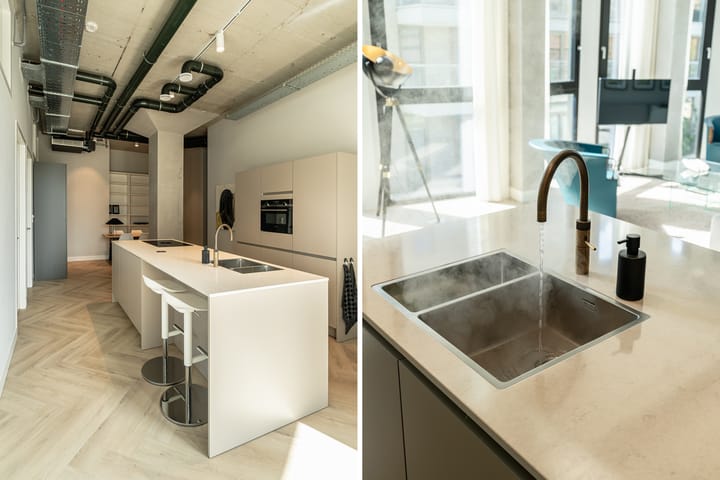
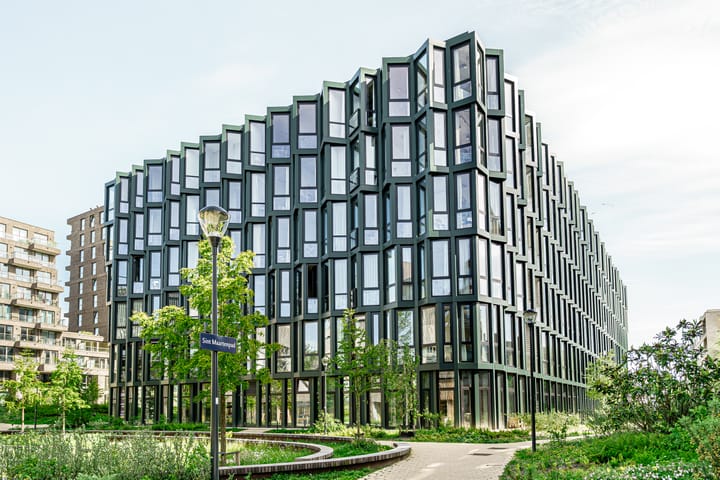
This stylishly renovated first-floor apartment in a modern residential complex in Nieuw Zuid has been finished to a high standard throughout. Thanks to its corner position, the apartment enjoys an abundance of natural light, with large windows in the living room as well as in both bedrooms. At the heart of the home is a stunning open-plan kitchen. The apartment also features a modern bathroom and a spacious internal storage room.
SUSTAINABLE BUILDING
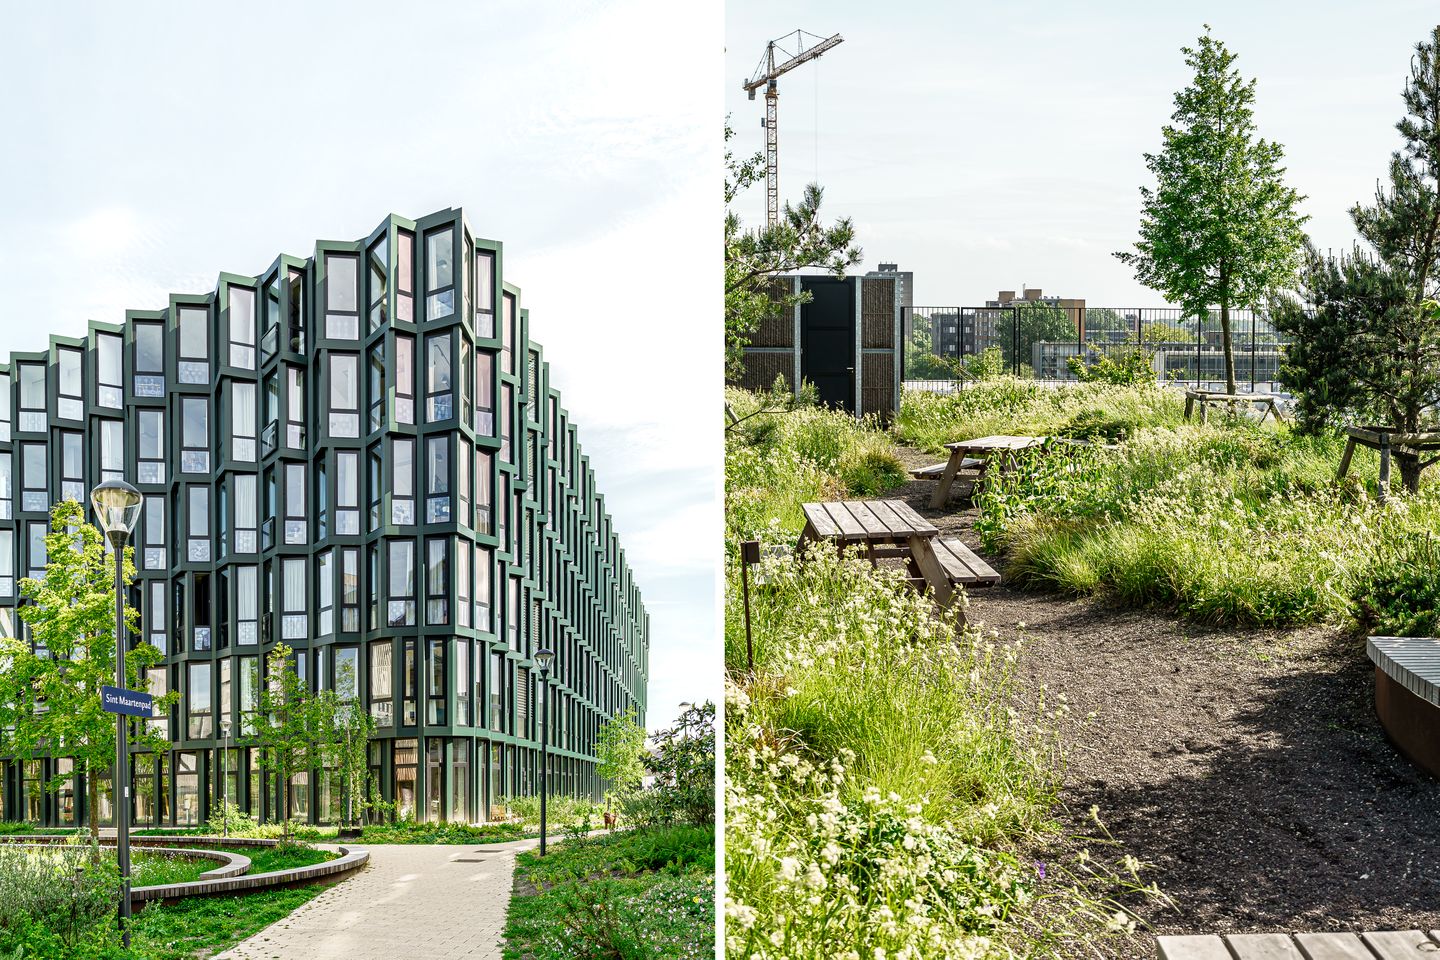
The building is modern and future-oriented, with a strong focus on comfort and sustainability. Residents can safely store their bicycle – including cargo bikes – in the communal bike storage area and make use of on-site charging stations and Vloto shared cars. Since the building’s completion in 2023, residents benefit from five years’ access to a private parking space.
The communal rooftop garden offers picnic tables, parasols, and a private storage unit for your lounge chair or garden furniture – a wonderful place to relax outdoors. On the ground floor the Amsterdam-based Sluis Gym is situated, and there is even a dedicated workshop space within the complex. The building is equipped with a heat pump and solar panels for the communal facilities. Surrounding the complex is a low-traffic pedestrian area: peaceful, safe, and family-friendly.
LOCATION: NIEUW ZUID ON THE RISE
Nieuw Zuid is rapidly developing into a vibrant and green urban neighbourhood. The Europaweg is being transformed into a leafy city boulevard leading towards the centre, while the nearby shopping centre is undergoing a major redevelopment. Plans include a food hall, cultural venue, swimming pool, new shops, and restaurants. Excellent public transport connections make this the perfect base for easy access to Amsterdam, Schiphol Airport, and Haarlem city centre.
In short: a move-in-ready, modern apartment in a prime Haarlem location – schedule your viewing today!
LAYOUT
Ground Floor: Entrance, spacious lobby/hall, intercom panel, mailboxes, staircase, elevators, and a communal bicycle storage area.
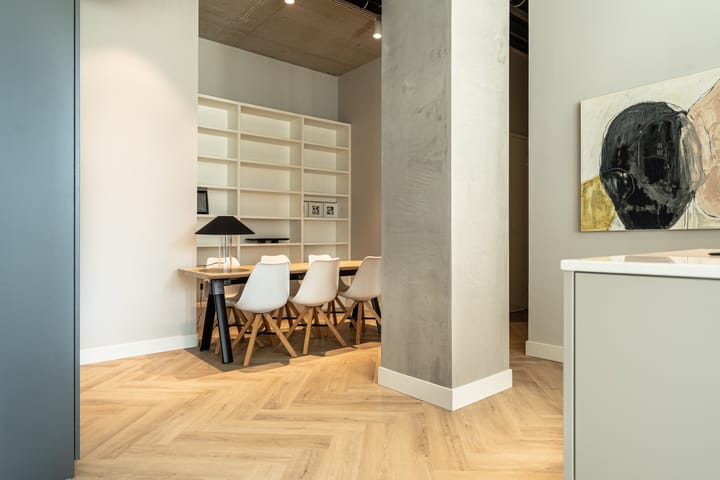
First Floor: Utility meter cupboard, living room (ceiling height: 3.51 m), open-plan kitchen with cooking island and various built-in appliances (2023), dining room, first bedroom, second bedroom, bathroom with walk-in shower and double vanity unit, separate toilet with hand basin, and an internal storage/utility room with a heat recovery ventilation system (HRV/MVHR) and washing machine connection.
DETAILS
- Built in 2023;
- Living area: 110 m²;
- Energy label: A+;
- Corner apartment with abundant natural light;
- 2 bedrooms;
- Luxury open-plan kitchen;
- Heat recovery ventilation system (HRV) for healthier indoor air;
- Professionally managed and financially healthy Homeowners’ Association (VvE), monthly service charges: € 290,- including € 90,- heating costs;
- Rooftop garden, bicycle storage, parking space with charging stations, and shared cars;
- Close to public transport, shopping centre, and many new amenities currently under development;
- Transfer date by mutual agreement, available at short notice.
Highlights
AI-generated from the description
Bright loft-style living
Corner apartment with high ceilings, large windows and luxury open kitchen.
Modern sustainable building
Building with heat pump, solar panels and HRV system.
Communal rooftop garden
Rooftop garden with picnic tables, parasols and private storage.
Advertisement
Features
Transfer of ownership
Last asking price
€ 595,000 kosten koper
Asking price per m²
€ 5,409
Status
Sold
VVE (Owners Association) contribution
€ 290.00 per month
Construction
Type apartment
Apartment with shared street entrance (apartment)
Building type
Resale property
Year of construction
2023
Type of roof
Flat roof
Accessibility
Accessible for the elderly
Surface areas and volume
Areas
Living area
110 m²
Volume in cubic meters
457 m³
Layout
Number of rooms
3 rooms (2 bedrooms)
Number of bath rooms
1 bathroom and 1 separate toilet
Bathroom facilities
Walk-in shower and washstand
Number of stories
1 story
Facilities
Air conditioning, optical fibre, elevator, and mechanical ventilation
Energy
Energy label
A+
Insulation
Roof insulation, insulated walls and floor insulation
Heating
Hot air heating, complete floor heating and heat recovery unit