New
Surinamepad 2322035 VS HaarlemRomolenpolder-oost
€ 1,095,000 k.k.

- 203 m²living area
- 2bedrooms
- A+++energy label
Eye-catcherIconisch wonen
Description
Surinamepad 232 – Haarlem
**Industrial design, exceptional space and premium luxury come together in this fully high-end loft apartment of approximately 203 m².**
Some homes simply cannot be defined by a single category. Surinamepad 232 is a perfect example. This exclusive design apartment combines the distinctive character of a loft with the comfort and sophistication of a luxury residence. Impressive ceiling heights of approximately 3.5 metres, generous living spaces, bespoke finishes and large floor-to-ceiling windows create a truly unique living experience. Following a recent renovation, the apartment now features two full-sized bedrooms, a spacious walk-in wardrobe with the option to create an adjoining home office, and a thoughtfully designed layout that perfectly suits modern living.
Space & Living Experience
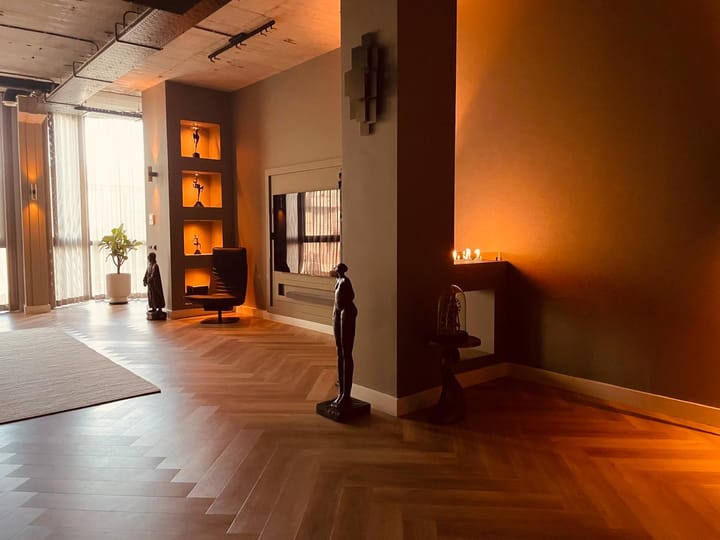
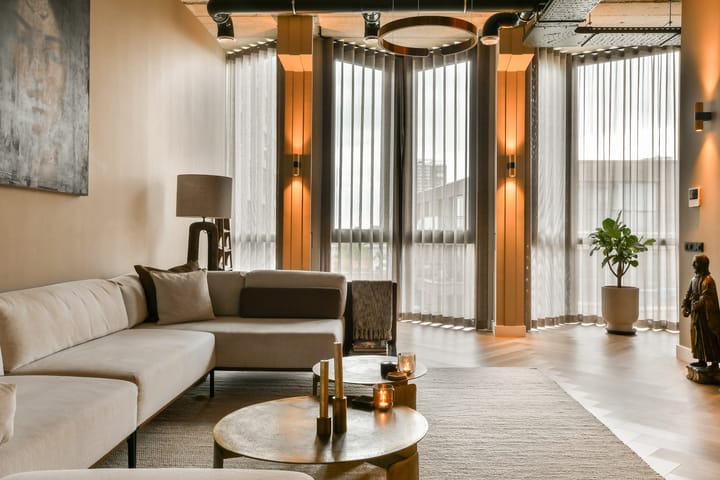
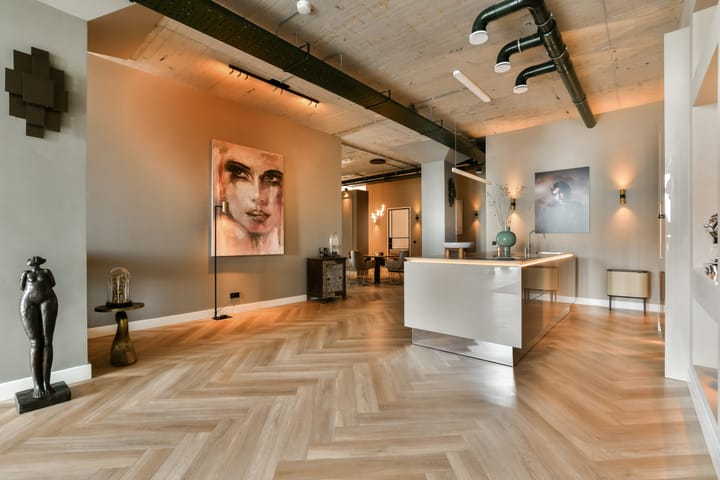
From the moment you step inside, the exceptional scale of this apartment becomes immediately apparent. The impressive living area is enhanced by industrial concrete ceilings, exposed designer installations, elegant herringbone flooring and expansive windows that flood the space with natural light throughout the day.
The living room forms the heart of the home and offers ample space for a generous lounge area as well as a stylish dining area. Carefully selected materials, bespoke cabinetry and subtle indirect lighting create a warm and luxurious atmosphere where contemporary design and everyday comfort blend seamlessly.
## Luxury Kitchen
At the centre of the living space is the exclusive SieMatic designer kitchen with a spacious island, where aesthetics and functionality come together effortlessly.
The kitchen is equipped with premium Siemens built-in appliances, a Bora induction hob with integrated extraction, a Quooker boiling water tap and extensive storage space. Integrated ambient lighting and sleek handleless cabinetry make this kitchen a true centrepiece.
Bedrooms & Comfort
The apartment has recently been reconfigured while preserving its characteristic loft ambience. Behind elegant glass sliding doors are two comfortable bedrooms that offer both privacy and an open, spacious feel.
In addition, the apartment features a generous walk-in wardrobe, combining luxury, functionality and abundant storage space. There is also the possibility to create an adjoining home office.
The bathroom perfectly complements the apartment's premium level of finish. It features a spacious walk-in shower, a freestanding bathtub, a double vanity with bespoke cabinetry, designer lighting and high-quality fittings. The overall feel is that of a luxury boutique hotel suite.
Sustainable & Future-Proof
Luxury is perfectly balanced with sustainability. The apartment is completely gas-free, holds an excellent A+++ energy rating and is equipped with a state-of-the-art climate control system providing heating, cooling, ventilation and dehumidification. This ensures an exceptionally comfortable indoor climate throughout the year while maintaining low energy consumption.
Exclusive Resident Amenities
Residents of Factory enjoy access to a variety of premium shared facilities. On the sixth floor, an impressive communal rooftop garden of approximately 1,000 m² offers a peaceful retreat with beautiful views across Haarlem.
The building also features a communal bicycle storage area and a modern gym located on the ground floor, offering an exceptional combination of convenience, wellness and urban living.
Location
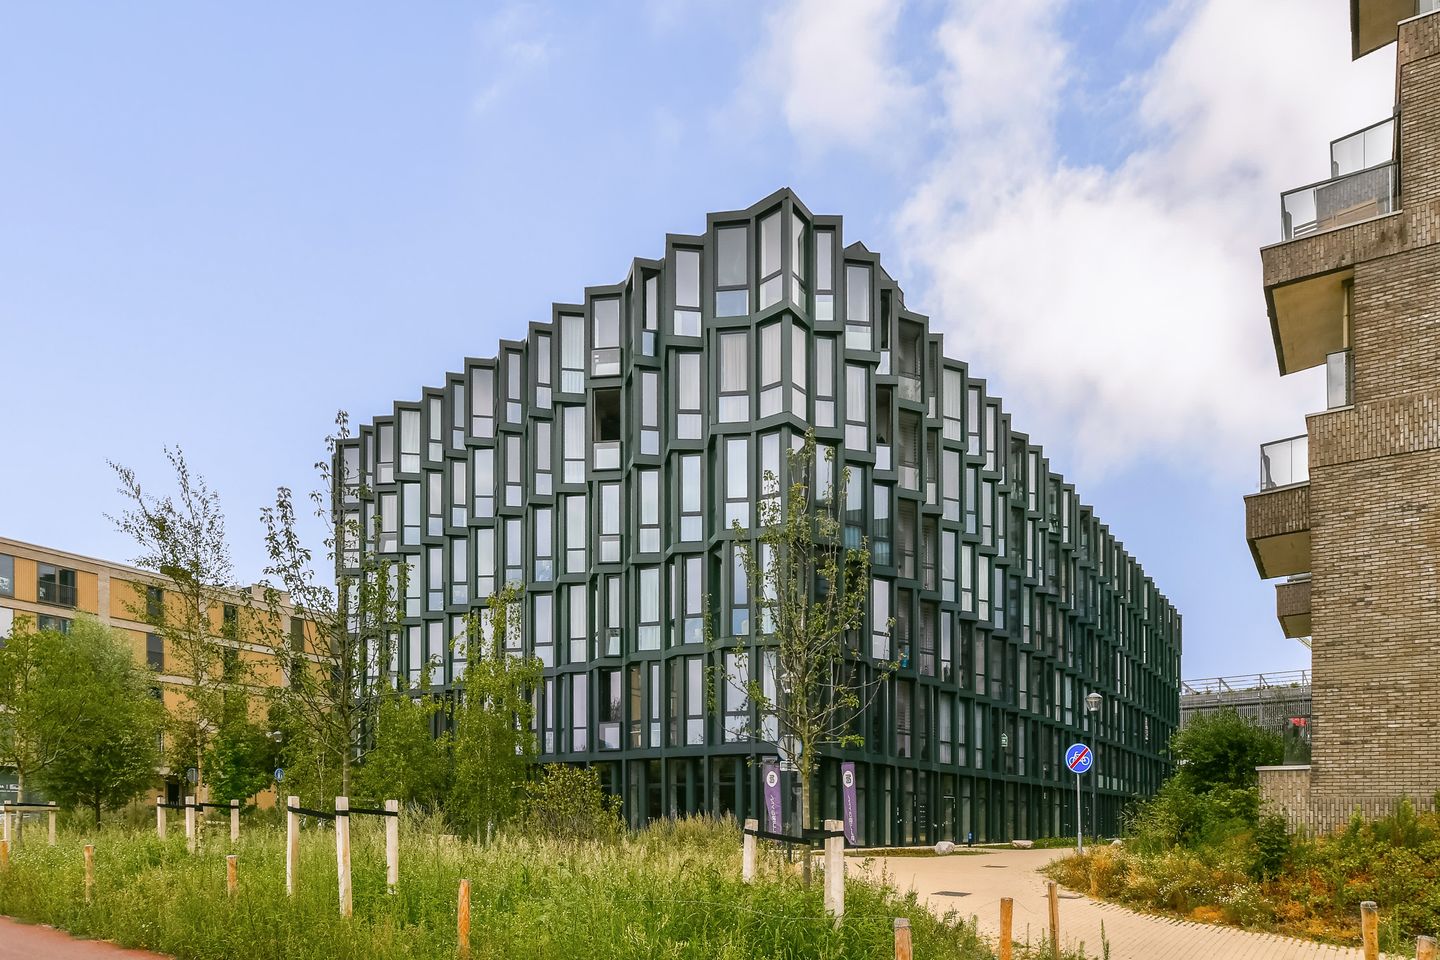
Factory forms part of the popular **Elements Haarlem** development, a contemporary residential community where urban living and green surroundings come together.
The location is exceptionally convenient. Within just a few minutes' walk you will find the bus station with direct connections to Haarlem city centre, Schiphol Airport and Amsterdam, as well as supermarkets, shops and a variety of restaurants. Haarlem's historic city centre, the Kennemer Dunes and the beach are all within easy reach. The neighbourhood continues to develop into a vibrant and modern urban district with an ever-growing range of amenities.
Layout
Ground Floor
Representative communal entrance with video intercom system, mailboxes, shared bicycle storage, lift and staircase.
Fourth Floor
Entrance hall, meter cupboard, spacious living and dining area with large windows, luxurious open-plan SieMatic kitchen with cooking island, practical utility/storage room, separate toilet, luxury bathroom with bathtub, walk-in shower and double vanity, generous walk-in wardrobe and two bedrooms with elegant glass sliding doors.
Key Features
* Approx. 203 m² of living space
* Authentic loft-style living
* Premium high-end finishes throughout
* Two bedrooms with stylish glass sliding doors
* Luxury SieMatic designer kitchen with cooking island
* Premium Siemens built-in appliances
* Stylish bioethanol fireplace
* All fitted wardrobes and walk-in closets are bespoke and handcrafted in Italy
* Luxury bathroom with bathtub, walk-in shower and double vanity
* Geberit Sela shower toilet
* Energy Label A+++ (fully gas-free)
* Advanced climate control system for heating, cooling, ventilation and dehumidification
* Communal rooftop garden of approximately 1,000 m²
* Shared bicycle storage
* SmartDock parking facility
* Homeowners' Association (HOA) contribution: €311.38 per month (excluding energy costs)
Surinamepad 232 is a truly exceptional residence distinguished by its generous proportions, striking architecture and uncompromising level of finish. The combination of industrial character, premium materials, a carefully executed renovation and a highly central location makes this one of Haarlem's most distinctive apartments.
Are you looking for an exclusive home where design, comfort and exceptional living come together? We would be delighted to arrange a private viewing and introduce you to everything this remarkable property has to offer.
Advertisement
Features
Transfer of ownership
- Listed since
- Acceptance
- Available in consultation
- Asking price
- € 1,095,000 kosten koper
- Asking price per m²
- € 5,394
- Status
- Available
- VVE (Owners Association) contribution
- € 311.38 per month
Construction
- Type apartment
- Apartment with shared street entrance (apartment)
- Building type
- Resale property
- Year of construction
- 2022
- Type of roof
- Flat roof covered with asphalt roofing
- Quality marks
- SWK Garantiecertificaat
Surface areas and volume
- Areas
- Living area
- 203 m²
- Volume in cubic meters
- 817 m³
Layout
- Number of rooms
- 3 rooms (2 bedrooms)
- Number of bath rooms
- 1 bathroom and 1 separate toilet
- Bathroom facilities
- Shower, double sink, walk-in shower, bath, sink, and washstand
- Number of stories
- 1 story
- Located at
- 4th floor
Energy
- Energy label
- A+++
- Insulation
- Triple glazed
- Hot water
- Electrical boiler
Cadastral data
- HAARLEM Q 2965
- Cadastral map
- Ownership situation
- Full ownership
Storage space
- Shed / storage
- Built-in
- Facilities
- Electricity and running water
Parking
- Type of parking facilities
- Parking garage
VVE (Owners Association) checklist
- Registration with KvK
- Yes
- Annual meeting
- Yes
- Periodic contribution
- Yes (€ 311.38 per month)
- Reserve fund present
- Yes
- Maintenance plan
- Yes
- Building insurance
- Yes
Popularity
627x
Viewed
14x
Saved
24-7-2026
On Funda
Neighborhood
Romolenpolder-oost
Haarlem- Residents
- 1,790
- Family with children
- 26%
- Avg. asking price / m²
- € 5,692
Discover the neighborhood
Curious about the housing supply, residents and local real estate agents?

Don’t want to forget this home?
Save it as a favorite. You’ll easily find it back and get notified when something changes.
