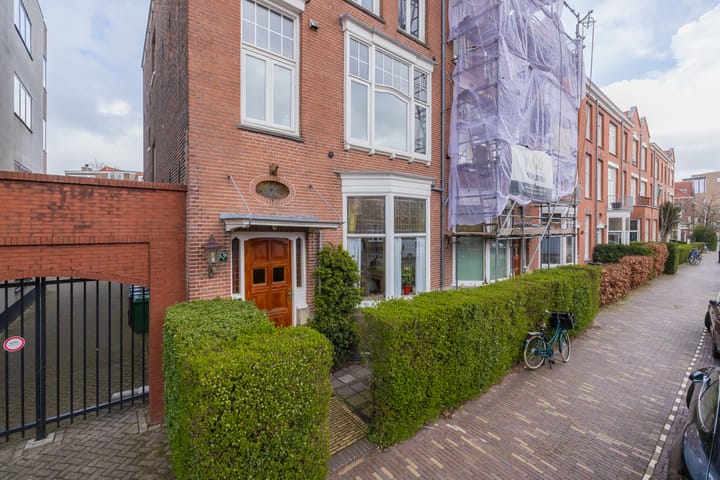
Sold
Tempeliersstraat 72012 EA HaarlemKoninginnebuurt
€ 575,000 k.k.

- 101 m²living area
- 2bedrooms
- Denergy label
Sales history
- Listed since
- April 2, 2026
- Date of sale
- April 30, 2026
- Term
- 4 weeks
Description
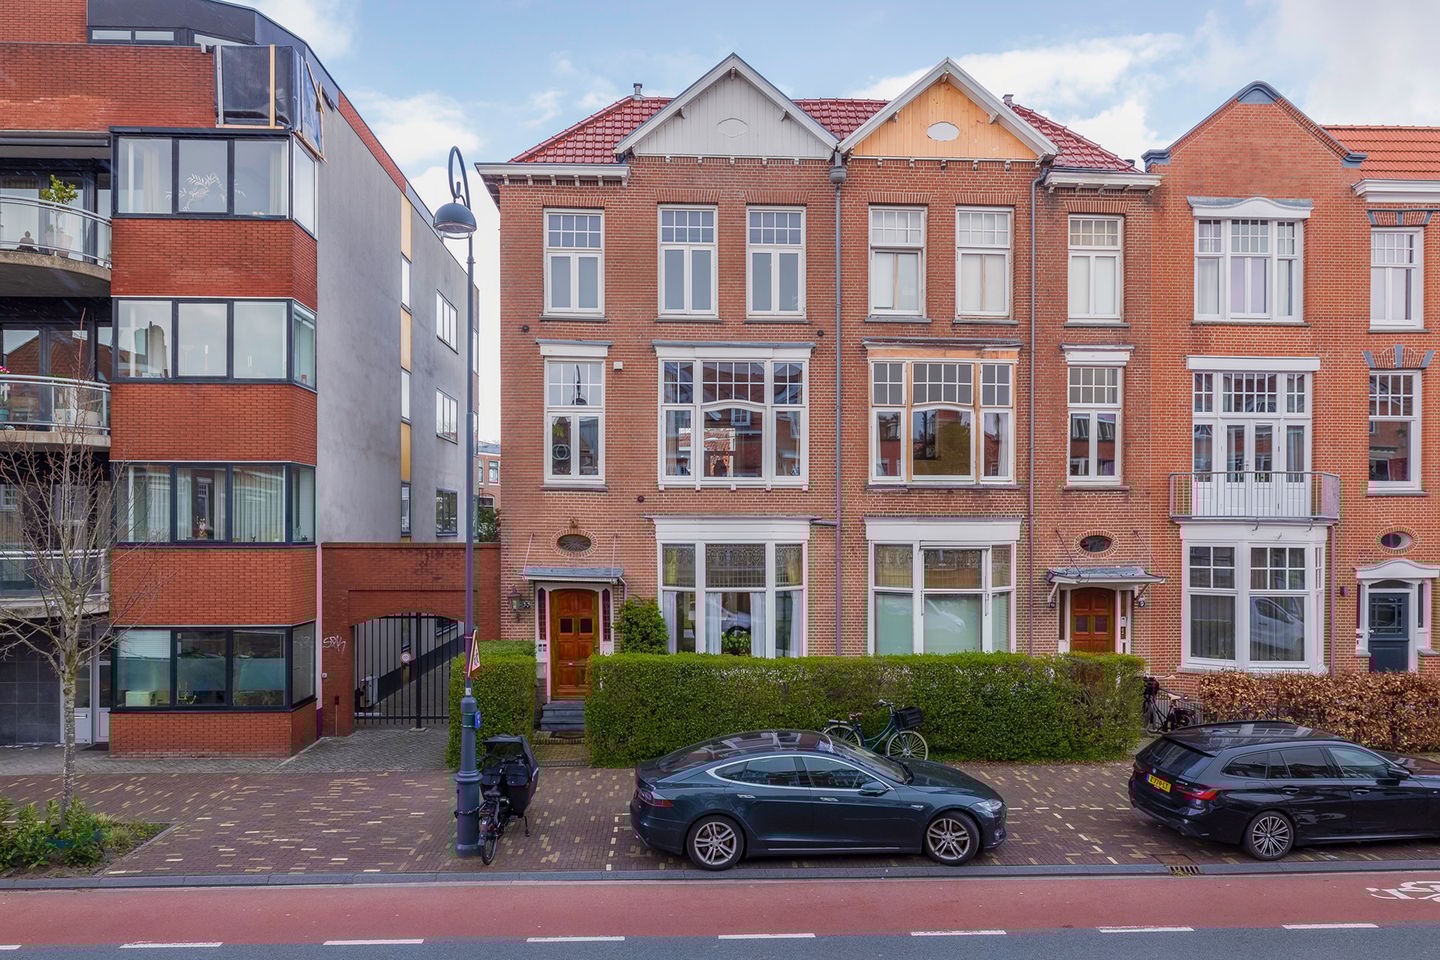
Living in a prime location on the edge of Haarlem’s city centre, with all amenities within easy reach and the tranquillity of a characterful residential neighbourhood? This spacious and well-laid-out apartment at Tempeliersstraat 7 offers it all. With two bedrooms, both a front and back garden, and a practical layout, this is an ideal home for couples, families, or those seeking comfortable single-level living.
Location and surroundings:
The property is situated on Tempeliersstraat, a characteristic and lively street in the popular Koninginnebuurt, part of the Haarlemmerhoutkwartier. This neighbourhood is known for its charming architecture, pleasant living environment, and central location. You will be living just a stone’s throw from the vibrant city centre of Haarlem, with all conceivable amenities close at hand: cosy cafés and restaurants, shops, supermarkets, and cultural hotspots.
Tempeliersstraat is an important connecting road just south of the city centre and has been redeveloped in recent years, giving it a fresh appearance and a calmer traffic flow.
What makes this location particularly attractive:
- Within walking distance of Haarlem city centre and the Grote Markt
- Close to the green Frederikspark and the Haarlemmerhout
- Excellent accessibility: main roads towards Amsterdam and Schiphol are quickly reached, and public transport connections are well organised. Haarlem station is just a few minutes away by bike (approx. 1.9 km)
Here you enjoy peaceful living, with the vibrancy of the city literally around the corner.
The apartment:
The apartment features a pleasant and logical layout. You enter through a shared entrance, which provides a well-maintained and secure feeling.
Upon entering the apartment, the preserved authentic details immediately stand out. The hallway includes a storage cupboard under the stairs, an additional cupboard (formerly a toilet), and access to the basement.
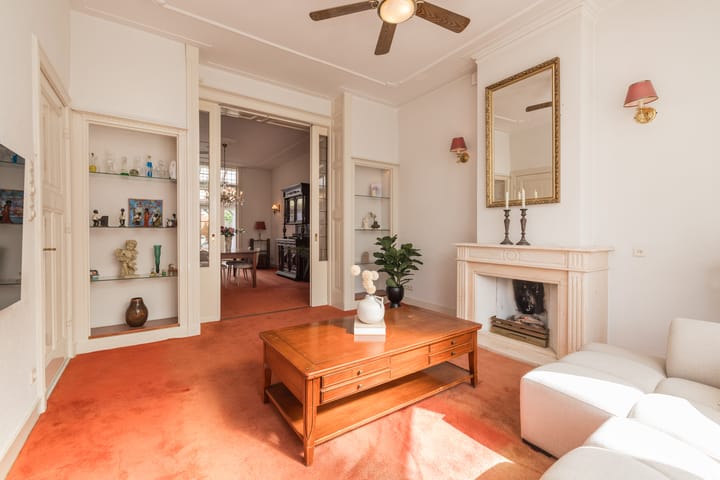
The bright living room features a fireplace, adding warmth and a cosy atmosphere. The beautiful bay window at the front, with stained-glass details, provides both character and an abundance of natural light.
Adjacent to the living room is the separate dining room, which can be closed off with original en-suite doors.

On the other side of the dining room, you enter the conservatory, which can also be separated by en-suite doors. This space beautifully connects indoor and outdoor living through French doors. It is ideal as an additional living area, bedroom, or workspace. The stained-glass features here further enhance the home’s charm and character.
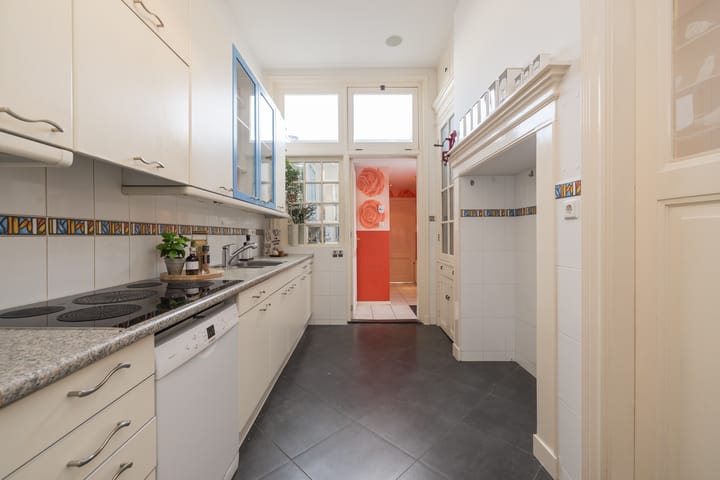
From the dining room, you access the spacious, enclosed kitchen, which is equipped with underfloor heating. The functional kitchen offers ample workspace and storage, and includes a composite worktop, fridge-freezer combination, combi oven/microwave, and a separate dishwasher.
The kitchen is also directly accessible from the hallway.
The bathroom (with toilet) is located in a separate second hallway in the extension behind the kitchen. Here you will also find the connections for a washing machine and dryer, technical installations, and a door leading to the garden.
Next to the bathroom, at the quiet rear of the property, are two well-proportioned bedrooms. The second bedroom is accessible both via the first bedroom and directly from the garden. Both bedrooms overlook the backyard, allowing for plenty of natural light.
Outdoor space:
What makes this property truly special are the front and back gardens. The spacious backyard offers plenty of opportunities to relax, garden, or enjoy outdoor living. The front garden creates a pleasant buffer from the street, providing additional privacy.
The layout makes this home highly versatile: suitable for a couple looking for extra space, a family, or those seeking single-level living with all amenities nearby.
Key features:
- Located in the sought-after Koninginnebuurt
- Two bedrooms (possibility to create a third)
- Front and back garden
- Spacious living room, separate dining room, and conservatory
- Shared entrance
- Centrally located near the city centre and parks
- Suitable for a wide range of buyers (first-time buyers, families, seniors)
- Monthly HOA (VvE) contribution: €50
- Parking permit approx. €240 per year
Advertisement
Features
Transfer of ownership
- Last asking price
- € 575,000 kosten koper
- Asking price per m²
- € 5,693
- Status
- Sold
- VVE (Owners Association) contribution
- € 50.00 per month
Construction
- Type apartment
- Ground-floor apartment (apartment)
- Building type
- Resale property
- Year of construction
- 1909
- Type of roof
- Combination roof covered with roof tiles
Surface areas and volume
- Areas
- Living area
- 101 m²
- Other space inside the building
- 11 m²
- Volume in cubic meters
- 435 m³
Layout
- Number of rooms
- 4 rooms (2 bedrooms)
- Number of bath rooms
- 1 bathroom
- Bathroom facilities
- Shower, toilet, underfloor heating, and washstand
- Number of stories
- 1 story and a basement
- Facilities
- Optical fibre and passive ventilation system
- Located at
- Ground floor
Energy
- Energy label
- D
- Insulation
- Double glazing and floor insulation
- Heating
- CH boiler
- Hot water
- CH boiler
- CH boiler
- Vailliant (gas-fired from 2016, in ownership)
Cadastral data
- HAARLEM I 4203
- Cadastral map
- Ownership situation
- Full ownership
- HAARLEM I 1348
- Cadastral map
- Ownership situation
- Use and occupancy
Exterior space
- Location
- In centre and in residential district
- Garden
- Back garden and front garden
- Back garden
- 35 m² (10.00 metre deep and 3.46 metre wide)
- Garden location
- Located at the north
Parking
- Type of parking facilities
- Public parking and resident's parking permits
VVE (Owners Association) checklist
- Registration with KvK
- Yes
- Annual meeting
- Yes
- Periodic contribution
- Yes (€ 50.00 per month)
- Reserve fund present
- Yes
- Maintenance plan
- No
- Building insurance
- Yes
Popularity
5,042x
Viewed
67x
Saved
2-4-2026
On Funda
Neighborhood

Koninginnebuurt
Haarlem- Residents
- 2,910
- Family with children
- 28%
- Avg. asking price / m²
- € 6,728
Discover the neighborhood
Curious about the housing supply, residents and local real estate agents?

Don’t want to forget this home?
Save it as a favorite. You’ll easily find it back and get notified when something changes.
