Transvaalstraat 112022 ZA HaarlemSoendabuurt
€ 495,000 k.k.

- 94 m²living area
- 3bedrooms
- Cenergy label
Description
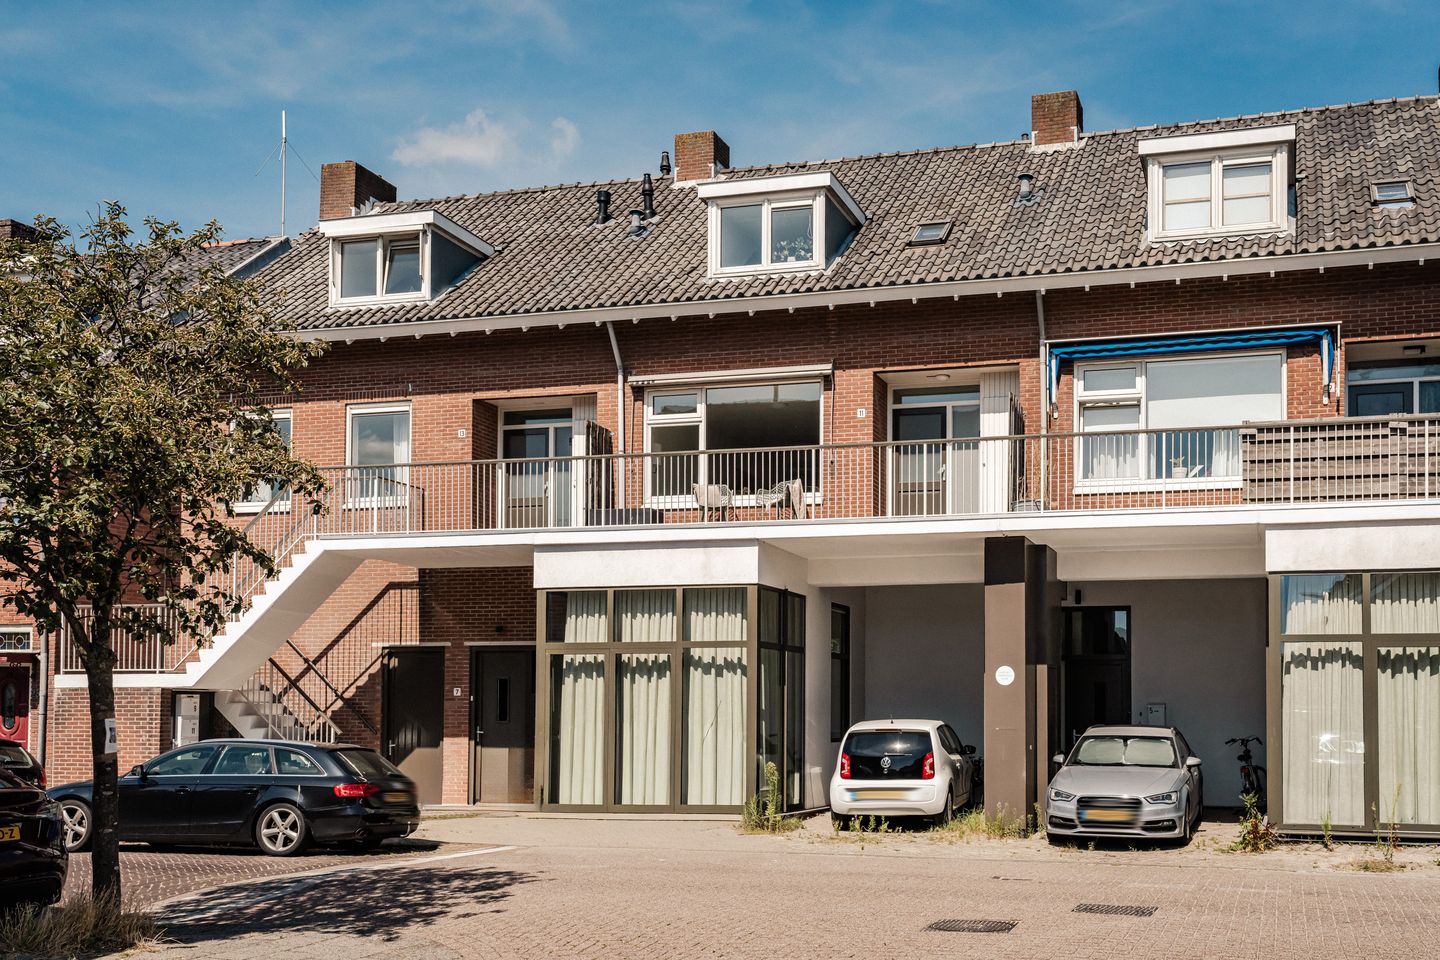
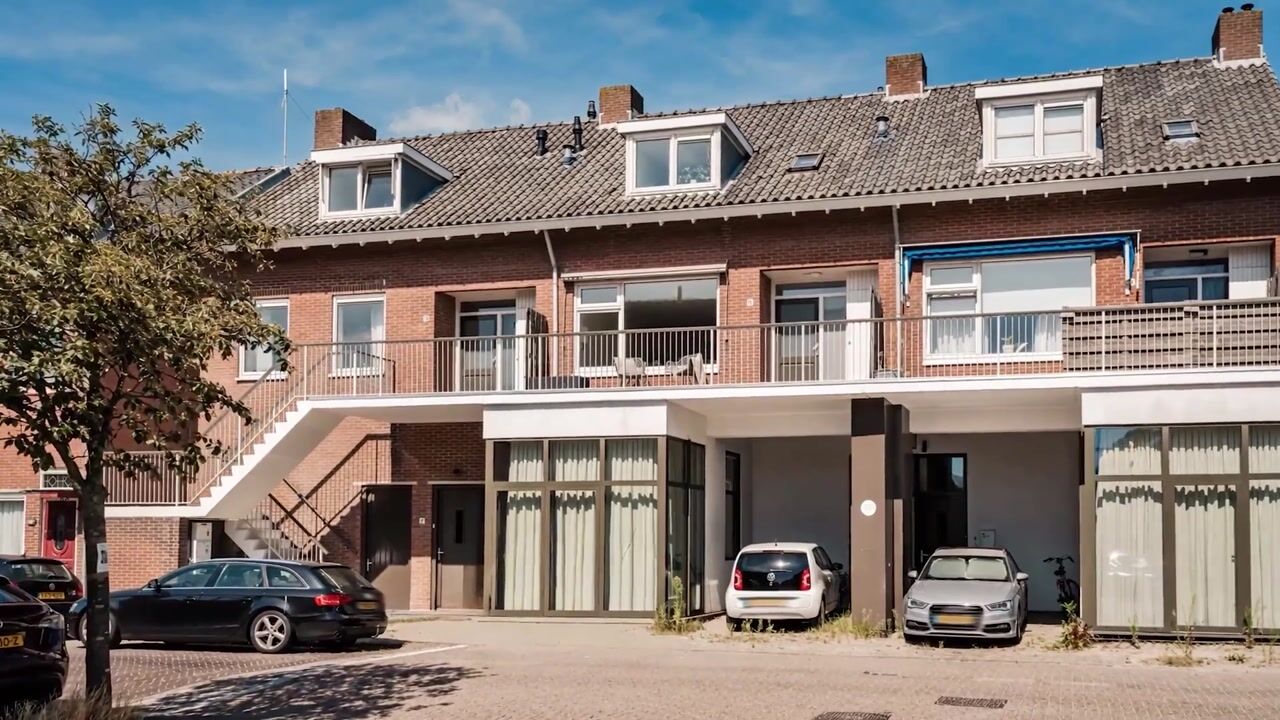
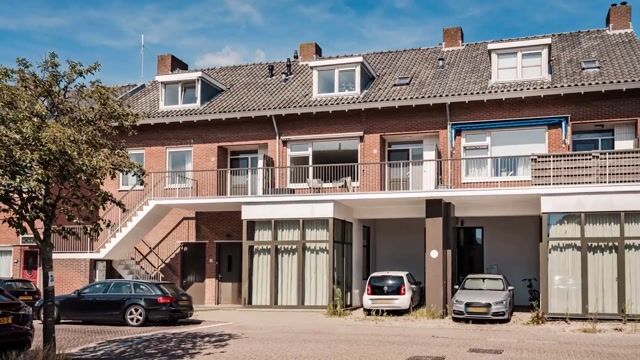
A surprisingly spacious and charming three-bedroom upstairs apartment with two balconies and a generous attic! Located in the popular “Transvaalbuurt” on the edge of Haarlem. Free parking, just a 5-minute bike ride to Haarlem Central Station, and within a 9-minute bike ride to the bustling city center, at the Grote Markt!
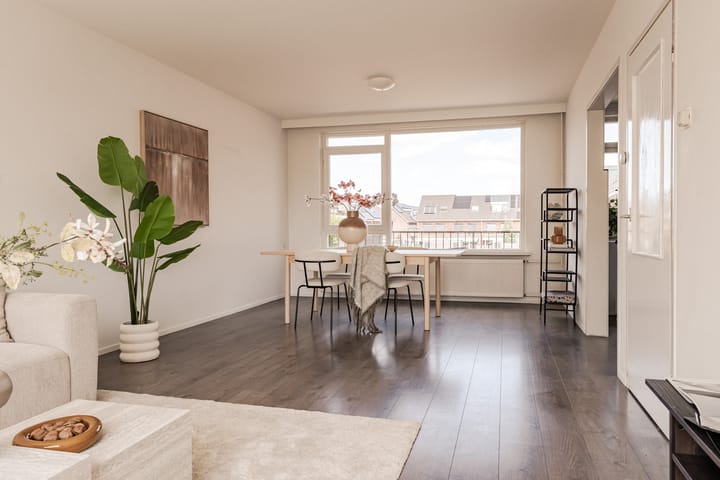
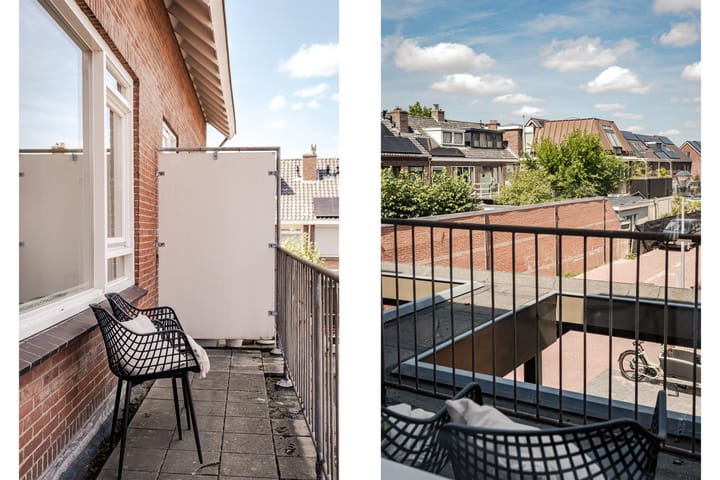
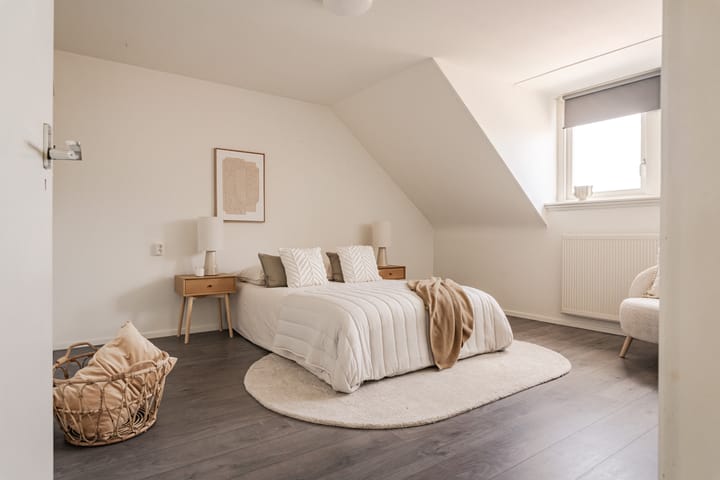
You enter the house via the south-facing balcony. The entryway, which features a coat closet, leads to the bright living room. Thanks to the generous windows on both the front and back sides, plenty of natural light enters the house. The semi-open kitchen flows seamlessly into the living room and provides access to the north-facing balcony—a wonderful spot to enjoy a cup of coffee in the morning sun. On the first floor, there are three bedrooms, two of which are spacious. All bedrooms feature a dormer window, providing extra light and space. The bathroom is spacious and equipped with a walk-in shower. A pull-down ladder leads to the spacious attic, which offers plenty of potential for additional storage. On the ground floor, there is a shared indoor bike storage area—so you don’t have to leave your bike outside! The entire property has double-glazed windows. Most of the window frames were replaced in 2023 and fitted with HR++ glass, and both the front and back doors have also been replaced. The apartment was repainted both inside and out in 2023. The gutters were replaced and repainted this year. The central location and convenient proximity to the center of Haarlem make this a truly delightful home.
The location is fantastic! A quiet street with a informal atmosphere. There are several elementary schools, daycare centers, and playgrounds nearby. Just a few steps away is the shopping street “De Cronjé,” which offers a wide selection of great shops. Two large supermarkets and the lively Thursday market are easily and quickly accessible by bike or by foot. Haarlem Station and the city center are a 5-minute bike ride away. Haarlem-Spaarnwoude Station and the A200 toward the A9/A5 are just a short drive away. The green city parks—Zaanenpark, Schoterbos, and Haarlemmer Kweektuin—are perfect for a nice walk. Get some fresh air, go for a run, or take a boat ride—you can do it all at the Schoteroog on the Mooie Nel. The beach and the Kennemer Dunes are also easily and quickly accessible by bike.
Good to know
* Built in 1910
* Living area: 94 m²
* Energy label: C
* New front and back doors
* Dormer window at the rear (large room): new bitumen and zinc, June 2026
* Gutters replaced and painted in 2026
* Entire home equipped with double glazing, mostly HR++
* Homeowners’ association (VvE) in the process of being established; building insurance and registration at the Chamber of Commerce (KvK) in place
* Currently permit-free parking
* Access roads (A9) 10-minute drive away
* Haarlemmer Kweektuin: 3-minute bike ride
* Haarlem Station: 5-minute bike ride
* Grote Markt: 9-minute bike ride
* Legal transfer handled by project notary Smith Boeser van Grafhorst
* Delivery in consultation
Ground Floor
Bicycle storage and stairs to the first floor.
First Floor
Balcony leading to the entrance of the house. Hallway with closet and separate toilet with sink. Living room and semi-open kitchen. Kitchen equipped with a 4-burner gas stove with built-in oven, dishwasher, sink, and fridge-freezer. Door to the balcony.
Second floor
Landing. Bedroom with dormer window and space for a washer and dryer in a built-in closet. Second bedroom with dormer window at the rear of the property. Third bedroom with dormer window at the front of the property. Bathroom with sink, skylight, and walk-in shower.
Attic
Attic with skylight and utility room.
Advertisement
Features
Transfer of ownership
- Listed since
- Acceptance
- Available in consultation
- Asking price
- € 495,000 kosten koper
- Asking price per m²
- € 5,266
- Status
- Available
Construction
- Type apartment
- Maisonnette (apartment)
- Building type
- Resale property
- Year of construction
- 1969
- Type of roof
- Gable roof covered with roof tiles
Surface areas and volume
- Areas
- Living area
- 94 m²
- Other space inside the building
- 6 m²
- Exterior space attached to the building
- 8 m²
- Volume in cubic meters
- 288 m³
Layout
- Number of rooms
- 4 rooms (3 bedrooms)
- Number of bath rooms
- 1 bathroom and 1 separate toilet
- Bathroom facilities
- Walk-in shower and sink
- Number of stories
- 2 stories and a loft
- Facilities
- Outdoor awning
- Located at
- 2nd floor
Energy
- Energy label
- C
- Insulation
- Roof insulation, double glazing and floor insulation
- Heating
- CH boiler
- Hot water
- CH boiler
- CH boiler
- Remeha Avanta (gas-fired combination boiler, in ownership)
Cadastral data
- SCHOTEN B 18848
- Cadastral map
- Ownership situation
- Full ownership
Exterior space
- Location
- Alongside a quiet road and in residential district
- Balcony/roof terrace
- Balcony present
Parking
- Type of parking facilities
- Public parking
VVE (Owners Association) checklist
- Registration with KvK
- Yes
- Annual meeting
- No
- Periodic contribution
- No
- Reserve fund present
- No
- Maintenance plan
- No
- Building insurance
- Yes
Popularity
1,067x
Viewed
29x
Saved
19-8-2026
On Funda
Neighborhood
Soendabuurt
Haarlem- Residents
- 2,435
- Family with children
- 45%
- Avg. asking price / m²
- € 5,949
Discover the neighborhood
Curious about the housing supply, residents and local real estate agents?

Don’t want to forget this home?
Save it as a favorite. You’ll easily find it back and get notified when something changes.
