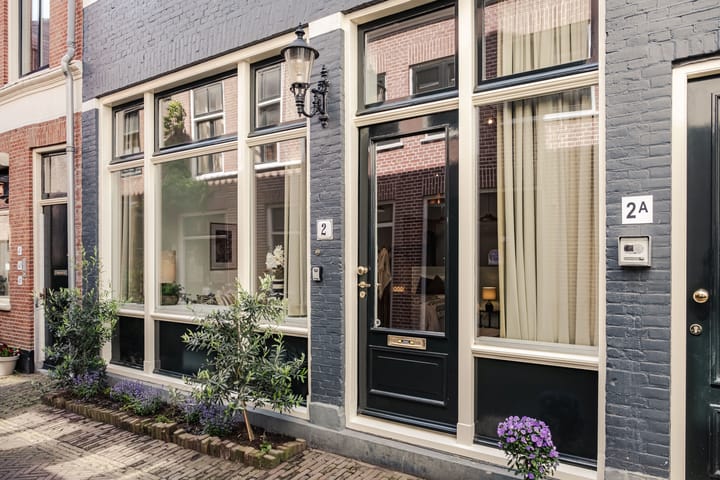
Eye-catcherUnieke loftachtige woonruimte met hoge plafonds. In hartje centrum!
Description
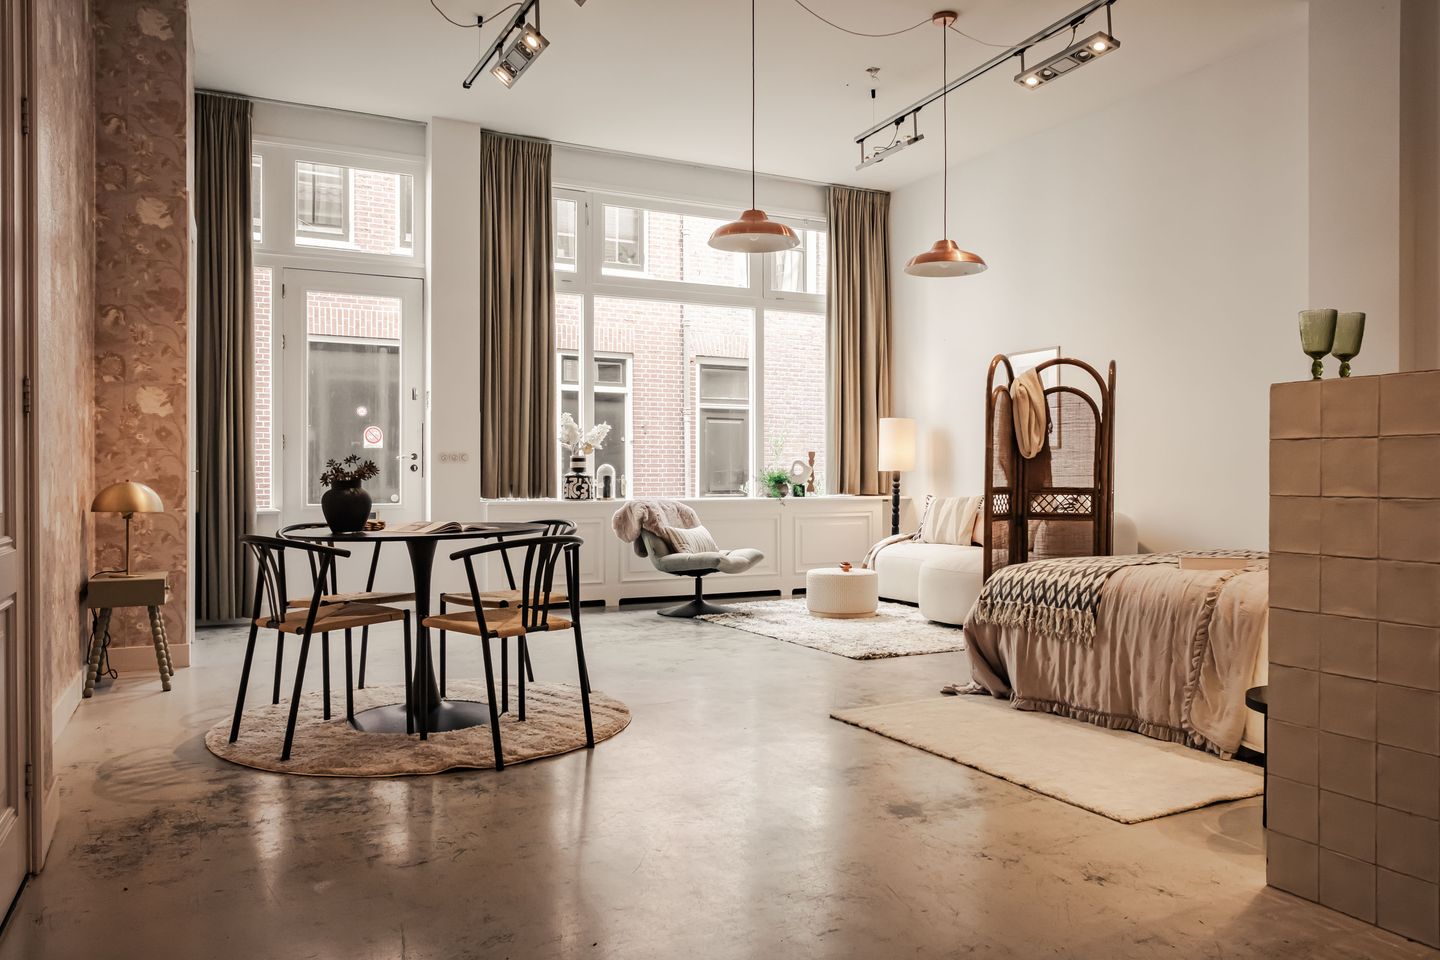
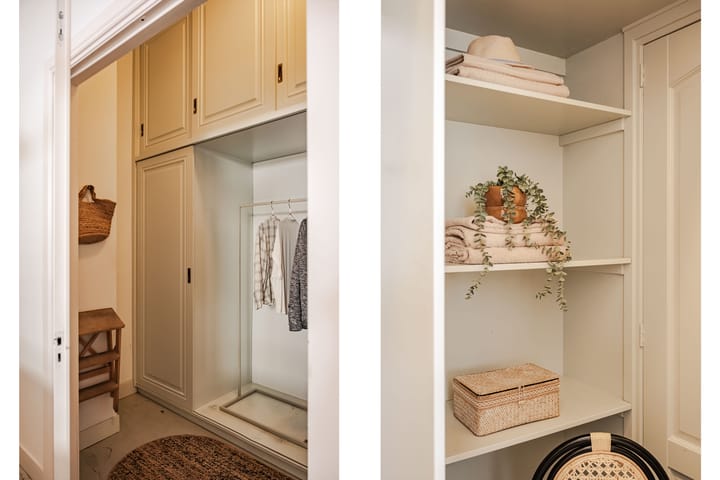
Unique loft-style living space in the heart of Haarlem’s historic city center. High ceilings (3.45 meters!), an industrial-style kitchen, and beautiful characteristic details. Spacious loft area, modern bathroom, and plenty of storage thanks to large built-in (walk-in) closets. Mixed-use zoning offers many possibilities. Located right in the center of Haarlem, within walking distance of shops, coffee bars, restaurants, cafés, museums, and public transport.
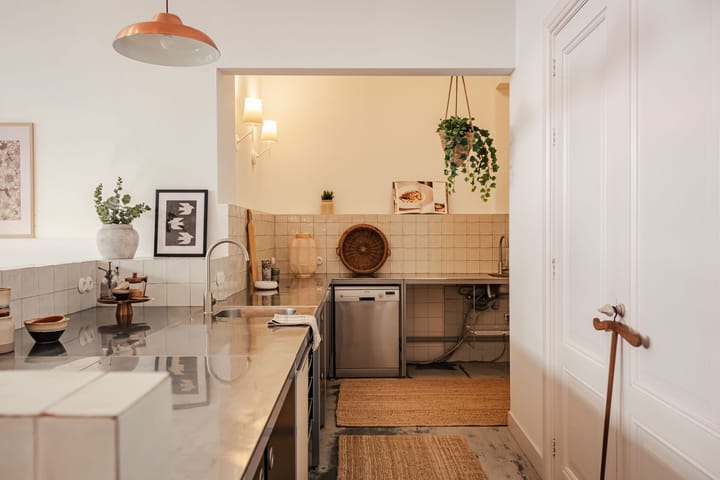
What a gem! The vibrant atmosphere of this home immediately stands out upon entering. Both the finishes and the interior design combine hard and soft materials and styles. Beautiful contrasts can be found between the robust concrete floor and the classic wooden panel doors, and between the industrial lighting and the romantic wallpaper. The impressive ceiling height enhances the loft feeling and gives the space an open and airy character. The large kitchen is an absolute eye-catcher. The large stainless steel countertop provides an abundance of workspace, while the built-in china cabinet offers ample storage space.
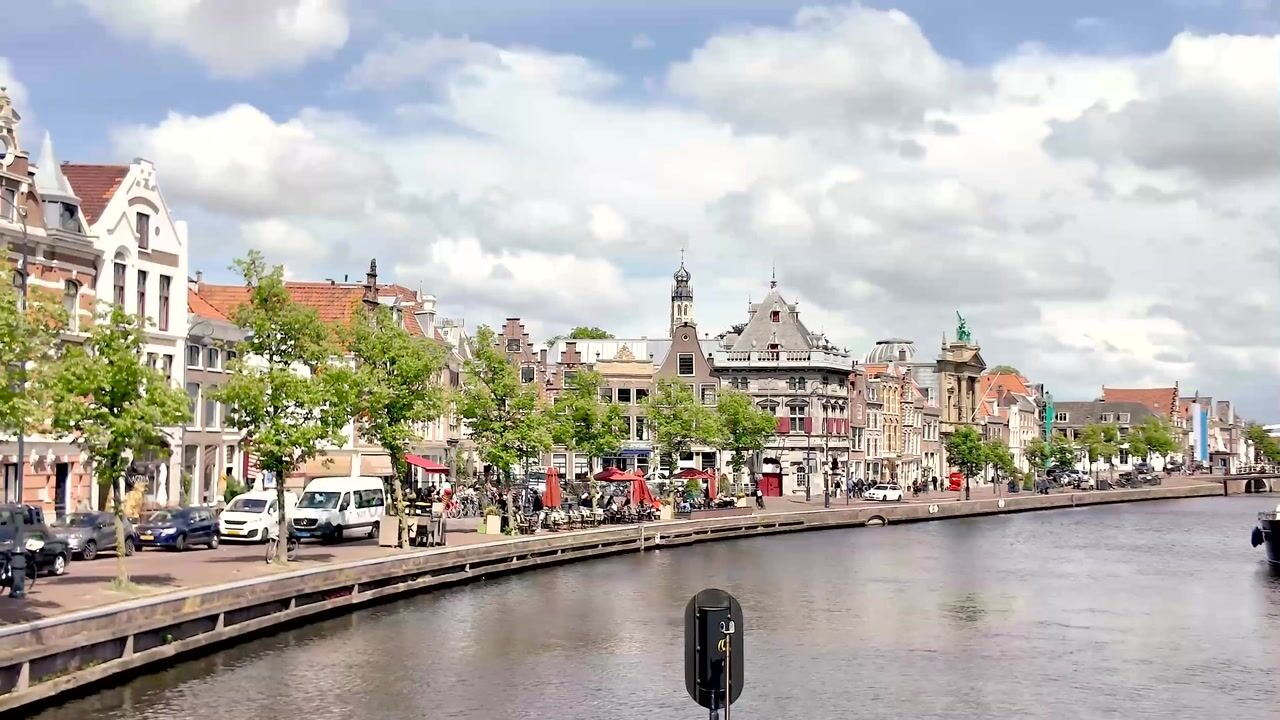
The location is fantastic as well! Situated on a quiet side street off the charming Kleine Houtstraat, right in the heart of Haarlem, this is the perfect place for lovers of city life. You are always close to cozy cafés, restaurants, coffee bars, shops, and museums, while still coming home to a peaceful and atmospheric environment. By bike, you can reach the dunes within 20 minutes and the beach at Bloemendaal or Zandvoort within 30 minutes. By car, the main roads towards Amsterdam, Schiphol, and The Hague are easily accessible. Haarlem Central Station is within walking distance, as are several bus stops, including the direct R-net bus connection 300 to Schiphol Airport.
Good to know
* Built in 1890, rebuilt in 2009
* Energy label C
* Located within a protected historic cityscape
* Double glazing
* Parking by permit (1 permit per address) or in a nearby parking garage
* Monthly HOA contribution: €66.82, including €16 building insurance premium
* Remeha Tzerra Ace-Matic central heating boiler from 2025
* Exterior window frames painted in 2024
* Interior walls painted in 2026
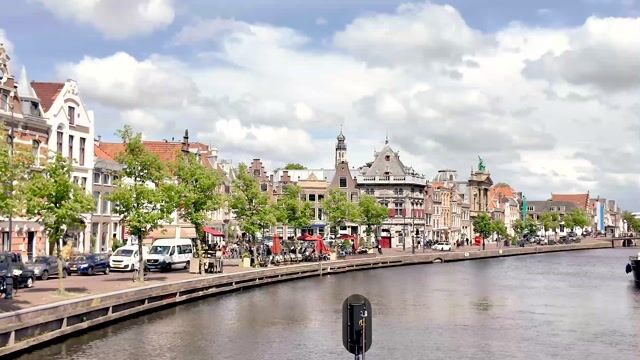
* The Turfsteeg street overlooks the river Spaarne
* Grote Houtstraat within a 3-minute walk
* Grote Markt within a 4-minute walk
* Haarlem Central Station within a 3-minute bike ride
* Bloemendaal aan Zee within a 27-minute bike ride
* Non-owner-occupancy clause applies
* For dimensions and layout: see color floor plan
* Transfer date in consultation
Ground floor
Entrance directly into the large living/sleeping area. Hallway (suitable for a wardrobe, for example). Toilet with small sink. Modern bathroom with walk-in shower, washbasin, towel radiator, and mechanical ventilation. Large walk-in closet with double doors. Utility/storage closet with central heating system. L-shaped open kitchen with a large, deep stainless steel countertop. Modular design equipped with two sinks, freestanding refrigerator with freezer compartment, and freestanding dishwasher. Built-in china cabinet.
Highlights
AI-generated from the description
Historic cityscape charm
Built in 1890, rebuilt in 2009.
Industrial eye-catching kitchen
Large stainless steel countertop and built-in china cabinet.
Central Haarlem location
Quiet side street near shops and museums.
Advertisement
Features
Transfer of ownership
Listed since
Acceptance
Available in consultation
Asking price
€ 450,000 kosten koper
Asking price per m²
€ 6,250
Status
Available
VVE (Owners Association) contribution
€ 66.82 per month
Construction
Type apartment
Ground-floor apartment (apartment)
Building type
Resale property
Year of construction
1890
Specific
Protected townscape or village view (permit needed for alterations)
Surface areas and volume
Areas
Living area
72 m²
Volume in cubic meters
296 m³
Layout
Number of rooms
1 room (1 bedroom)
Number of bath rooms
1 bathroom and 1 separate toilet
Bathroom facilities
Walk-in shower and sink
Number of stories
1 story
Facilities
Mechanical ventilation
Located at
Ground floor
Energy
Energy label
C
Insulation
Roof insulation and double glazing
Heating
CH boiler
Hot water
CH boiler
CH boiler
Remeha Tzerra Ace-Matic 28c CW4 (gas-fired combination boiler from 2025, in ownership)