Westergracht 21-RD2013 ZJ HaarlemLeidsebuurt-oost
€ 600,000 k.k.

- 106 m²living area
- 3bedrooms
- Aenergy label
Description

Living within walking distance of Haarlem city centre, in a fantastic location with unobstructed views of the KoepelKathedraal – the Cathedral Basilica of St Bavo
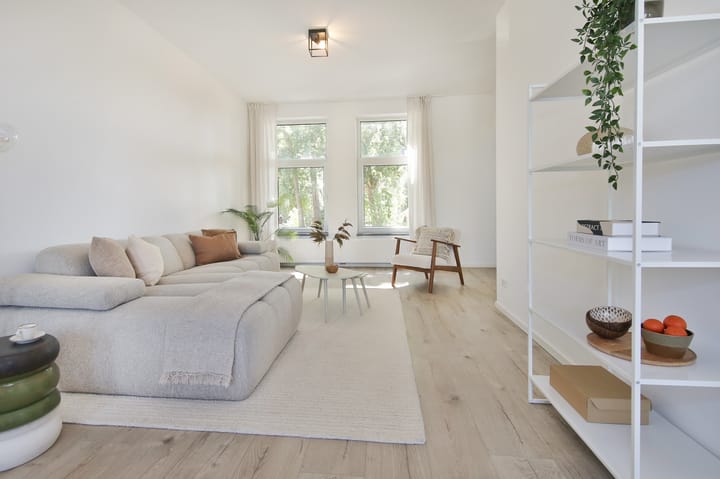
Directly opposite the imposing KoepelKathedraal – the Cathedral Basilica of St Bavo – you will find this surprisingly spacious and beautifully maintained duplex upper-floor apartment dating from 1906. The living room offers unobstructed views across the greenery towards the distinctive cathedral. Thanks to its high ceilings, large windows and open outlook at both the front and rear, the property feels exceptionally bright and spacious.
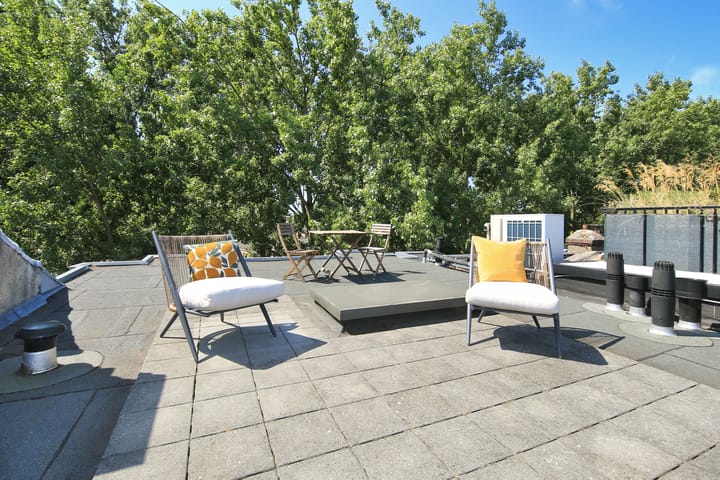
The apartment was completely modernised with great care in 2021 and is ready to move straight into. Offering approximately 106 m² of living space, a generous living room, attractive finishes and three full-sized bedrooms, there is plenty of room. There is also potential to create a spacious roof terrace, as several neighbouring properties have already done, subject of course to obtaining the necessary permissions and permits.
LOCATION
The location is ideal, with everything close at hand. For everyday shopping, you can visit the shops at Plaza West or the lively Botermarkt. Haarlem city centre, with its shops, specialist stores, restaurants, Pathé cinema and Stadsschouwburg theatre, is all within walking distance. There are also several lovely places closer to home, including a welcoming coffee bar and the historic De Houtvaart outdoor swimming pool – perfect for a refreshing swim on warm days.
Green spaces are also within easy reach. Within 15 minutes, either on foot or by bicycle, you can reach the Elswout Estate, Kraantje Lek or the Kennemerduinen nature reserve. Haarlem railway station is just a five-minute bike ride away, while buses from Wilhelminastraat provide quick connections to Amsterdam Zuid and Schiphol Airport.
LAYOUT
Ground floor:
Private entrance with meter cupboard, fitted with 10 electrical circuits and three residual-current devices, and stairs leading to the first floor.
First floor:
Spacious landing with a practical coat and storage cupboard, as well as a modern toilet with a small washbasin.
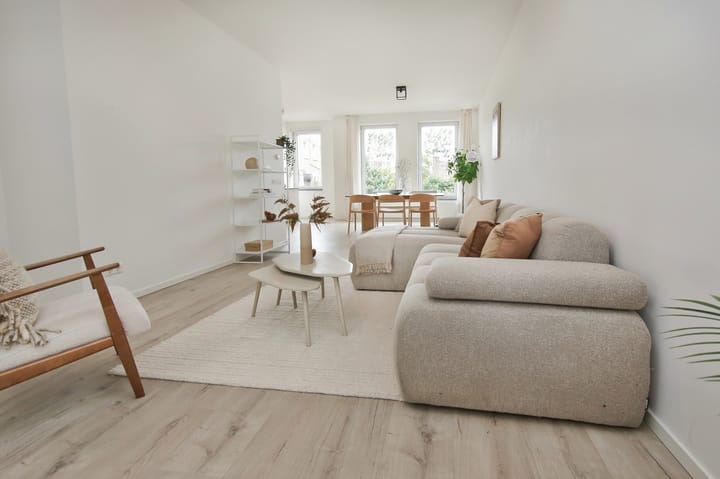
The living room is undoubtedly the heart of the home. This wonderfully wide and exceptionally bright living space features high ceilings and large windows at the front. From here, there are unobstructed views across the greenery towards the KoepelKathedraal. The open outlook at the rear also allows an abundance of natural light to enter the room.
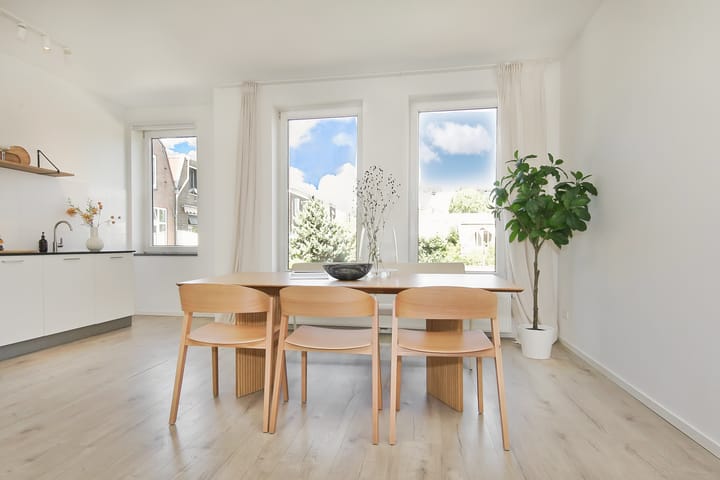
At the rear of the living room is the modern open-plan kitchen, finished with a composite worktop and equipped with a range of integrated appliances, including a dishwasher, refrigerator, freezer, combination oven and four-zone induction hob.
The entire floor features attractive flooring and smoothly plastered walls and ceilings, creating a modern and well-maintained appearance. A sliding door neatly conceals the staircase leading to the second floor.
Second floor:
Spacious landing, where the same flooring continues throughout. There is also a practical storage cupboard housing the central-heating boiler and the connections for the washing machine and dryer.
The generous principal bedroom is located at the front. Four Velux roof windows with blackout blinds make this an exceptionally bright room, once again offering attractive views towards the greenery and the KoepelKathedraal.
The modern bathroom is centrally positioned on this floor and features a spacious walk-in shower, a second toilet, heated towel rail and a vanity unit with lighting.
Two further bedrooms are located at the rear. The larger of the two is a comfortable double bedroom with a pleasant open outlook. The third room is perfectly suited for use as a bedroom, home office or guest room and also features a large tilt-and-turn window.
A folding loft ladder on the landing provides access to the roof. Several neighbouring properties have already created roof terraces, and this property also offers the potential to create a spacious roof terrace, subject to obtaining the necessary permissions and permits.
GENERAL
* For dimensions and layout, please refer to the coloured floor plans.
* Living area approximately 106 m².
* Built in 1906.
* Foundation repairs have already been carried out; the property now stands on concrete piles.
* Duplex upper-floor apartment arranged over two spacious residential floors.
* Completely modernised in 2021.
* Generous and exceptionally bright living room with high ceilings and large windows.
* Open outlook at both the front and rear.
* Unobstructed views across the greenery towards the KoepelKathedraal – the Cathedral Basilica of St Bavo.
* Fully double glazed.
* Largely fitted with internal lining walls with acoustic insulation.
* Energy label A.
* Electrical installation completely renewed.
* Meter cupboard fitted with 10 electrical circuits and three residual-current devices.
* Guttering renewed in 2025.
* Small owners’ association (VvE) currently being established, with a monthly service charge of €97.50 and approximately €3,500 already held in reserve.
* Potential to create a roof terrace, subject to planning permission.
* Completion by mutual agreement; a short completion period may be possible.
Advertisement
Features
Transfer of ownership
- Listed since
- Acceptance
- Available in consultation
- Asking price
- € 600,000 kosten koper
- Asking price per m²
- € 5,660
- Status
- Available
- VVE (Owners Association) contribution
- € 97.50 per month
Construction
- Type apartment
- Upstairs apartment (apartment)
- Building type
- Resale property
- Year of construction
- 1906
- Type of roof
- Combination roof covered with asphalt roofing
- Quality marks
- Bouwkundige Keuring
Surface areas and volume
- Areas
- Living area
- 106 m²
- Exterior space attached to the building
- 10 m²
- Volume in cubic meters
- 345 m³
Layout
- Number of rooms
- 4 rooms (3 bedrooms)
- Number of bath rooms
- 1 bathroom and 1 separate toilet
- Bathroom facilities
- Walk-in shower, toilet, and washstand
- Number of stories
- 2 stories
- Facilities
- Optical fibre and mechanical ventilation
- Located at
- 2nd floor
Energy
- Energy label
- A
- Insulation
- Roof insulation, energy efficient window, insulated walls and floor insulation
- Heating
- CH boiler
- Hot water
- CH boiler
- CH boiler
- Atag (gas-fired combination boiler from 2021, in ownership)
Cadastral data
- HAARLEM H 3824
- Cadastral map
- Ownership situation
- Full ownership
Exterior space
- Location
- In residential district
- Balcony/roof terrace
- Roof terrace present
Parking
- Type of parking facilities
- Resident's parking permits
VVE (Owners Association) checklist
- Registration with KvK
- Yes
- Annual meeting
- No
- Periodic contribution
- No
- Reserve fund present
- Yes
- Maintenance plan
- No
- Building insurance
- Yes
Popularity
1,358x
Viewed
48x
Saved
12-8-2026
On Funda
Neighborhood
Leidsebuurt-oost
Haarlem- Residents
- 2,145
- Family with children
- 28%
- Avg. asking price / m²
- € 6,319
Discover the neighborhood
Curious about the housing supply, residents and local real estate agents?

Don’t want to forget this home?
Save it as a favorite. You’ll easily find it back and get notified when something changes.
