New
Zocherstraat 2-F2021 DJ HaarlemPatrimoniumbuurt
€ 575,000 k.k.

- 85 m²living area
- 3bedrooms
- Cenergy label
Description
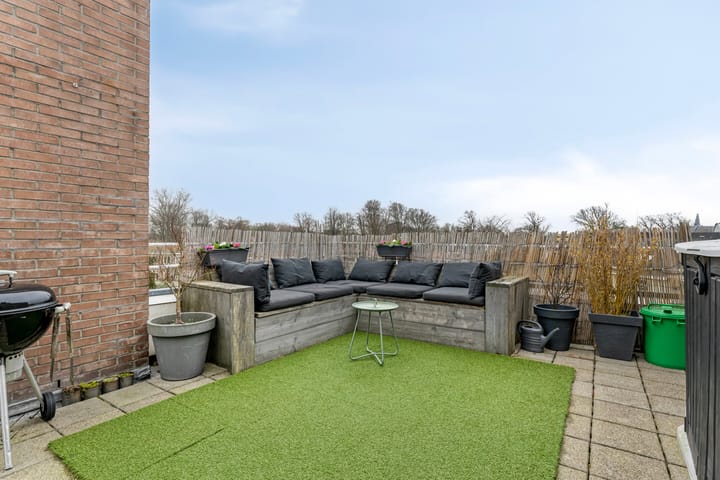
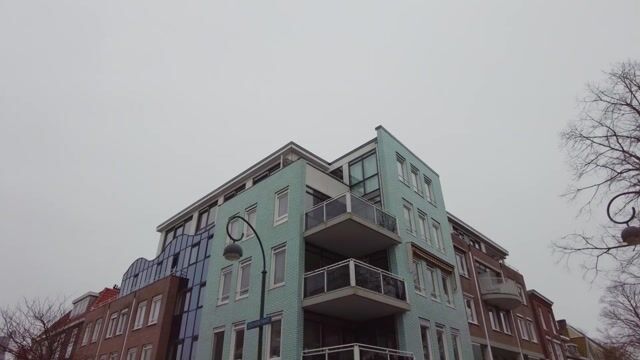
Dit stijlvolle penthouse op de bovenste verdieping biedt een zeldzame combinatie van licht, ruimte, comfort en uitzicht. Met een zonnig dakterras op het zuidoosten, een eigen parkeerplaats, een lift en een ligging op loopafstand van zowel het NS-station als het centrum van Haarlem, woon je hier vrij en comfortabel, midden in de stad. De grote raampartijen en het panoramische uitzicht geven de woning een bijzonder ruimtelijke en lichte uitstraling.
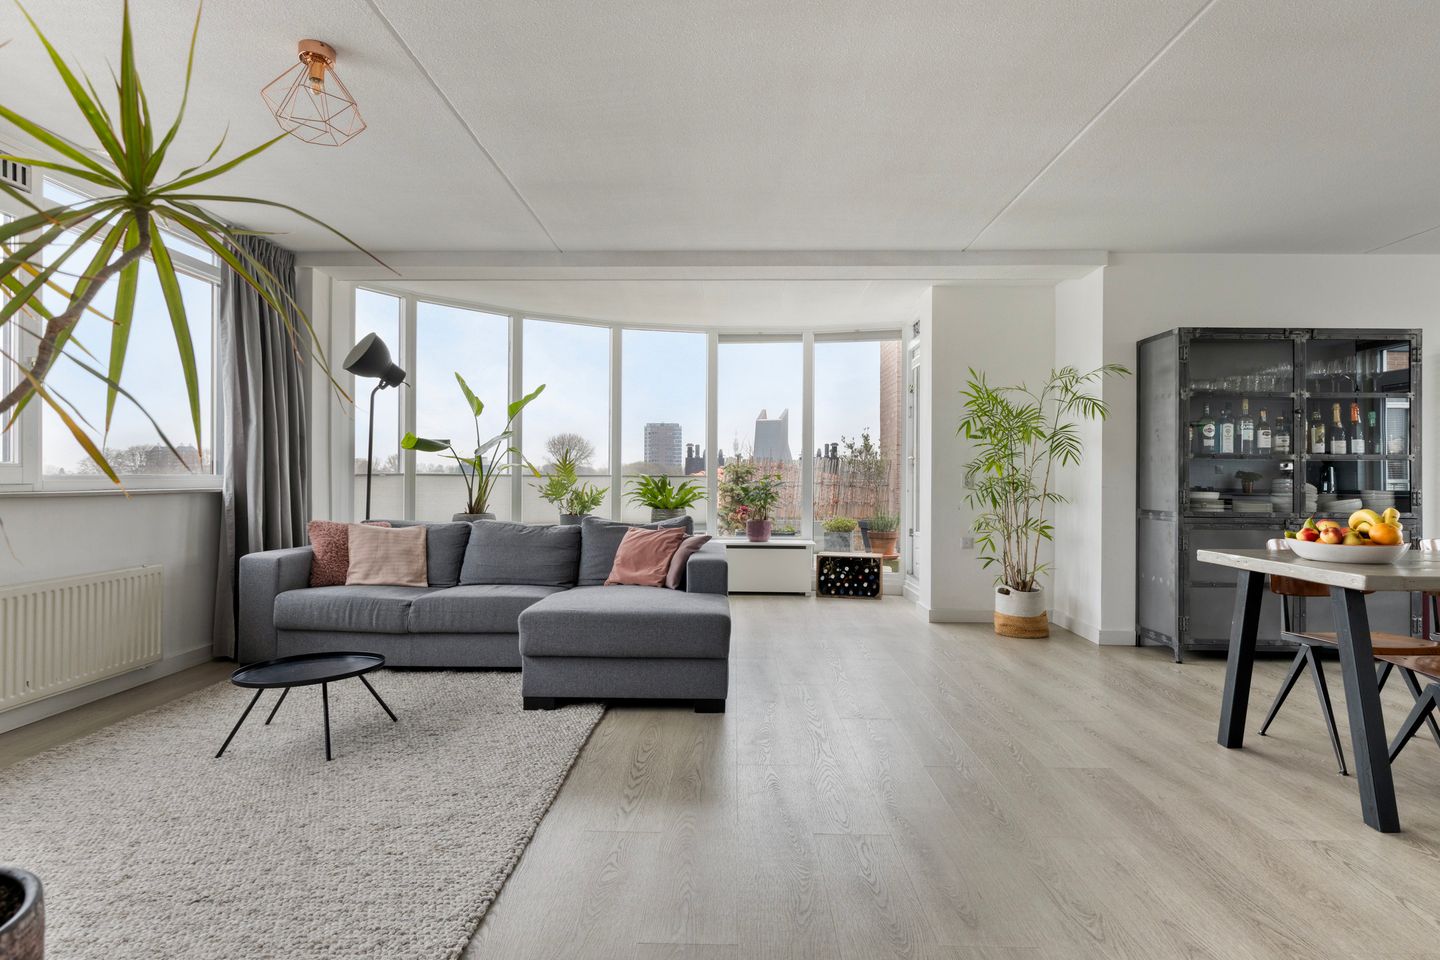
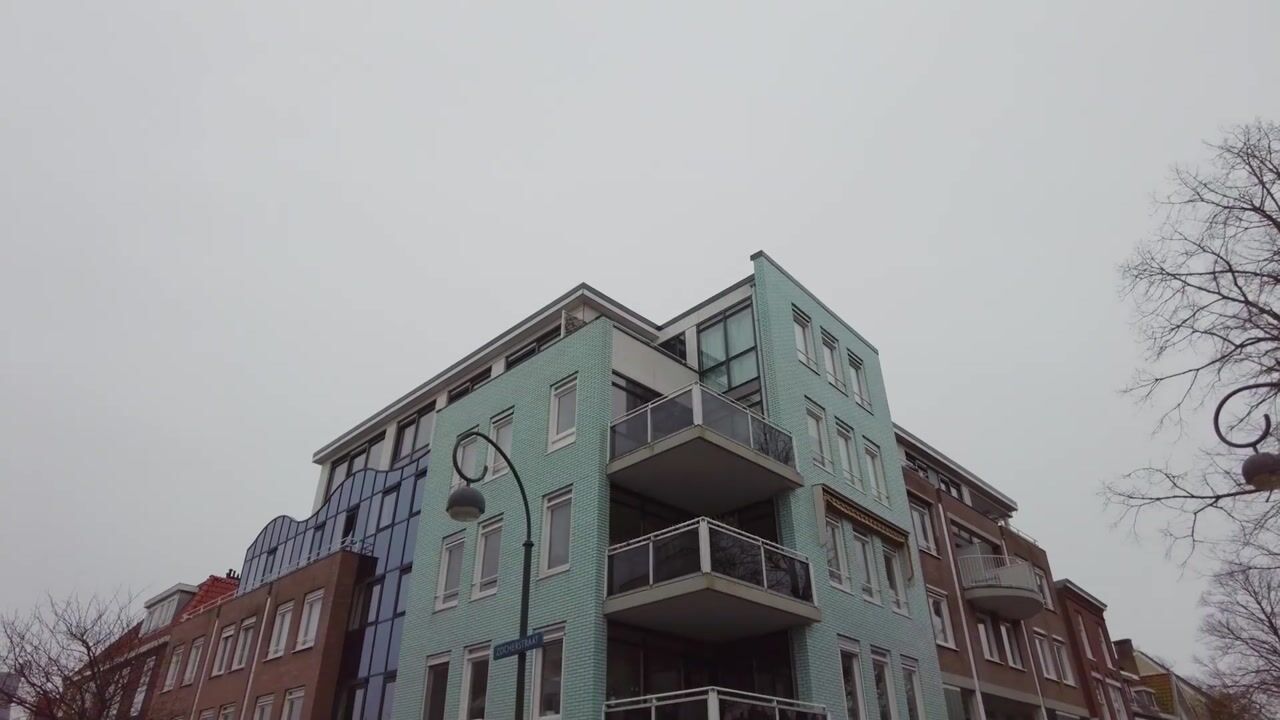
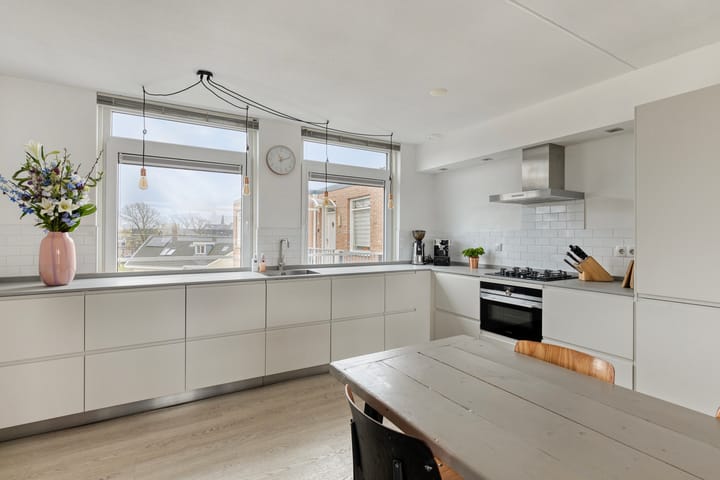
Dit lichte penthouse bevindt zich op de vierde verdieping van een verzorgd appartementencomplex en biedt alles wat je zoekt. De royale woonkamer wordt dankzij de vele raampartijen overspoeld met daglicht en kijkt prachtig vrij uit over de omgeving. Vanuit de woning geniet je van een uniek uitzicht op diverse iconische Haarlemse bouwwerken, waaronder de Grote Kerk, molen De Adriaan en de Bakenesserkerk. De moderne, lichte woonkeuken sluit naadloos aan op de woonkamer en vormt een fijne plek om te koken, tafelen en samen te komen. De stijlvolle PVC-vloer zorgt voor een rustige, eigentijdse uitstraling en loopt mooi door in de leefruimtes. Met drie kamers biedt deze woning volop mogelijkheden voor thuiswerken, een hobbyruimte, een logeerkamer of een kinderkamer. Het royale dakterras op het zuidoosten maakt het plaatje compleet.
De ligging is zonder meer ideaal. Vanuit huis wandel je binnen enkele minuten naar het NS-station, de gezellige binnenstad van Haarlem en winkelstraat de Cronjé. Hier geniet je van een rijk aanbod aan restaurants, cafés, musea, theaters en concerten. Daarnaast zijn de duinen en het strand eenvoudig per fiets bereikbaar. Ervaar het beste van twee werelden: levendig stadsleven én natuur binnen handbereik. Uitvalswegen richting Amsterdam, Schiphol en de rest van de Randstad zijn eveneens snel bereikbaar.
INDELING
Begane grond
Verzorgde gezamenlijke entree met intercominstallatie, brievenbussen, lift, privéberging en een eigen parkeerplaats.
Vierde verdieping
Entree, hal en meterkast met opstelling van de cv-ketel. De badkamer is uitgerust met een douche, toilet, wastafel en radiator. Hier bevinden zich eveneens de aansluitingen voor de wasmachine en droger. De woning beschikt over drie slaapkamers. De royale woonkamer vormt het hart van de woning en valt direct op door de grote raampartijen, het vrije uitzicht en de directe toegang tot het zonnige dakterras op het zuidoosten. De moderne, lichte woonkeuken is praktisch ingericht en voorzien van diverse inbouwapparatuur.
BIJZONDERHEDEN
• Bouwjaar 1991
• Woonoppervlakte ca. 85 m²
• Penthouse op de bovenste verdieping
• In 2018 grondig gemoderniseerd, waaronder de keuken, badkamer, vloer, wand- en plafondafwerking en de realisatie van een derde slaapkamer
• Moderne, lichte woonkeuken
• Stijlvolle PVC-vloer
• Drie slaapkamers
• Heerlijk zonnig dakterras op het zuidoosten
• Fantastisch vrij uitzicht
• Eigen parkeerplaats
• Eigen berging op de begane grond
• Inpandige lift aanwezig
• Actieve VvE, maandelijkse bijdrage € 463,-
• Funderingsrisico: niet verhoogd (klasse A, B en C)
Ben je op zoek naar een licht en comfortabel penthouse met een fantastisch uitzicht, een zonnig dakterras en een eigen parkeerplaats op een toplocatie in Haarlem? Neem dan contact op voor een bezichtiging en ontdek zelf de unieke combinatie van licht, uitzicht, vrijheid en comfort die deze woning zo bijzonder maakt.
Na mondelinge overeenstemming worden de afspraken vastgelegd in een NVM-koopovereenkomst. Hierin zal een ouderdomsclausule en een asbestclausule worden opgenomen. Voor de inhoud en uitleg hiervan kun je contact opnemen met ons kantoor.
Disclaimer: Aan deze woning is in de NVM-software een funderingsrisico-indicator (A t/m E) toegekend. Deze wordt uitsluitend weergegeven als A-B-C enerzijds of D-E anderzijds en kan in mate van betrouwbaarheid variëren. De funderingsrisico-indicator is gebaseerd op data uit FunderMaps, waarbij onder meer wordt gekeken naar funderingstype, bodem- en grondwatergegevens, verzakkingen en hersteldata. FunderMaps is een commercieel dataplatform, ontwikkeld met het KCAF. Verkoper, de makelaar en de NVM staan niet in voor de juistheid, volledigheid of actualiteit van de funderingsrisico-indicator en de gebruikte data van FunderMaps. De funderingsrisico-indicator is informatief, indicatief, geeft geen garanties en vormt geen oordeel over de feitelijke staat van de fundering. Aan de funderingsrisico-indicator kunnen geen rechten worden ontleend. Geïnteresseerden wordt geadviseerd om, indien de staat van de fundering voor hen van belang is, zelfstandig een (beperkt of volledig) funderingsonderzoek te (laten) verrichten.
****
This stylish top-floor penthouse offers a rare combination of natural light, space, comfort and views. With a sunny south-east-facing roof terrace, a private parking space, a lift and a location within walking distance of both the railway station and Haarlem city centre, this is a wonderfully comfortable home offering a great sense of privacy right in the heart of the city. The large windows and panoramic views create an exceptionally bright and spacious atmosphere.
Situated on the fourth and top floor of a well-maintained apartment complex, this bright penthouse offers everything you could wish for. The generously sized living room is flooded with natural light thanks to the many windows and enjoys beautiful, unobstructed views of the surrounding area. From the apartment, you can take in unique views of several iconic Haarlem landmarks, including the Grote Kerk, De Adriaan windmill and the Bakenesserkerk.
The modern, light-filled open-plan kitchen connects seamlessly with the living room and provides a wonderful space for cooking, dining and entertaining. The stylish PVC flooring creates a calm, contemporary look and flows beautifully throughout the living areas. With three bedrooms, the apartment offers plenty of flexibility for working from home, a hobby room, guest room or children’s bedroom. The generous south-east-facing roof terrace completes the picture.
The location is truly ideal. Within just a few minutes’ walk, you can reach Haarlem railway station, the lively historic city centre and the Cronjé shopping street. Haarlem offers a wide variety of restaurants, cafés, museums, theatres and concert venues. The dunes and beach are also within easy cycling distance. Here, you can enjoy the best of both worlds: vibrant city life with nature close at hand. Major roads towards Amsterdam, Schiphol Airport and the rest of the Randstad are also easily accessible.
LAYOUT
Ground floor
Well-maintained communal entrance with intercom system, mailboxes and lift. The apartment also comes with a private storage unit and its own parking space.
Fourth floor
Entrance hall and meter cupboard housing the central heating boiler. The bathroom is fitted with a shower, toilet, washbasin and radiator and also contains connections for a washing machine and dryer.
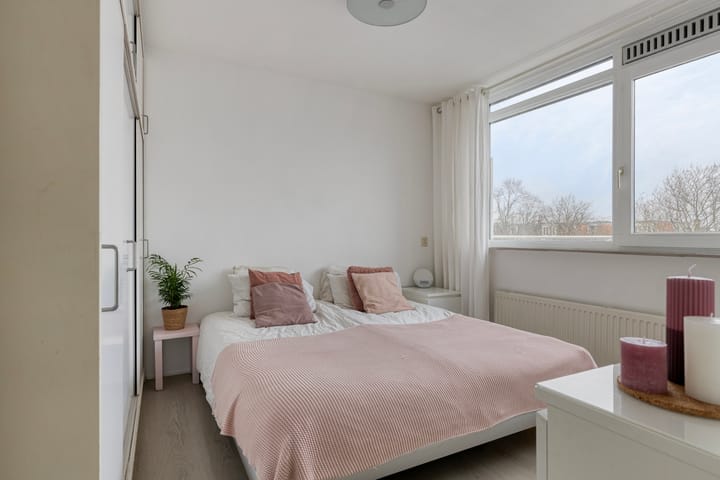
The apartment has three bedrooms. The spacious living room forms the heart of the home and immediately stands out for its large windows, unobstructed views and direct access to the sunny south-east-facing roof terrace. The modern, light-coloured open-plan kitchen is practically designed and equipped with various built-in appliances.
KEY FEATURES
• Built in 1991
• Approx. 85 m² of living space
• Top-floor penthouse
• Thoroughly modernised in 2018, including the kitchen, bathroom, flooring, wall and ceiling finishes, and the creation of a third bedroom
• Modern, light-filled open-plan kitchen
• Stylish PVC flooring
• Three bedrooms
• Wonderful sunny south-east-facing roof terrace
• Fantastic unobstructed views
• Private parking space
• Private storage unit on the ground floor
• Lift within the building
• Active Owners’ Association (VvE), monthly contribution €463
• Foundation risk: not increased (classes A, B and C)
Are you looking for a bright and comfortable penthouse with fantastic views, a sunny roof terrace and private parking in a prime Haarlem location? Contact us to arrange a viewing and experience for yourself the unique combination of natural light, views, privacy and comfort that makes this property so special.
Following verbal agreement, the arrangements will be recorded in an NVM purchase agreement. The agreement will include an age clause and an asbestos clause. Please contact our office if you would like further information or an explanation of these clauses.
Disclaimer: This property has been assigned a foundation risk indicator (A to E) within the NVM software system. This is displayed only as A-B-C on the one hand or D-E on the other and the level of reliability may vary. The foundation risk indicator is based on data from FunderMaps, which includes information regarding foundation type, soil and groundwater conditions, settlement data and repair history. FunderMaps is a commercial data platform developed together with the KCAF. The seller, estate agent and NVM do not guarantee the accuracy, completeness or current validity of the foundation risk indicator or the underlying FunderMaps data. The foundation risk indicator is intended solely as general and indicative information, does not provide guarantees and does not constitute an assessment of the actual condition of the foundation. No rights can be derived from the foundation risk indicator. Interested parties are advised, should the condition of the foundation be important to them, to carry out or commission their own limited or full foundation investigation.
Advertisement
Features
Transfer of ownership
- Listed since
- Acceptance
- Available in consultation
- Asking price
- € 575,000 kosten koper
- Asking price per m²
- € 6,765
- Status
- Available
- VVE (Owners Association) contribution
- € 463.00 per month
Construction
- Type apartment
- Penthouse (apartment)
- Building type
- Resale property
- Year of construction
- 1991
- Specific
- Protected townscape or village view (permit needed for alterations) and with carpets and curtains
- Type of roof
- Flat roof
- Accessibility
- Accessible for people with a disability and accessible for the elderly
Surface areas and volume
- Areas
- Living area
- 85 m²
- Exterior space attached to the building
- 24 m²
- External storage space
- 15 m²
- Volume in cubic meters
- 282 m³
Layout
- Number of rooms
- 4 rooms (3 bedrooms)
- Number of bath rooms
- 1 bathroom
- Bathroom facilities
- Shower, toilet, and sink
- Number of stories
- 4 stories
- Facilities
- Optical fibre, elevator, passive ventilation system, and TV via cable
- Located at
- 4th floor
Energy
- Energy label
- C
- Insulation
- Roof insulation and double glazing
- Heating
- CH boiler
- Hot water
- CH boiler
- CH boiler
- Bosch (gas-fired combination boiler from 2008, in ownership)
Cadastral data
- HAARLEM G 3667
- Cadastral map
- Ownership situation
- Full ownership
- HAARLEM G 3667
- Cadastral map
- Ownership situation
- Full ownership
Exterior space
- Location
- Unobstructed view
- Garden
- Sun terrace
Storage space
- Shed / storage
- Storage box
- Facilities
- Electricity
Garage
- Type of garage
- Parking place
Parking
- Type of parking facilities
- Parking garage
VVE (Owners Association) checklist
- Registration with KvK
- Yes
- Annual meeting
- Yes
- Periodic contribution
- Yes (€ 463.00 per month)
- Reserve fund present
- Yes
- Maintenance plan
- Yes
- Building insurance
- Yes
Popularity
0x
Viewed
0x
Saved
17-8-2026
On Funda
Neighborhood
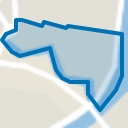
Patrimoniumbuurt
Haarlem- Residents
- 1,310
- Family with children
- 40%
- Avg. asking price / m²
- € 6,965
Discover the neighborhood
Curious about the housing supply, residents and local real estate agents?

Don’t want to forget this home?
Save it as a favorite. You’ll easily find it back and get notified when something changes.
