Sold under reservation
Adriaan de Jongestraat 202014 XZ HaarlemGeschiedschrijversbuurt
€ 795,000 k.k.

- 103 m²living area
- 86 m²plot size
- 4bedrooms
- Benergy label
Description
*English below*
HIGH END VERBOUWD!
Stijlvol LUXE gerenoveerde gezinswoning met vier slaapkamers en zonnige stadstuin!
Woningomschrijving
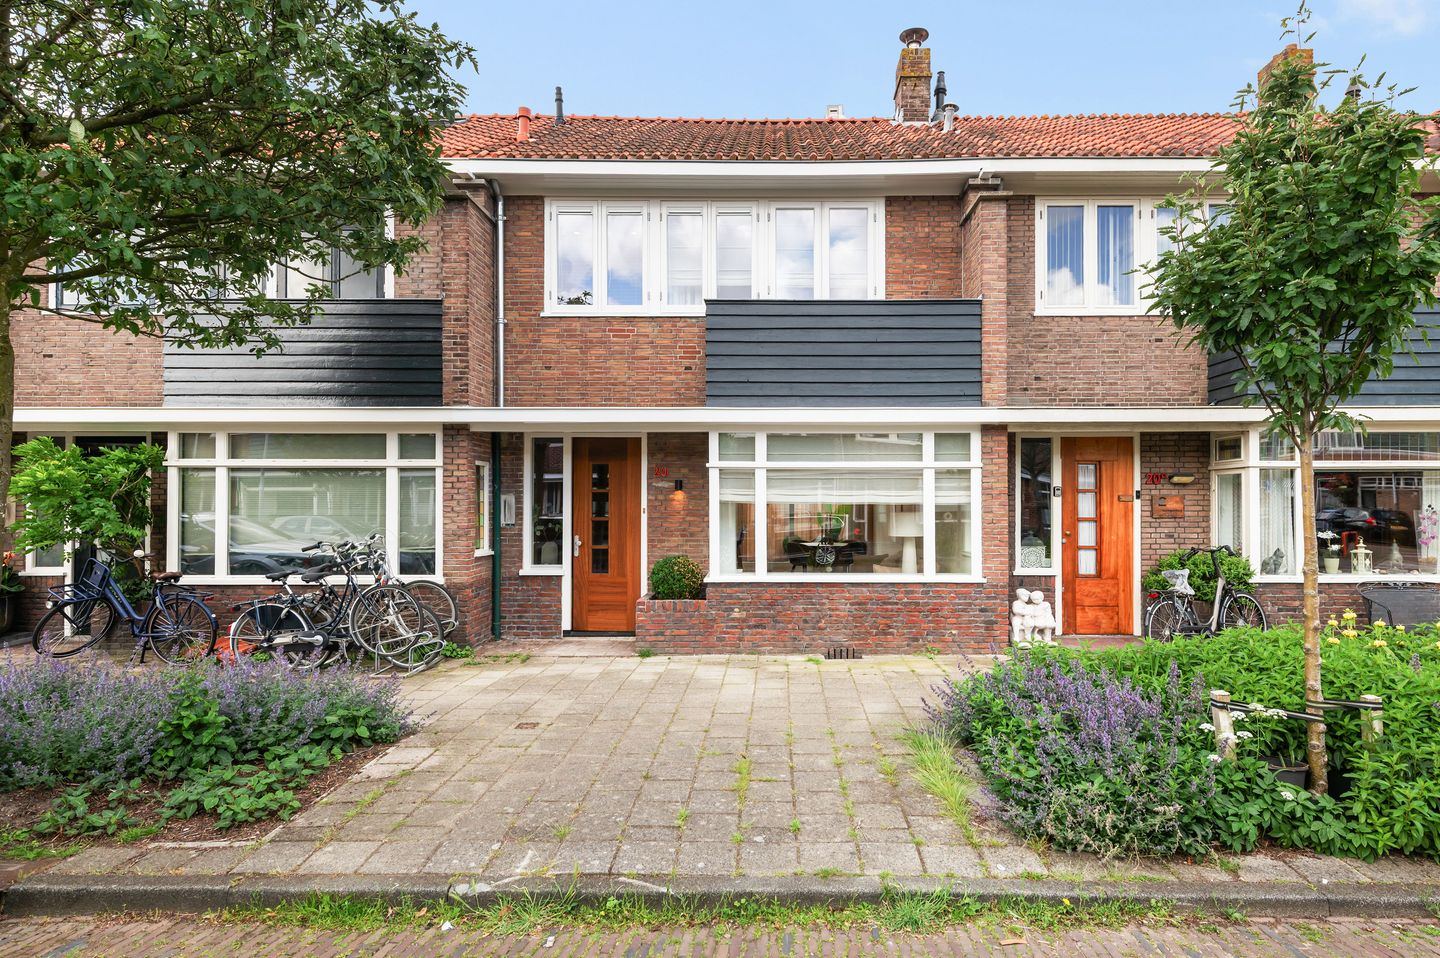
Aan een rustige straat in Haarlem staat deze volledig gerenoveerde en eigentijds afgewerkte tussenwoning, waar sfeer, comfort en kwaliteit naadloos samenkomen. Adriaan de Jongestraat 20 is in 2026 van top tot teen vernieuwd en biedt een instapklaar thuis met een luxe afwerkingsniveau, moderne voorzieningen en een doordachte indeling.
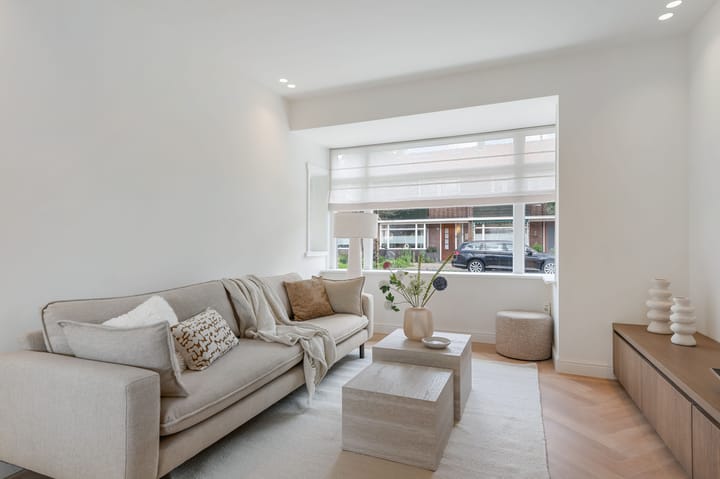
De woning combineert de charme van de karakteristieke bouwperiode met een hedendaagse uitstraling. De fraaie visgraatvloer, strak gestucte wanden, stijlvolle taatsdeuren en de luxe keuken vormen samen een interieur dat direct aanspreekt. Dankzij de grote raampartijen aan zowel de voor- als achterzijde geniet de woning van een aangename lichtinval gedurende de hele dag.
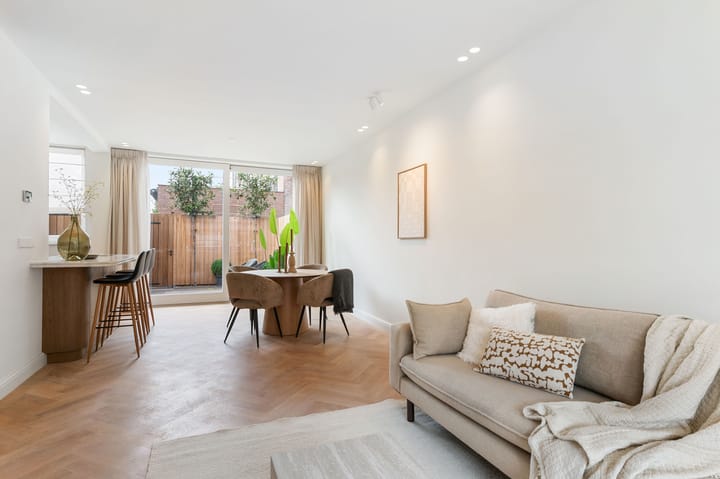
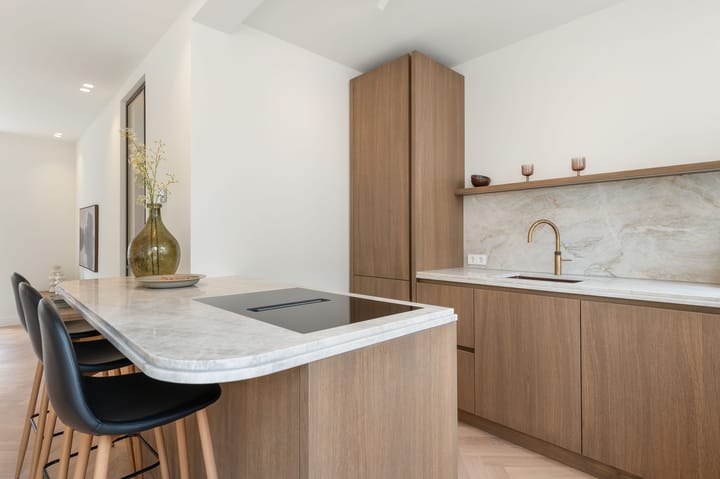
Het hart van het huis wordt gevormd door de moderne woonkeuken aan de achterzijde. De luxe keuken met kookeiland, hoogwaardige inbouwapparatuur en natuurstenen werkbladen, biedt volop ruimte om te koken, tafelen en gasten te ontvangen. Vanuit de keuken geven grote openslaande deuren toegang tot de zonnige achtertuin, waardoor binnen en buiten op natuurlijke wijze met elkaar verbonden zijn.
Met vier slaapkamers, een moderne badkamer, een praktische zolderverdieping en een vrijstaande berging in de tuin is dit een woning die klaar is voor de toekomst.
Locatieomschrijving
De Adriaan de Jongestraat is gelegen in een geliefde en kindvriendelijke woonomgeving in Haarlem. De straat kenmerkt zich door het groene karakter, de brede opzet en de prettige woonrust. In de directe omgeving bevinden zich diverse winkels, supermarkten, scholen, sportverenigingen en horecagelegenheden.
Het bruisende centrum van Haarlem ligt op korte fietsafstand, evenals het NS-station met uitstekende verbindingen richting Amsterdam, Schiphol, Den Haag en Leiden. Ook de duinen, het strand van Zandvoort en diverse recreatiegebieden zijn eenvoudig bereikbaar. Dankzij de gunstige ligging ten opzichte van uitvalswegen woont u hier centraal, terwijl u dagelijks geniet van een rustige woonomgeving.
Indeling
Begane grond
Entree, hal met meterkast, trapopgang en modern toilet. Vanuit de hal toegang tot de sfeervolle woonkamer aan de voorzijde. De woonkamer is ruim opgezet en voorzien van een fraaie visgraatvloer, strak afgewerkte wanden en veel natuurlijke lichtinval.
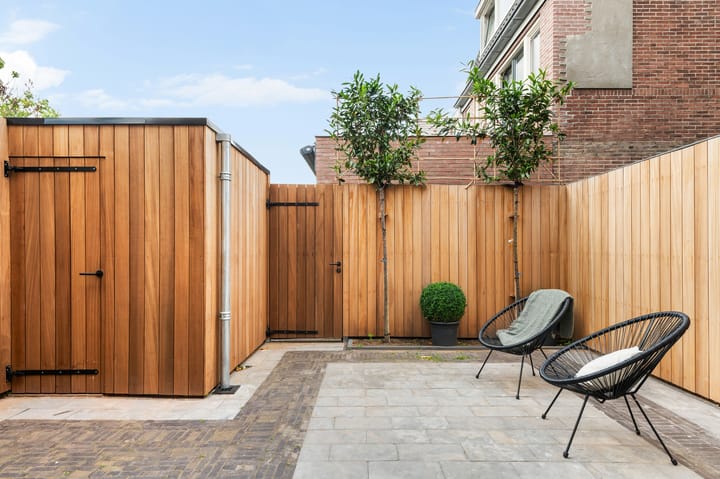
Aan de achterzijde bevindt zich de luxe open keuken met royaal kookeiland en diverse hoogwaardige inbouwapparatuur. De keuken biedt volop werk- en bergruimte en vormt een stijlvolle leefruimte voor het hele gezin. Via de grote schuifpui/opening bereikt u de zonnige achtertuin met terras en vrijstaande berging.
Eerste verdieping
Overloop met toegang tot drie goed bemeten slaapkamers. Een royale slaapkamer bevindt zich aan de voorzijde en beschikt over vaste kastruimte en toegang tot het balkon. Aan de achterzijde bevinden zich nog twee slaapkamers waarvan één de hoofdslaapkamer en nog een kleinere die uitstekend geschikt is als kinder-, werk- of logeerkamer.
De moderne badkamer is voorzien van een inloopdouche, wastafelmeubel en toilet en is uitgevoerd in een eigentijdse stijl.
Tweede verdieping
Vaste trap naar de tweede verdieping. Hier bevindt zich een ruime vierde slaapkamer met dakramen en praktische bergruimte achter de knieschotten. Daarnaast is er een separate berging met opstelplaats voor de technische installaties en wasapparatuur.
Highlights
Volledig gerenoveerd en gemoderniseerd in 2026
Begane grond en 1e verdieping v.v. vloerverwarming
2e Verdieping v.v. airconditioning
Instapklare gezinswoning
Luxe woonkeuken met kookeiland
Sfeervolle woonkamer met visgraatvloer
Vier slaapkamers verdeeld over twee verdiepingen
Moderne badkamer met eigentijdse afwerking
Balkon aan de voorzijde
Zonnige stadstuin met vrijstaande berging
Gelegen in een rustige en groene straat
Op korte afstand van centrum, station en uitvalswegen
Nabij scholen, winkels, sportvoorzieningen en recreatiegebieden
In overleg leeg te aanvaarden
HIGH-END RENOVATION!
Stylishly renovated luxury family home with four bedrooms and a sunny private garden!
Property Description
Located on a quiet residential street in Haarlem, this beautifully renovated terraced family home combines character, comfort, and exceptional quality. Fully refurbished from top to bottom in 2026, Adriaan de Jongestraat 20 offers a truly turnkey home finished to an outstanding standard, with luxurious materials, contemporary features, and a thoughtfully designed layout.
The property effortlessly blends the charm of its original architecture with a refined modern aesthetic. Elegant herringbone flooring, smooth plastered walls, stylish steel pivot doors, and a high-end designer kitchen create an interior that is both sophisticated and inviting. Large windows at both the front and rear of the house allow natural light to flood the living spaces throughout the day.
The heart of the home is the impressive open-plan kitchen at the rear. Featuring a generous central island, premium built-in appliances, and natural stone worktops, it offers the perfect setting for cooking, dining, and entertaining. Large French doors open onto the sunny rear garden, seamlessly connecting indoor and outdoor living.
With four generously sized bedrooms, a contemporary bathroom, a practical second-floor layout, and a detached storage shed in the garden, this is a family home designed for modern living and ready for the future.
Location
Adriaan de Jongestraat is situated in one of Haarlem's most desirable and family-friendly residential neighbourhoods. The street is known for its leafy surroundings, spacious layout, and peaceful atmosphere. Within easy reach are a variety of shops, supermarkets, schools, sports facilities, cafés, and restaurants.
Haarlem's vibrant city centre is just a short bike ride away, as is Haarlem railway station, offering excellent direct connections to Amsterdam, Schiphol Airport, The Hague, and Leiden. The dunes, the beaches of Zandvoort, and several recreational areas are also easily accessible. Thanks to its convenient location near major roads, this property offers the perfect balance between peaceful residential living and excellent accessibility.
Layout
Ground Floor
Entrance hall with meter cupboard, staircase, and a modern guest toilet. The hallway leads into the spacious and inviting living room at the front of the house, featuring elegant herringbone flooring, smooth contemporary finishes, and abundant natural light.
At the rear is the luxurious open-plan kitchen with a generous central island and a full range of premium built-in appliances. Offering ample workspace and storage, the kitchen serves as the true social heart of the home. Large sliding/French doors provide direct access to the sunny rear garden with terrace and detached storage shed.
First Floor
Landing with access to three well-proportioned bedrooms. A spacious bedroom at the front features built-in wardrobes and access to the front balcony. At the rear are two further bedrooms, including the principal bedroom and a smaller room, ideal as a child's bedroom, home office, or guest room.
The stylish contemporary bathroom is fitted with a walk-in shower, vanity unit, and toilet, all finished to a high standard.
Second Floor
A fixed staircase leads to the second floor, where a spacious fourth bedroom benefits from roof windows and practical storage behind the knee walls. There is also a separate utility/storage room housing the technical installations and laundry facilities.
Highlights
Fully renovated and modernised in 2026
Underfloor heating throughout the ground and first floors
Air conditioning on the second floor
Turnkey family home
Luxury open-plan kitchen with central island
Bright living room with elegant herringbone flooring
Four bedrooms across two upper floors
Contemporary bathroom finished to a high standard
Front-facing balcony
Sunny private rear garden with detached storage shed
Located on a quiet, tree-lined residential street
Within easy cycling distance of Haarlem city centre, railway station, and major roads
Close to schools, shops, sports facilities, and recreational areas
Available with vacant possession by mutual agreement.
Advertisement
Features
Transfer of ownership
- Listed since
- Acceptance
- Available in consultation
- Asking price
- € 795,000 kosten koper
- Asking price per m²
- € 7,718
- Status
- Sold under reservation
Construction
- Kind of house
- Single-family home, row house
- Building type
- Resale property
- Year of construction
- 1930
- Specific
- Partly furnished with carpets and curtains
Surface areas and volume
- Areas
- Living area
- 103 m²
- External storage space
- 3 m²
- Plot size
- 86 m²
- Volume in cubic meters
- 358 m³
Layout
- Number of rooms
- 5 rooms (4 bedrooms)
- Number of bath rooms
- 1 bathroom and 1 separate toilet
- Bathroom facilities
- Shower, toilet, and washstand
- Number of stories
- 3 stories
- Facilities
- TV via cable
Energy
- Energy label
- B
- Insulation
- Double glazing
- Heating
- CH boiler
- Hot water
- CH boiler
- CH boiler
- Gas-fired combination boiler, in ownership
Cadastral data
- HAARLEM I 2684
- Cadastral map
- Area
- 86 m²
- Ownership situation
- Full ownership
Exterior space
- Location
- In residential district
- Garden
- Back garden
- Back garden
- 26 m² (4.65 metre deep and 5.65 metre wide)
- Garden location
- Located at the southwest with rear access
- Balcony/roof terrace
- Balcony present
Storage space
- Shed / storage
- Detached wooden storage
Parking
- Type of parking facilities
- Public parking
Popularity
3,278x
Viewed
83x
Saved
9-7-2026
On Funda
Neighborhood
Geschiedschrijversbuurt
Haarlem- Residents
- 2,530
- Family with children
- 28%
- Avg. asking price / m²
- € 6,375
Discover the neighborhood
Curious about the housing supply, residents and local real estate agents?

Don’t want to forget this home?
Save it as a favorite. You’ll easily find it back and get notified when something changes.
