New
Adriaan Loosjesstraat 52032 MA HaarlemPotgieterbuurt
€ 650,000 k.k.

- 103 m²living area
- 79 m²plot size
- 3bedrooms
- Fenergy label
Description
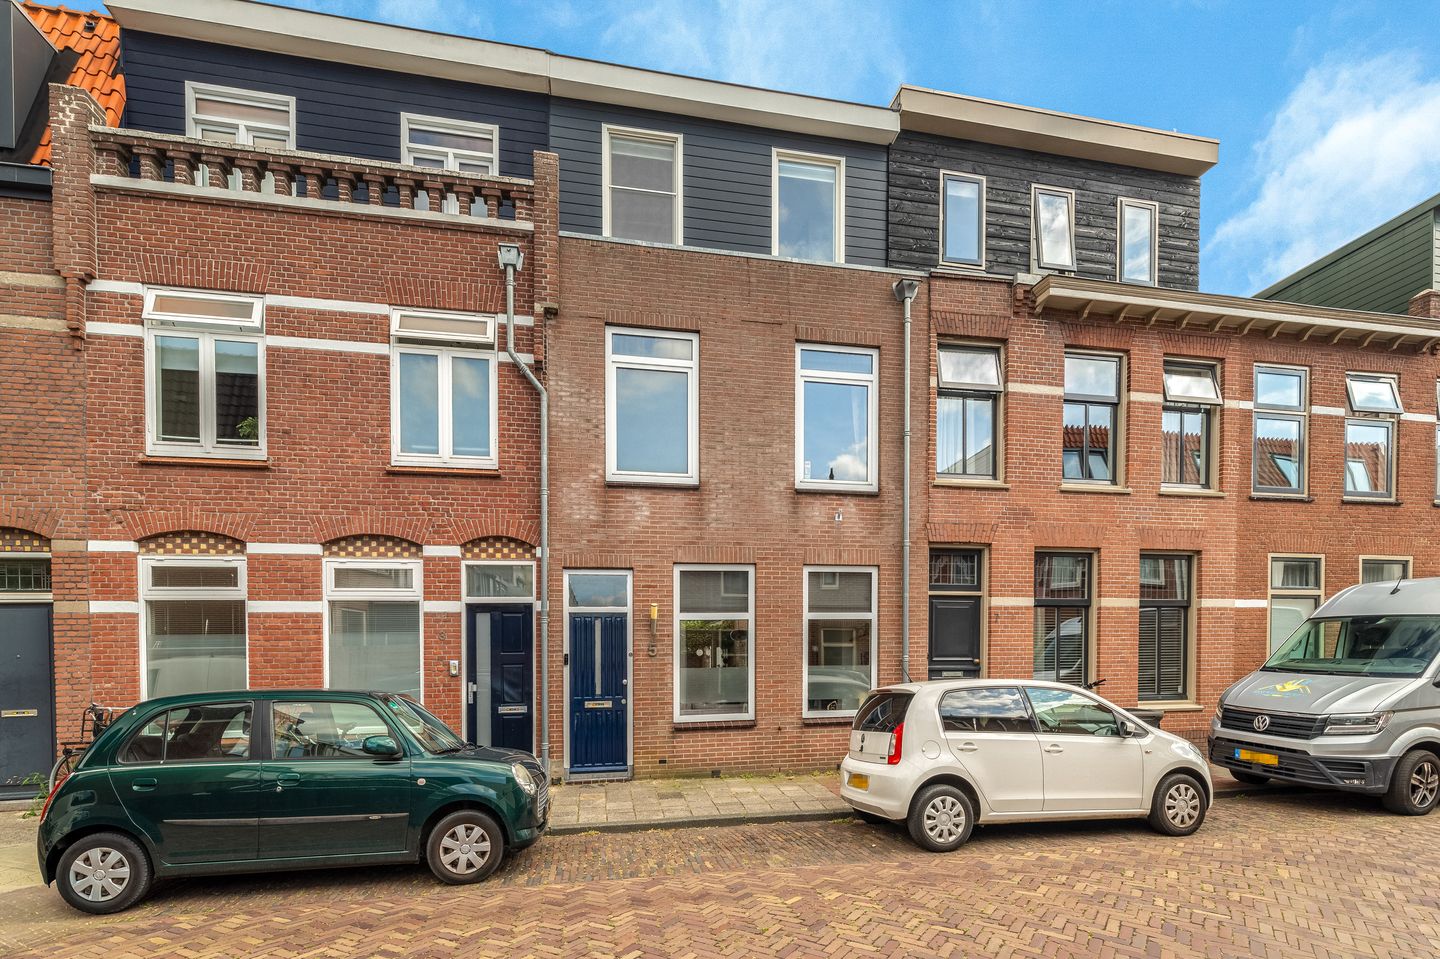
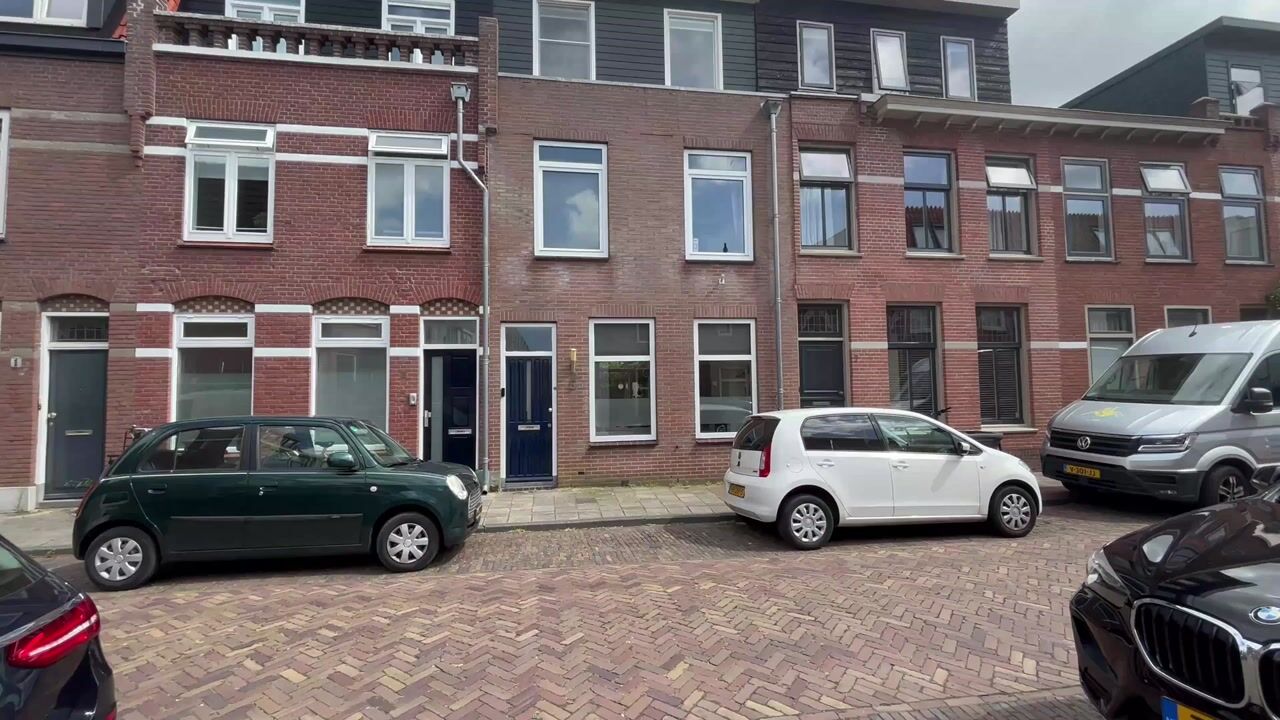
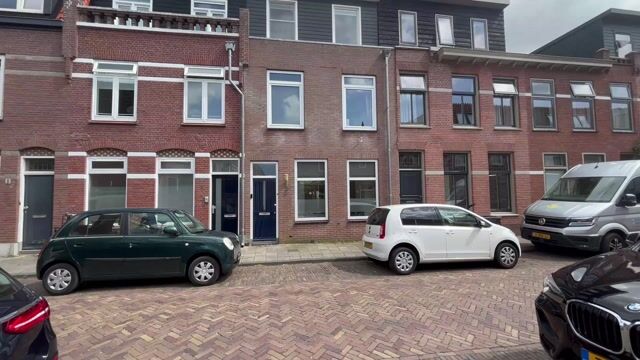
A charming family home! Peaceful living but still close to the city centre, with 3 spacious bedrooms, a garden and a roof terrace, plus free parking right outside the front door. Situated in the charming Oude Amsterdamse neighbourhood: a short distance from the heart of Haarlem, spacious, child-friendly, easily accessible, with shops, schools, sports facilities and public transport nearby!
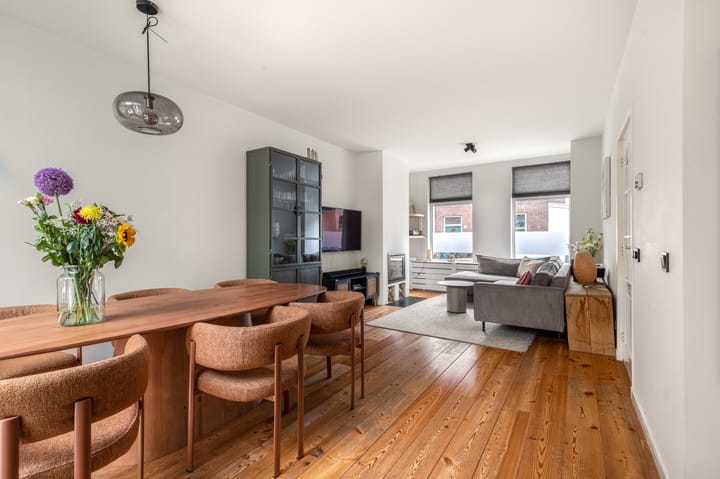
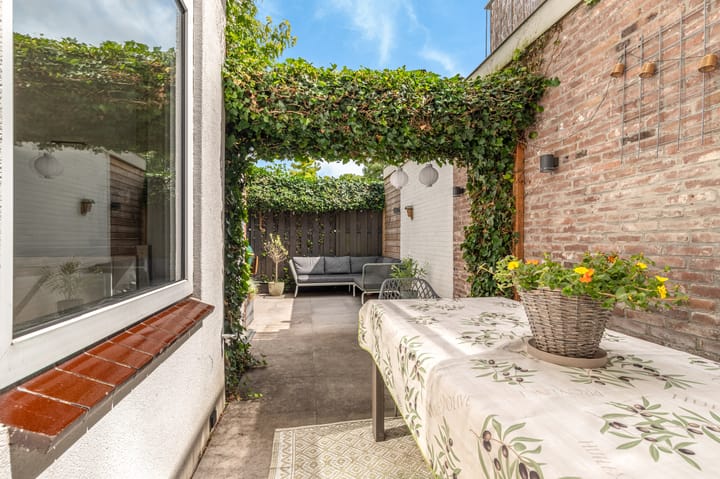
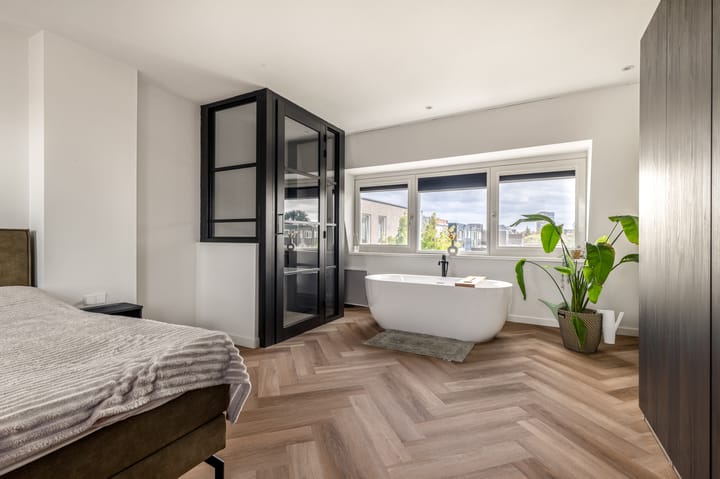
This modern, light-filled family home is situated in a quiet little street in the Oude Amsterdamse neighbourhood. Over the years, the house has been largely refurbished. You enter via the hall, from which you walk through to the cosy living room, which features Larix plank flooring and a cosy open fireplace. The modern kitchen is set on a slight raised platform and is equipped with all the modern conveniences. Through the door from the kitchen or the sliding glass doors from the dining room, you reach the well-maintained garden. The garden has an outside tap, lighting and a stone shed with electricity. The stairs in the living room lead to the first floor. On the landing, you’ll find the utility and laundry room, which are incorporated into a neat cupboard system. There is also a built-in wardrobe and access to the roof terrace. At the rear, you’ll find a spacious bedroom. At the front is a second spacious room with a built-in wardrobe. The spacious, modern bathroom is also located on this floor. In 2022, a roof extension was added, providing a lovely place to relax after a hard day’s work. This lovely sleeping area features herringbone PVC flooring, a lovely bath and a generous wall of wardrobes.
The location of this property is perfect: within walking distance of the bustling city centre with its lively terraces, restaurants, museums and shops; Haarlem-Spaarnwoude railway station; and the local shops on Amsterdamstraat. Schools, childcare facilities and the main roads leading to Amsterdam, Alkmaar, Schiphol and The Hague are all nearby. In short: this lovely, charming property is definitely worth a viewing!
Good to know:
* Built in 1908
* Well maintained
* East-facing garden and roof terrace
* Foundation repairs carried out in 2001/2002
* Free parking right outside the door
* Roof extension added in 2022
* Cosy wood-burning stove
* Easily accessible
* Haarlem city centre: 6 minutes by bike
* Spaarnwoude railway station: 9 minutes by bike
* Dunes: 19 minutes by bike
* Beach: 30 minutes by bike
* For layout and dimensions, see floor plans
* Delivery in consultation
Ground floor
Entrance hall with meter cupboard. Modern toilet with washbasin. Cosy living room with wood-burning fireplace. Dining room with sliding glass doors leading to the east-facing garden. Spacious, modern, open kitchen with fridge, freezer, combi-oven, 5-burner gas hob, stainless steel extractor hood and dishwasher. East-facing garden with stone outbuilding. Stairs in the living room leading to…
First floor
Landing with fitted cupboard containing washing machine connections and central heating system. Access to the east-facing roof terrace. Bedroom at the rear. Bedroom at the front with fitted wardrobe. Modern bathroom with walk-in shower, fitted with a hand-held and rain shower head, double washbasin unit with mirror cabinet, toilet and towel radiator. Stairs leading up to...
Second floor
Spacious bedroom with a freestanding bath and herringbone PVC flooring. Unobstructed views from both the front and rear through large windows.
Advertisement
Features
Transfer of ownership
- Listed since
- Acceptance
- Available in consultation
- Asking price
- € 650,000 kosten koper
- Asking price per m²
- € 6,311
- Status
- Available
Construction
- Kind of house
- Single-family home, row house
- Building type
- Resale property
- Year of construction
- 1908
- Type of roof
- Combination roof covered with asphalt roofing and roof tiles
Surface areas and volume
- Areas
- Living area
- 103 m²
- Exterior space attached to the building
- 7 m²
- External storage space
- 4 m²
- Plot size
- 79 m²
- Volume in cubic meters
- 360 m³
Layout
- Number of rooms
- 4 rooms (3 bedrooms)
- Number of bath rooms
- 2 bathrooms and 1 separate toilet
- Bathroom facilities
- Double sink, walk-in shower, toilet, and bath
- Number of stories
- 3 stories
- Facilities
- Optical fibre
Energy
- Energy label
- F
- Insulation
- Roof insulation and double glazing
- Heating
- CH boiler and wood heater
- Hot water
- CH boiler
- CH boiler
- Remeha Tzerra (gas-fired combination boiler from 2012, in ownership)
Cadastral data
- HAARLEM P 97
- Cadastral map
- Area
- 79 m²
- Ownership situation
- Full ownership
Exterior space
- Location
- Alongside a quiet road and in residential district
- Garden
- Back garden
- Back garden
- 34 m² (6.44 metre deep and 5.34 metre wide)
- Garden location
- Located at the southeast
- Balcony/roof terrace
- Roof terrace present
Storage space
- Shed / storage
- Attached brick storage
- Facilities
- Electricity
Parking
- Type of parking facilities
- Public parking
Popularity
0x
Viewed
0x
Saved
30-7-2026
On Funda
Neighborhood

Potgieterbuurt
Haarlem- Residents
- 1,885
- Family with children
- 37%
- Avg. asking price / m²
- € 5,539
Discover the neighborhood
Curious about the housing supply, residents and local real estate agents?

Don’t want to forget this home?
Save it as a favorite. You’ll easily find it back and get notified when something changes.
