Sold

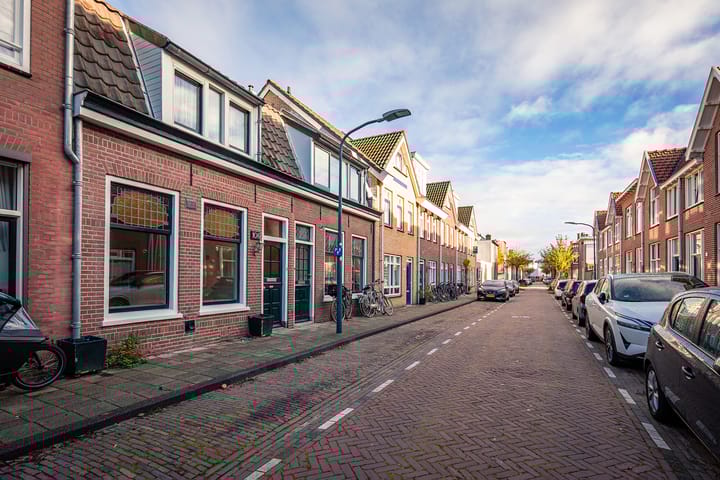
A.L. Dyserinckstraat 1062032 RE HaarlemOude Amsterdamsebuurt

€ 450,000 k.k.
Map
  • 78 m²
  • 95 m²
  • 2
  • F

Sales history

Listed since
October 30, 2025
Date of sale
December 25, 2025
Term
8 weeks

Description

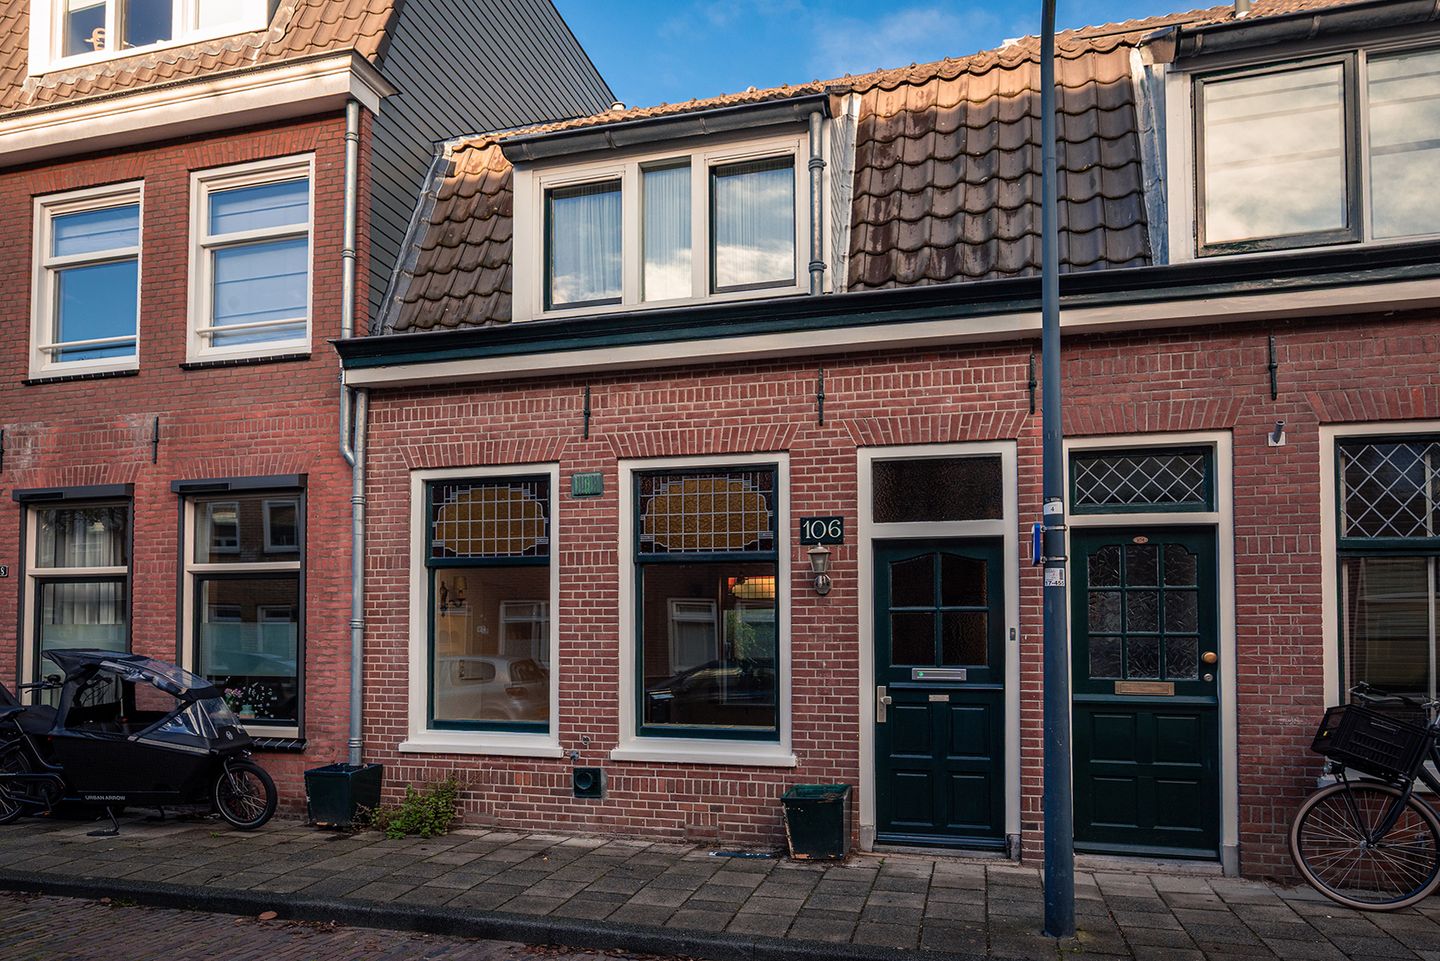
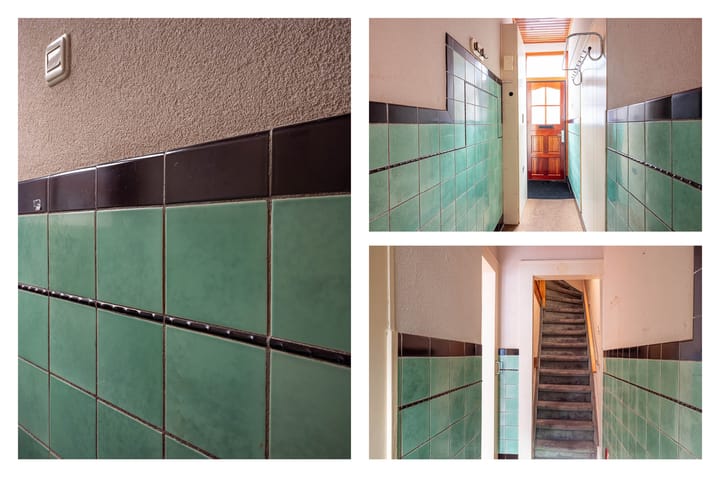
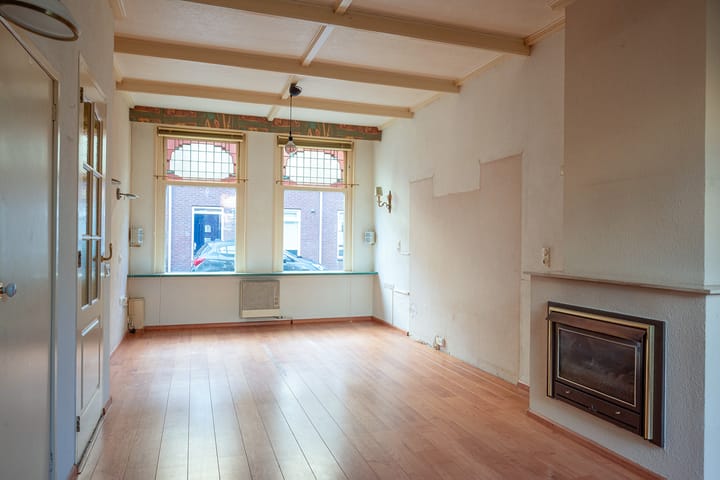
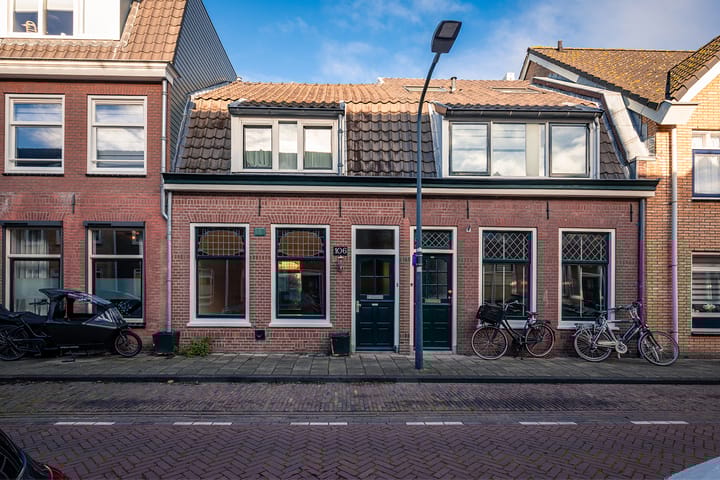
A.L. Dyserinckstraat 106 – Cozy Home in a Charming Amsterdam Neighborhood Located on a quiet and charming street in a lively Amsterdam neighborhood, this well-laid-out home offers a bright living room, kitchen, two (bed)rooms, an attic accessible via a loft ladder, and a sunny backyard. The house features authentic stained-glass windows, original hallway tiling, and offers plenty of potential for personal modernization. An ideal place for those who appreciate urban charm, character, and the opportunity to create their own renovation project. Layout The entrance leads to a hallway with original tiling, a storage cupboard under the stairs, and access to the staircase to the first floor. The front living room is bright and cozy, featuring stained-glass windows that add a touch of character and warmth. The kitchen at the rear provides access to a pleasant backyard — a lovely spot to sit outside or enjoy some gardening. The storage room, accessible from the kitchen and with its own external door, is ideal for bicycles or garden tools. On the first floor, there are two spacious bedrooms, both with built-in wardrobes. From the rear bedroom, a loft ladder leads up to a practical attic space, perfect for extra storage or a hobby area. Additional built-in cupboards on the landing provide even more storage. The property offers the possibility to extend at the rear or add an extra floor (subject to permit), creating additional living space or an extra room. The house is situated in a friendly Amsterdam neighborhood that perfectly balances tranquility and city life. Shops, cafés, schools, and green spaces are all within walking distance. Public transport and main roads are easily accessible. Highlights – Bright and cozy living room – Stained-glass windows – Original hallway tiling – Two spacious bedrooms – Loft ladder to practical attic from rear bedroom – Separate kitchen with access to garden and storage room – Sunny backyard – Options for extension or additional floor (subject to permit) – Foundation repairs have been completed – Building inspection carried out – Double glazing and gas heaters – Modernization desired – Located in a charming and lively Amsterdam neighborhood

Features

Transfer of ownership

Last asking price
€ 450,000 kosten koper
Asking price per m²
€ 5,769
Status
Sold

Construction

Kind of house
Single-family home, row house
Building type
Resale property
Year of construction
1904
Type of roof
Combination roof
Quality marks
Bouwkundige Keuring

Surface areas and volume

Areas
Living area
78 m²
Other space inside the building
5 m²
Plot size
95 m²
Volume in cubic meters
332 m³

Layout

Number of rooms
3 rooms (2 bedrooms)
Number of bath rooms
2 separate toilets
Number of stories
2 stories

Energy

Energy label
Insulation
Double glazing
Heating
Gas heaters
Hot water
Gas water heater

Cadastral data

HAARLEM E 2811
Cadastral map
Area
95 m²
Ownership situation
Full ownership

Exterior space

Location
Alongside a quiet road and in residential district
Garden
Back garden
Back garden
54 m² (12.00 metre deep and 4.50 metre wide)
Garden location
Located at the northwest

Storage space

Shed / storage
Attached wooden storage

Parking

Type of parking facilities
Resident's parking permits

Popularity

3,685x

Viewed

68x

Saved

29-10-2025

On Funda

Neighborhood

Oude Amsterdamsebuurt

Haarlem
Residents
2,725
Family with children
27%
Avg. asking price / m²
€ 6,096

Discover the neighborhood

Curious about the housing supply, residents and local real estate agents?

View neighborhood insights

Don’t want to forget this home?

Save it as a favorite. You’ll easily find it back and get notified when something changes.