New
Alberdingk Thijmstraat 132032 XH HaarlemVan Zeggelenbuurt
€ 725,000 k.k.

- 101 m²living area
- 76 m²plot size
- 3bedrooms
- A+++energy label
Eye-catcherBijzonder charmante gezinswoning uit 1919 mét energielabel A+++
Description
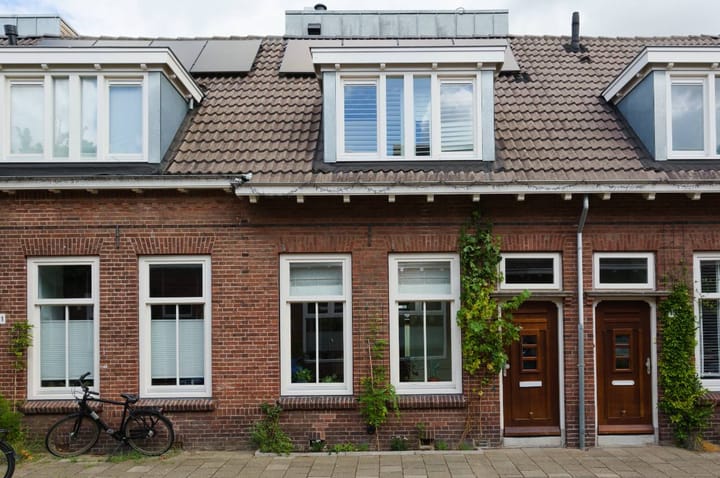
This exceptionally charming family home, dating from 1919 and boasting an A+++ energy rating, was completely renovated in 2022/2023. The interior has been thoughtfully designed and meticulously crafted throughout. The full-height wooden wall units on the ground floor are a unique architectural feature that define the character of the home. Here, classic elegance and modern functionality come together, transforming the kitchen into a sophisticated living space. Hidden behind the bespoke wooden panelling are a spacious storage area, a coffee nook, the oven, and a fridge-freezer combination. The three bedrooms on the upper floors have a warm and inviting atmosphere, created through a harmonious combination of colour schemes, wainscoting, and elegant window shutters.
Considerable attention has also been given to comfort, sustainability, and energy performance. The house is entirely gas-free and is heated by an electric heat pump with underfloor heating and cooling throughout. A balanced mechanical ventilation system with heat recovery ensures a healthy indoor climate, while the shower is also equipped with a heat recovery system. Naturally, the entire property features HR++ double glazing, and all floors, walls, and roofs have been additionally insulated. The property is fitted with nine solar panels, each with a capacity of 425 Wp. In 2022, the foundations were completely renewed. Both the roof and the foundations are still covered by extensive warranties for years to come.
--
TOUR OF THE PROPERTY
Entrance Hall
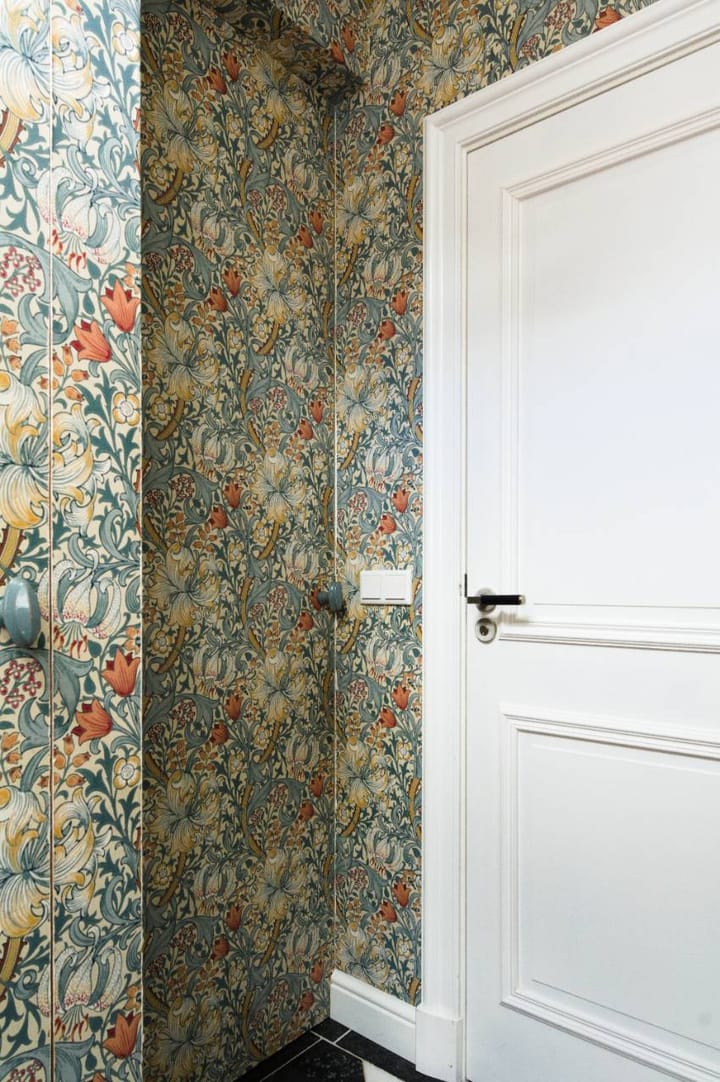
Upon entering, the colourful Morris & Co. wallpaper immediately catches the eye. The ground-floor cloakroom is accessible from the hallway. The walls are painted in a rich shade of blue, while the bespoke vanity unit is finished in Bianco Carrara marble, a material that is beautifully echoed in the black-and-white checkerboard tiles of both the hallway and the cloakroom.
Dining Room
At the front of the house is the dining area, with ample space for a large dining table. A custom-built, wall-to-wall window seat provides additional seating, making it easy to entertain larger groups of family and friends.
Kitchen
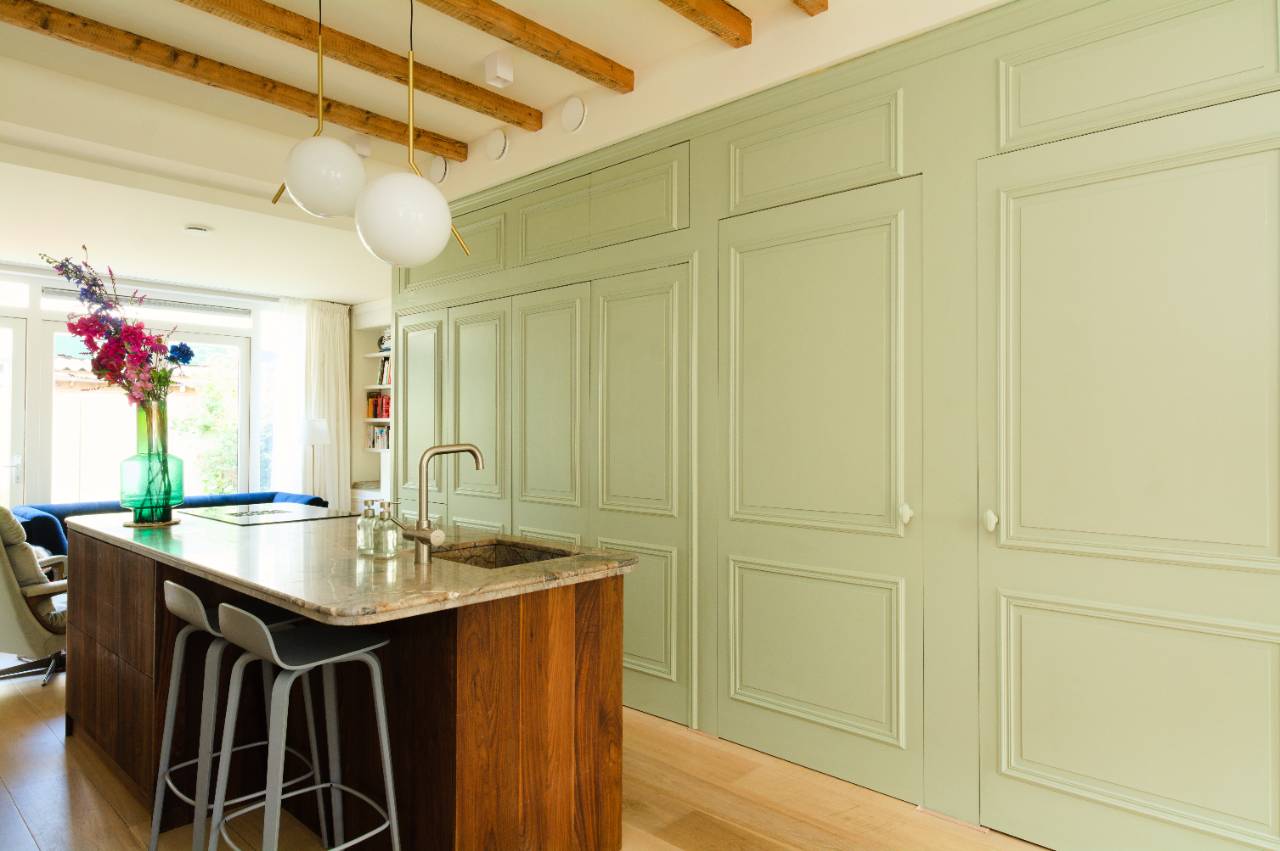

The kitchen forms the heart of the home. The central island incorporates a breakfast bar and is crafted from solid walnut, topped with a Silver Roots marble worktop, creating a warm and enveloping atmosphere. The full-height wooden cabinetry is not only visually stunning but also highly practical. Designed to seamlessly conceal kitchen technology, appliances, and storage space, the cabinetry creates a fluid transition between the kitchen, dining room, and living room, bringing a strong sense of unity to the interior.
Living Room
The fireplace serves as the focal point of the living area. Bespoke bookcases on either side draw attention to the cosy hearth, creating a warm and inviting space to relax.
Garden
The city garden is approximately half paved and half laid to lawn. This provides plenty of room for a large outdoor dining table and barbecue, while still offering space for children to play on the grass. A compact garden shed provides storage for smaller gardening tools. Attractive planted borders complete the green and tranquil setting.
Staircase
All staircases throughout the property feature a continuous stair runner made from a single piece, creating a refined and elegant appearance. The handrails, in the classic “Pig’s Ear” style, are handcrafted from solid walnut and custom-made by Studio Houtkoper.
First Floor
The principal bedroom opens onto a generous roof terrace at the rear of the property. Large built-in wardrobes have been incorporated along two walls of the room.
The second bedroom is located at the front of the house and sits adjacent to the bathroom. The bathroom continues the same carefully curated colour palette used in the ground-floor cloakroom. Black-and-white checkerboard tiles, a Bianco Carrara marble vanity top, and blue wainscoting combine to create a warm, timeless aesthetic.
All bedrooms benefit from elegant wainscoting and traditional window shutters, adding character and charm.
Second Floor
The landing on the second floor accommodates the washing machine and tumble dryer. Adjacent to the landing are the technical room and additional storage space.
The third bedroom has been designed as a flexible space and can comfortably serve as a bedroom, guest room, home office, or a combination thereof.
--
Location
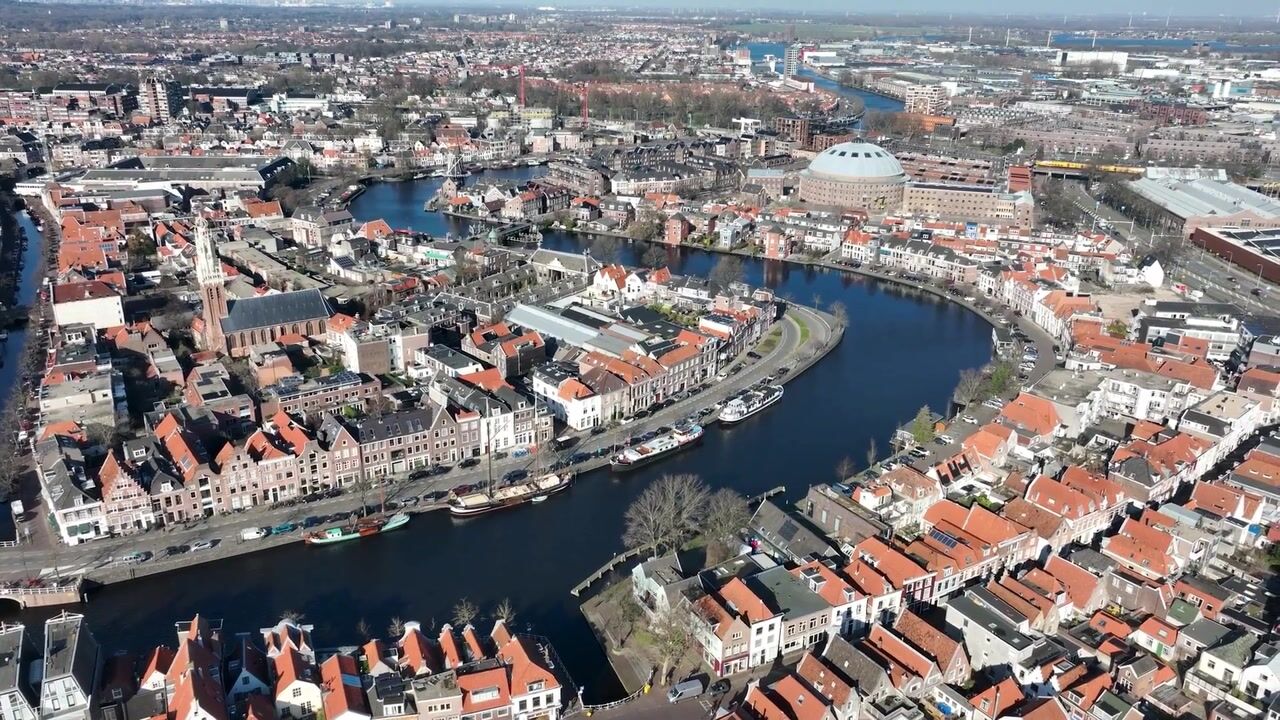
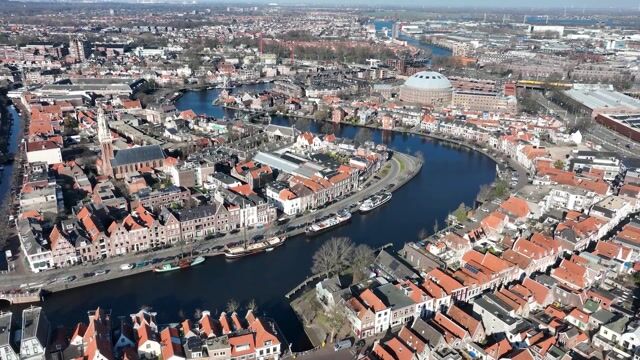
The Van Zeggelen neighbourhood in Haarlem is a lively and centrally located district, just a five-minute cycle ride from Haarlem’s historic city centre. The town centre can also be reached on foot within approximately twenty minutes.
The nearby Burgemeester Reinaldapark offers excellent opportunities for walking, running, and outdoor recreation. The neighbourhood enjoys a welcoming and characterful atmosphere, with shops, schools, and all everyday amenities close at hand. Its convenient location near major roads also provides quick connections to Amsterdam and other major cities.
--
Key Features
• Fully renovated in 2022/2023
• A+++ energy rating
• Completely gas-free
• Electric heat pump with underfloor heating and cooling
• Balanced ventilation system with heat recovery
• Shower heat recovery system
• Fully fitted with HR++ double glazing, floor, wall, and roof insulation throughout
• 9 solar panels (425 Wp each)
• Foundations fully renewed in 2022
• Luxury kitchen with central island and integrated smart storage solutions
• Oak engineered parquet flooring
• Remaining warranties on foundations, roof, and all HR++ glazing
• 3 bedrooms
• Private garden and roof terrace
• Abundant integrated storage solutions
• Impressive 3-metre-high ceilings
Advertisement
Features
Transfer of ownership
- Listed since
- Acceptance
- Available in consultation
- Asking price
- € 725,000 kosten koper
- Asking price per m²
- € 7,178
- Status
- Available
Construction
- Kind of house
- Single-family home, row house
- Building type
- Resale property
- Year of construction
- 1919
- Type of roof
- Gable roof covered with roof tiles
Surface areas and volume
- Areas
- Living area
- 101 m²
- Exterior space attached to the building
- 13 m²
- Plot size
- 76 m²
- Volume in cubic meters
- 358 m³
Layout
- Number of rooms
- 4 rooms (3 bedrooms)
- Number of bath rooms
- 1 bathroom
- Bathroom facilities
- Walk-in shower, bath, toilet, and washstand
- Number of stories
- 3 stories
- Facilities
- Mechanical ventilation and solar panels
Energy
- Energy label
- A+++
- Insulation
- Roof insulation, insulated walls, floor insulation and completely insulated
- Heating
- Partial floor heating and heat pump
Cadastral data
- HAARLEM E 4348
- Cadastral map
- Area
- 76 m²
- Ownership situation
- Full ownership
Exterior space
- Location
- Alongside a quiet road
- Garden
- Back garden and sun terrace
- Back garden
- 18 m² (4.00 metre deep and 5.00 metre wide)
- Balcony/roof terrace
- Roof terrace present
Popularity
1,200x
Viewed
40x
Saved
26-8-2026
On Funda
Neighborhood

Van Zeggelenbuurt
Haarlem- Residents
- 2,350
- Family with children
- 28%
- Avg. asking price / m²
- € 5,629
Discover the neighborhood
Curious about the housing supply, residents and local real estate agents?

Don’t want to forget this home?
Save it as a favorite. You’ll easily find it back and get notified when something changes.
