New
Anna Kaulbachstraat 442032 KT HaarlemVan Zeggelenbuurt
€ 775,000 k.k.

- 126 m²living area
- 115 m²plot size
- 4bedrooms
- A+energy label
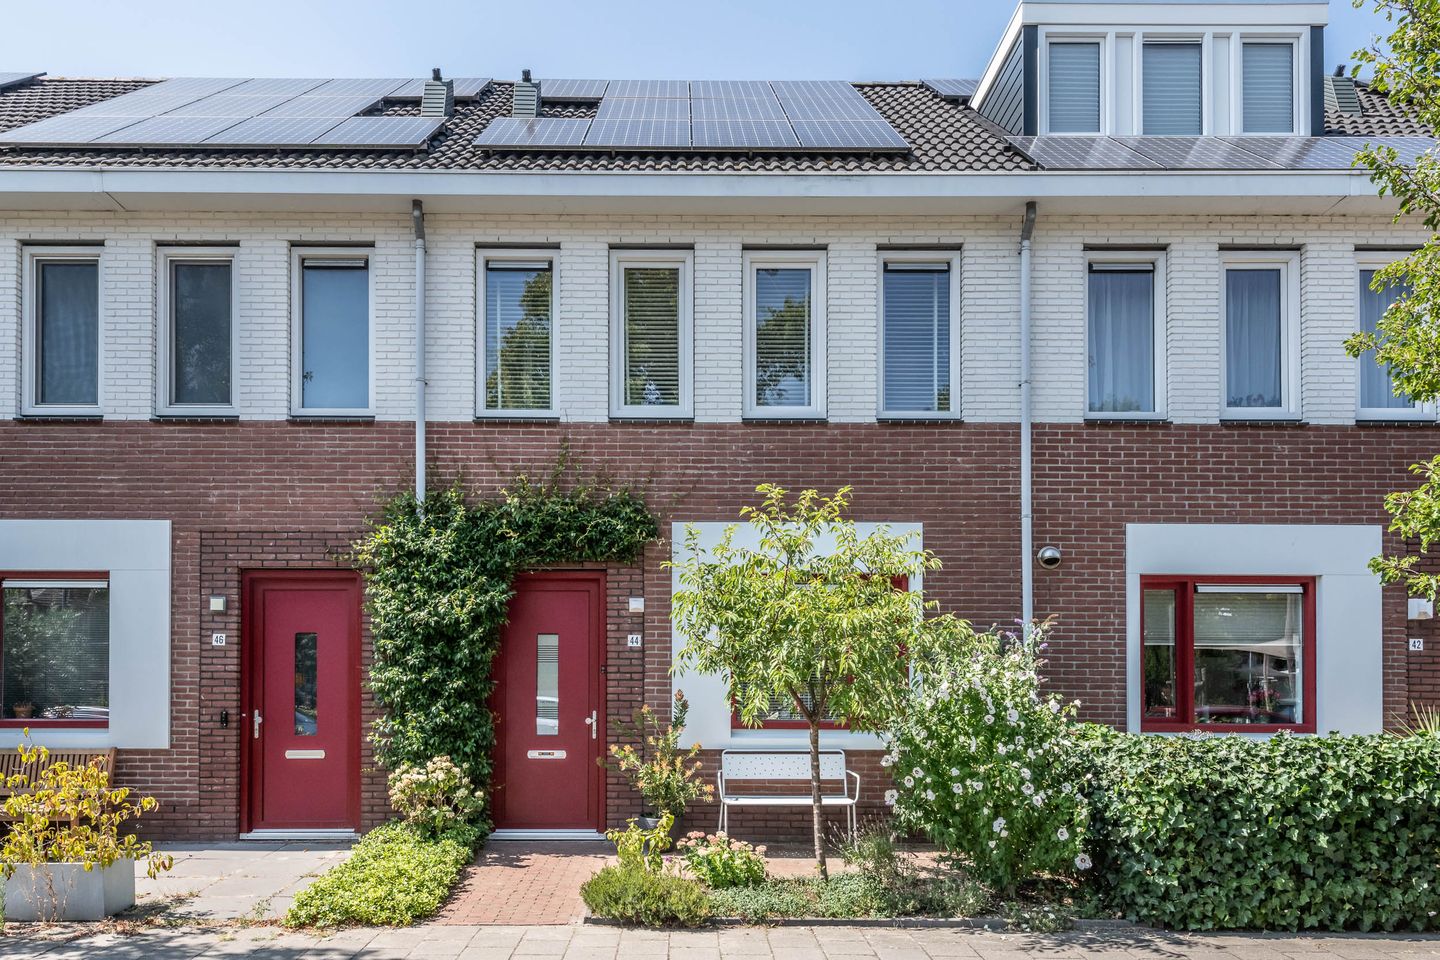
Eye-catcherInstapklaar energiezuinig gezinshuis (2017) met privécarport
Description
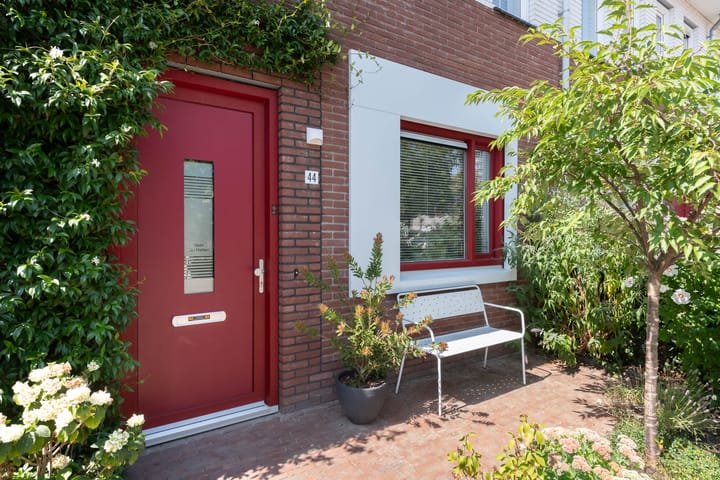
Instapklaar energiezuinig (A+ label) gezinshuis uit 2017 met privécarport en eigen berging.
Aan de oostkant van Haarlem staat deze uitstekend onderhouden gezinswoning met 126 m² woonoppervlak. Een huis waar je zó in kunt trekken. Met vier slaapkamers, een zonnige tuin, een eigen carport en berging is er ruimte genoeg voor het hele gezin.
De woning is volledig geïsoleerd, heeft een A+ energielabel, 11 zonnepanelen en vloerverwarming op alle verdiepingen en per vertrek te regelen. Dat merk je niet alleen aan het wooncomfort, maar ook aan de energierekening.
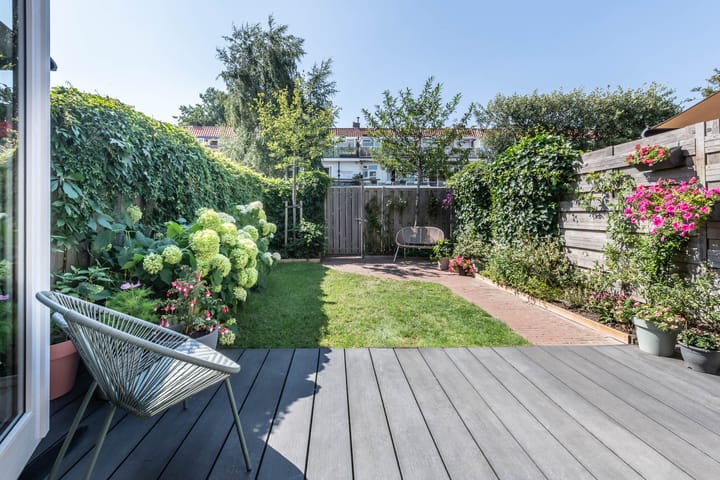
De achtertuin ligt op het westen en grenst aan het privé binnenterrein met je eigen carport en berging.
Omgeving
De Anna Kaulbachstraat ligt in een bijzonder kindvriendelijke omgeving. Voor de deur ligt een grote speeltuin en in de directe omgeving vind je basisscholen, kinderopvang en diverse sportverenigingen. Ook sportliefhebbers zitten hier goed: een van de grootste padelclubs van Haarlem ligt op nog geen drie minuten fietsen.
De wijk heeft de afgelopen jaren een flinke ontwikkeling doorgemaakt. Er is een gevarieerde woonomgeving ontstaan met een mooie balans tussen wonen, werken, cultuur en recreatie. Ook de komende jaren blijft de buurt in beweging. Zo wordt het winkelcentrum aan het Prinses Beatrixplein volledig vernieuwd en wordt het toekomstige OV-knooppunt Spaarnepoort op korte afstand van de woning gerealiseerd.
Binnen tien minuten fiets je naar de binnenstad van Haarlem, Station Haarlem-centraal of Station Haarlem-Spaarnwoude. Tegelijkertijd zijn strand en duinen altijd dichtbij en bereik je met de auto heel snel de uitvalswegen richting Amsterdam, Schiphol en de rest van de Randstad.
Indeling
Begane grond:
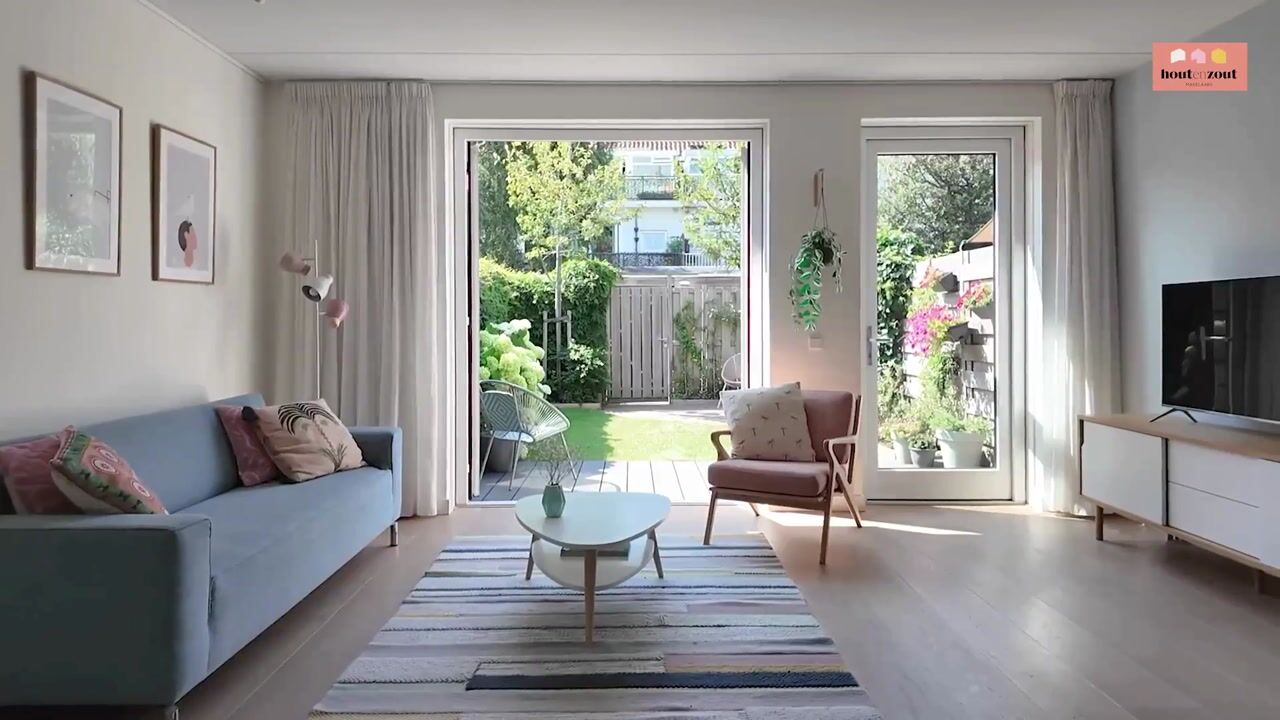
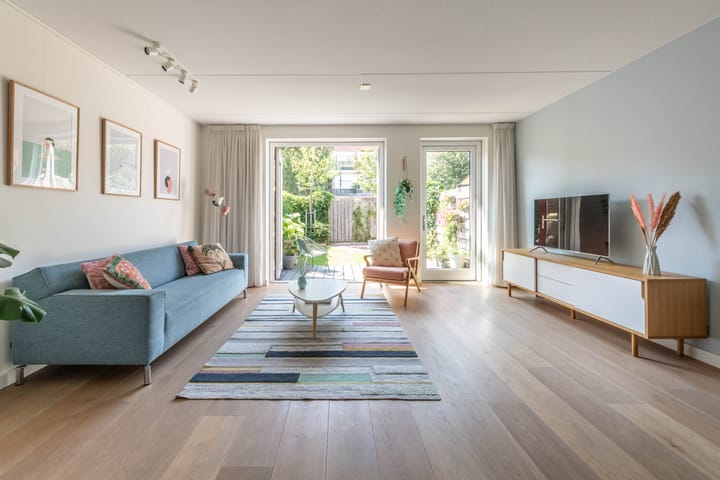
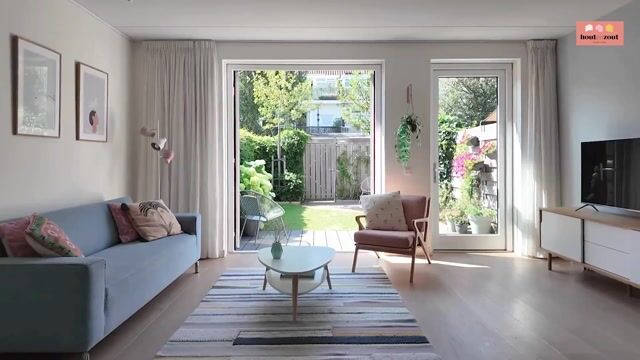
Je komt binnen in de ruime hal met een modern toilet. Vervolgens stap je binnen in de royale, lichte woonkamer met parketvloer, trapkast en openslaande deuren naar de achtertuin op het westen.
Aan de voorzijde van de woning is een luxe keuken geplaatst met uitgebreide hoeveelheid inbouwapparatuur.
1e verdieping:
Op de eerste verdieping bevinden zich 3 ruime slaapkamers en een moderne badkamer met ligbad, inloopdouche, dubbele wastafel en 2e toilet.
2e verdieping:
Op de tweede verdieping heb je veel bergruimte, vaste kastruimte en de aansluiting voor de wasmachine. De kamer met dakkapel aan de achterkant is nu als thuiswerkplek ingericht maar kan ook dienstdoen als een extra slaapkamer. Op de optionele plattegrond laten we zien hoe op deze verdieping heel makkelijk een 5e (slaap)kamer gemaakt kan worden.
Bijzonderheden
* Woonoppervlakte 126 m²
* Energielabel A+
* 11 zonnepanelen
* Vloerverwarming in gehele woning per vertrek regelbaar
* 5e slaapkamer eenvoudig te realiseren
* Dakkapel achterzijde geplaatst in 2020
* Eigen carport
* Elektrisch zonnescherm aan de achterzijde
* VvE voor het achterliggende terrein, bijdrage circa € 20,- per maand
Move-in ready, energy-efficient family home (energy label A+) built in 2017, with private carport and storage
Located on the eastern side of Haarlem, this beautifully maintained family home offers 126 m² of living space and is ready for its new owners. With four bedrooms, a sunny garden, a private carport and a separate storage room, it provides plenty of space for family life.
The house is fully insulated and features an A+ energy label, 11 solar panels and underfloor heating throughout, with individual temperature controls for every room. This not only creates a comfortable indoor climate but also keeps energy costs low.
The west-facing rear garden enjoys plenty of afternoon and evening sun and opens onto a secure residents-only courtyard with your own private carport and storage unit.
Location
Anna Kaulbachstraat is located in a particularly family-friendly neighbourhood. A large playground is located directly opposite the house, while primary schools, childcare facilities and a variety of sports clubs are all within easy reach. Padel enthusiasts will appreciate that one of Haarlem's largest padel clubs is less than a three-minute bike ride away.
The neighbourhood has undergone significant redevelopment in recent years, creating a diverse residential area with space for living, working, culture and recreation. The area continues to evolve: the nearby Prinses Beatrixplein shopping centre is set to be completely redeveloped, while the future Spaarnepoort public transport hub will be located just a short distance away.
Haarlem's historic city centre, Haarlem Central Station and Haarlem Spaarnwoude Station can all be reached within ten minutes by bike. The beach and dunes are also within easy cycling distance, while Amsterdam, Schiphol Airport and the major motorways are quickly accessible by car.
Layout
Ground floor
The entrance hall provides access to a modern guest toilet. From here you enter the spacious, light-filled living room featuring a parquet floor, a practical under-stairs cupboard and French doors opening onto the sunny west-facing garden. At the front of the house is the contemporary kitchen, fully equipped with a wide range of built-in appliances.
First floor
The first floor offers three generous bedrooms and a modern bathroom fitted with a bathtub, walk-in shower, double washbasin and a second toilet.
Second floor
The second floor provides ample storage space, built-in cupboards and connections for a washing machine and dryer. The room with a rear dormer window is currently used as a home office but can easily serve as a fourth or fifth bedroom. The optional floor plan demonstrates how a fifth bedroom can be created with minimal alterations.
Features
* living area: 126 m²
* Energy label A+
* 11 solar panels
* Underfloor heating throughout, individually controlled per room
* Fifth bedroom can easily be created
* Electric awning at the rear
* Private carport and storage room
* Dormer window at the rear, installed in 2020
* Residents' association (VvE) for the shared rear courtyard; monthly contribution approximately €20
Advertisement
Features
Transfer of ownership
- Listed since
- Acceptance
- Available in consultation
- Asking price
- € 775,000 kosten koper
- Asking price per m²
- € 6,151
- Status
- Available
Construction
- Kind of house
- Single-family home, row house
- Building type
- Resale property
- Year of construction
- 2017
- Type of roof
- Gable roof covered with roof tiles
Surface areas and volume
- Areas
- Living area
- 126 m²
- External storage space
- 5 m²
- Plot size
- 115 m²
- Volume in cubic meters
- 438 m³
Layout
- Number of rooms
- 5 rooms (4 bedrooms)
- Number of bath rooms
- 1 bathroom and 1 separate toilet
- Bathroom facilities
- Walk-in shower, bath, toilet, underfloor heating, and washstand
- Number of stories
- 3 stories
- Facilities
- Outdoor awning, optical fibre, mechanical ventilation, TV via cable, and solar panels
Energy
- Energy label
- A+
- Insulation
- Completely insulated
- Heating
- CH boiler and complete floor heating
- Hot water
- CH boiler
- CH boiler
- Intergas HR (gas-fired combination boiler from 2017, in ownership)
Cadastral data
- HAARLEM P 3786
- Cadastral map
- Area
- 115 m²
- Ownership situation
- Full ownership
- HAARLEM P 3797
- Cadastral map
- Ownership situation
- Full ownership
Exterior space
- Location
- In residential district
- Garden
- Back garden and front garden
- Back garden
- 42 m² (8.04 metre deep and 5.27 metre wide)
- Garden location
- Located at the west with rear access
Storage space
- Shed / storage
- Detached wooden storage
- Facilities
- Electricity
- Insulation
- No insulation
Garage
- Type of garage
- Carport
- Insulation
- No insulation
Parking
- Type of parking facilities
- Parking on private property and public parking
Popularity
0x
Viewed
0x
Saved
24-8-2026
On Funda
Neighborhood

Van Zeggelenbuurt
Haarlem- Residents
- 2,350
- Family with children
- 28%
- Avg. asking price / m²
- € 5,629
Discover the neighborhood
Curious about the housing supply, residents and local real estate agents?

Don’t want to forget this home?
Save it as a favorite. You’ll easily find it back and get notified when something changes.
