New
Anna van Burenlaan 502012 SM HaarlemZuiderhout
€ 1,350,000 k.k.

- 183 m²living area
- 170 m²plot size
- 5bedrooms
- Benergy label
Description
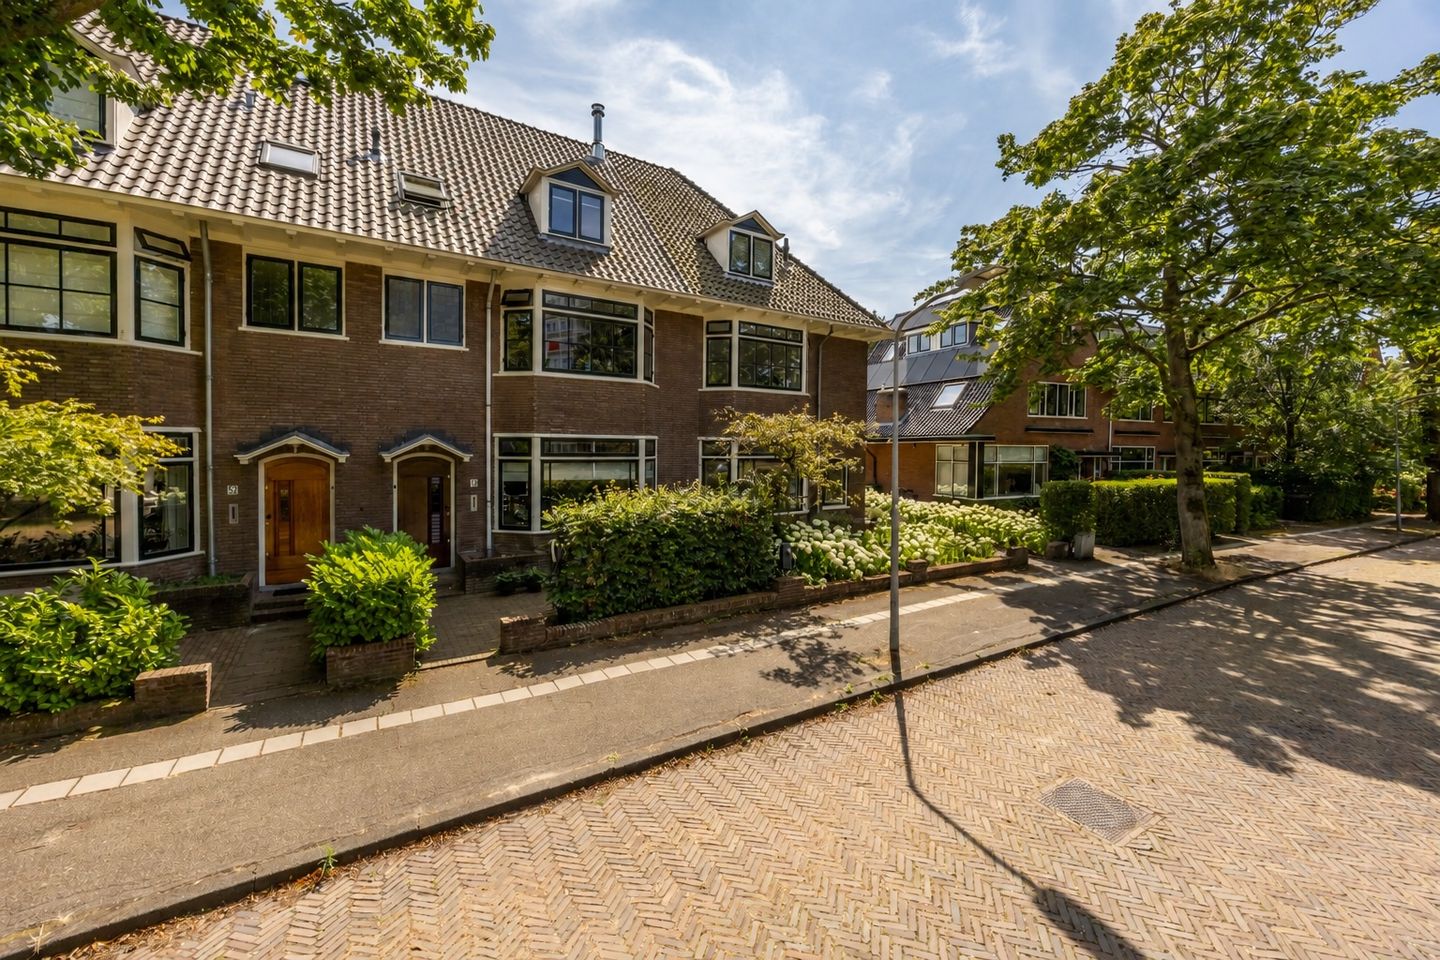
SPACIOUS TOWNHOUSE IN A BEAUTIFUL LOCATION. What a picture-perfect home this is, and an absolute pleasure to live in! Let us show you around:
/ spacious and characterful family home (approx. 183m2 living space)
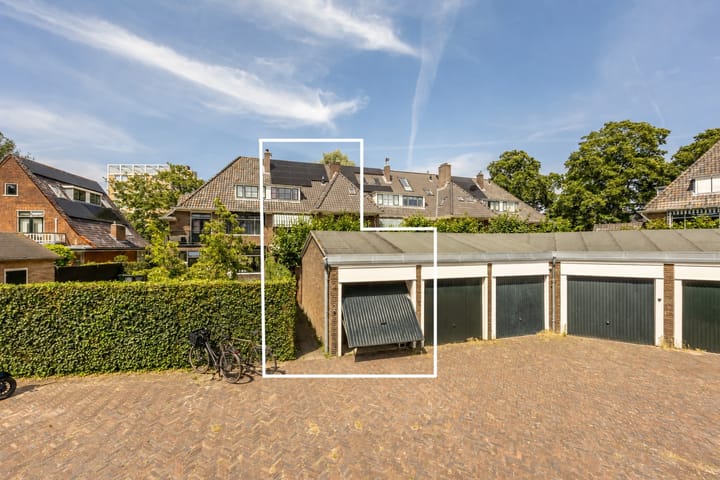
/ featuring a large garage (approx. 20m2) directly behind the garden
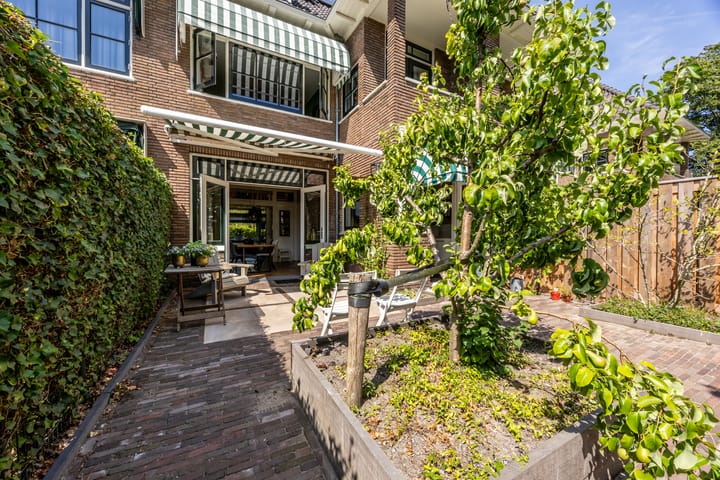
/ sunny rear garden (south-facing) with rear access
/ beautiful location in Haarlem-Zuid, a wonderful neighbourhood
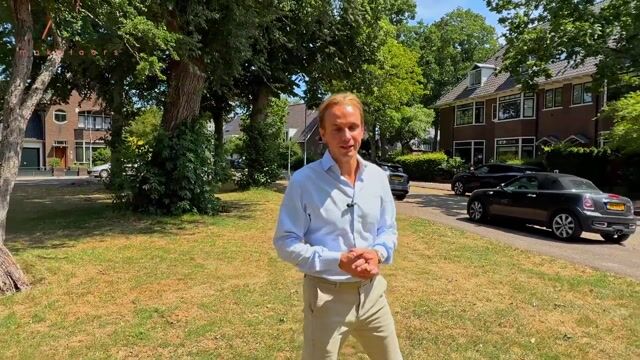
/ unobstructed views over the green at Prins Mauritsplein
/ energy label B and 11 solar panels
/ Haarlemmerhout, the Spaarne river and the ‘Jan van Goyen’ shopping street just around the corner
WILL YOU JOIN US?
This family home brings together so many desirable features: the charm of the 1930s, plenty of space, a sunny garden, a practical garage and simply a wonderful neighbourhood to live in.
- Ground floor:
Authentic front door leading to the vestibule with cloakroom and meter cupboard. Marble tiles on the wall. Through the double doors, we enter the hallway with a beautiful staircase. Under-stairs cupboard and modern toilet with washbasin.
The spacious en-suite living room features beautiful original sliding doors with stained glass, an authentic herringbone parquet floor, French doors at the rear and a wide bay window at the front.
From this bay window in the front room, you have lovely unobstructed views over the green. The front room also features an attractive open fireplace. At the rear, there is plenty of space for a large dining table. The modern, neutral kitchen is open-plan to the dining room and is equipped with various built-in appliances. Thanks to the south-facing position of the house, this area is wonderfully bright.
- First floor:
Landing with three good-sized adjoining bedrooms, two of which are particularly spacious (approx. 5.30x4.00 and 4.20x3.70 m). The room at the front has a bay window, once again offering those beautiful views over the square. The third room (approx. 4.15x2.35 m) features a recessed balcony.
The modern bathroom is equipped with a bathtub, a walk-in shower and a washbasin unit. The second toilet is separate and features an original granito floor.
- Second floor:
The landing takes us to another two spacious bedrooms. On this floor, we also find a multifunctional space (approx. 11.00x2.00 m). Ideal for storage and as a laundry room, but you could also create a second bathroom here, for example.
- Attic:
Above the bedrooms, there is also a spacious attic.
- Garden:
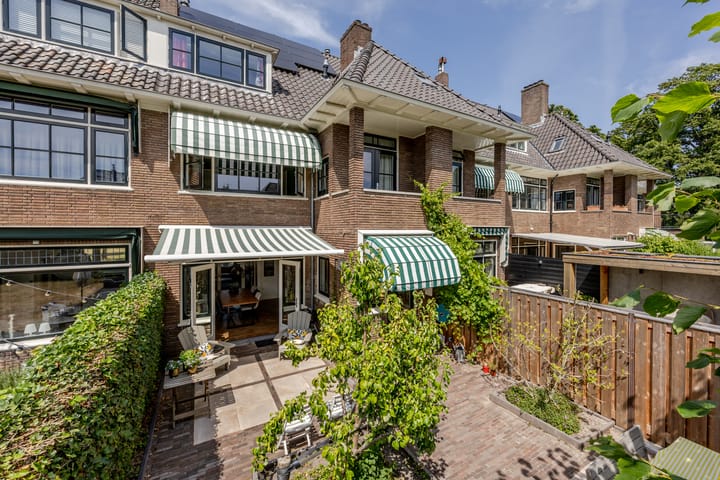
Open the French doors or step out from the kitchen into the wonderfully sunny garden! It faces south, meaning you can enjoy the sun from morning until evening. There is rear access, and directly behind the garden is a large brick garage.
- Garage:
The large garage (approx. 6.80 x 2.80 m) has a high pitched roof, providing even more storage space. The garage can be accessed by car and bicycle from Frederik Hendriklaan.
DO YOU KNOW THE NEIGHBOURHOOD?
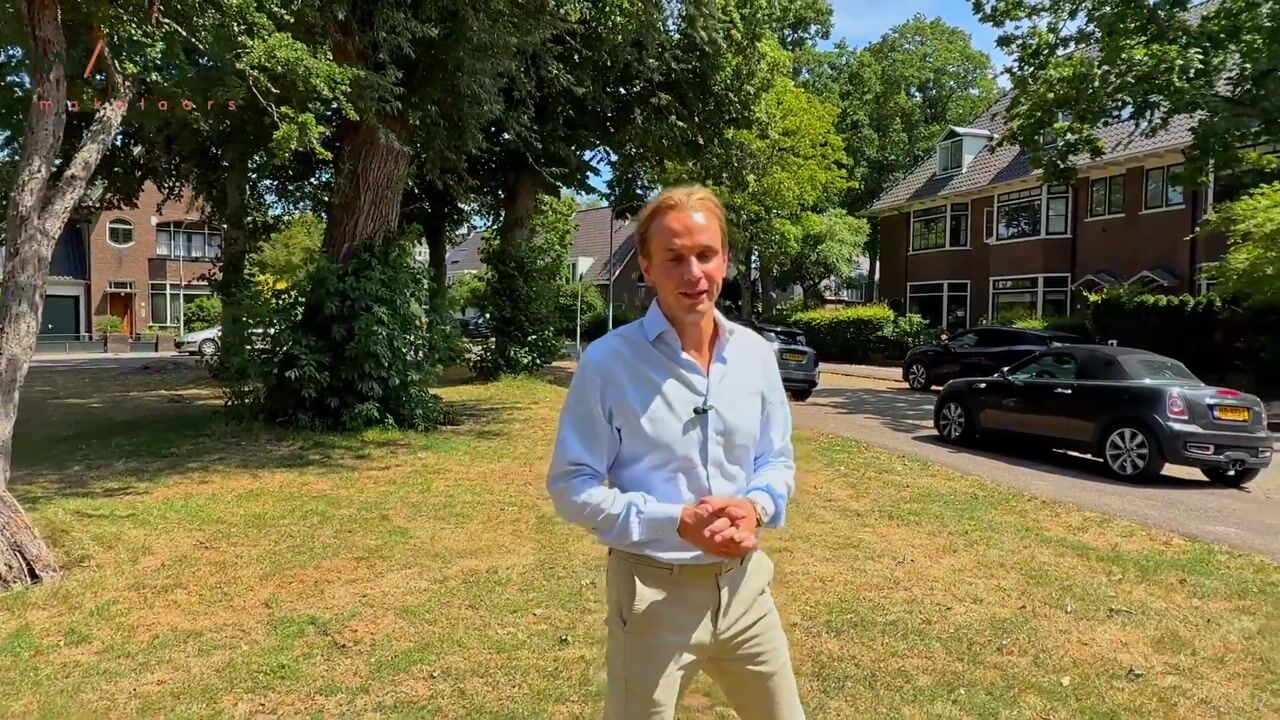
A beautiful part of Haarlem-Zuid. Quiet, green and spacious, with attractive 1930s houses and the Haarlemmerhout literally just around the corner. For good restaurants, cafés and daily groceries, it is just a short walk to Jan van Goyenstraat, a pleasant square with shops. The Spaarne river is also just around the corner, and Haarlem city centre begins at the far end of the Haarlemmerhout. The main roads are also nearby, as is public transport. A wonderful neighbourhood for anyone who enjoys peaceful, green surroundings while still having the vibrancy of the city within easy reach.
GOOD TO KNOW:
- Renewed tiled roof (2022), including battens and insulation
- Exterior painting completed in 2024
- Garage included, a unique feature!
- Roof insulation and insulated glazing, 11 solar panels (2022)
- EV charging point in the front garden
- Well maintained, ready to move into
- Foundation on wooden piles with concrete extensions
- Municipal monument
- Completion by mutual agreement
- Documentation available via the online viewing file
WOULD YOU LIKE TO COME AND HAVE A LOOK?
A visit will tell you the most, so be sure to come and have a look. Our estate agents will be happy to take the time to show you around. You can already see more images of this property on our social media channels
Advertisement
Features
Transfer of ownership
- Listed since
- Acceptance
- Available in consultation
- Asking price
- € 1,350,000 kosten koper
- Asking price per m²
- € 7,377
- Status
- Available
Construction
- Kind of house
- Mansion, row house
- Building type
- Resale property
- Year of construction
- 1939
- Specific
- Protected townscape or village view (permit needed for alterations), partly furnished with carpets and curtains and listed building (national monument)
- Type of roof
- Combination roof covered with asphalt roofing and roof tiles
Surface areas and volume
- Areas
- Living area
- 183 m²
- Other space inside the building
- 16 m²
- Exterior space attached to the building
- 2 m²
- External storage space
- 18 m²
- Plot size
- 170 m²
- Volume in cubic meters
- 722 m³
Layout
- Number of rooms
- 8 rooms (5 bedrooms)
- Number of bath rooms
- 1 bathroom and 2 separate toilets
- Bathroom facilities
- Shower, double sink, and bath
- Number of stories
- 3 stories, a loft, and a basement
- Facilities
- Outdoor awning, skylight, optical fibre, mechanical ventilation, passive ventilation system, flue, TV via cable, and solar panels
Energy
- Energy label
- B
- Insulation
- Roof insulation
- Heating
- CH boiler, fireplace and partial floor heating
- Hot water
- CH boiler
- CH boiler
- Nefit Topline HRC30-CW5 (gas-fired combination boiler from 2009, in ownership)
Cadastral data
- HAARLEM R 1411
- Cadastral map
- Area
- 150 m²
- Ownership situation
- Full ownership
- HAARLEM II R 1298
- Cadastral map
- Area
- 20 m² (part of parcel)
- Ownership situation
- Full ownership
Exterior space
- Location
- Alongside a quiet road, in wooded surroundings, in residential district and unobstructed view
- Garden
- Back garden and front garden
- Back garden
- 55 m² (8.50 metre deep and 6.49 metre wide)
- Garden location
- Located at the south with rear access
- Balcony/roof terrace
- Balcony present
Garage
- Type of garage
- Detached brick garage
- Capacity
- 1 car
- Facilities
- Electricity
Parking
- Type of parking facilities
- Parking on gated property, parking on private property and public parking
Popularity
0x
Viewed
0x
Saved
18-8-2026
On Funda
Neighborhood

Zuiderhout
Haarlem- Residents
- 1,715
- Family with children
- 43%
- Avg. asking price / m²
- € 7,781
Discover the neighborhood
Curious about the housing supply, residents and local real estate agents?

Don’t want to forget this home?
Save it as a favorite. You’ll easily find it back and get notified when something changes.
