Ruime gezinswoning met uitbouw, dakopbouw, dakterras én zonnige tuin!
Description
Spacious family home with generous extensions, a roof terrace and a sunny southwest-facing garden!
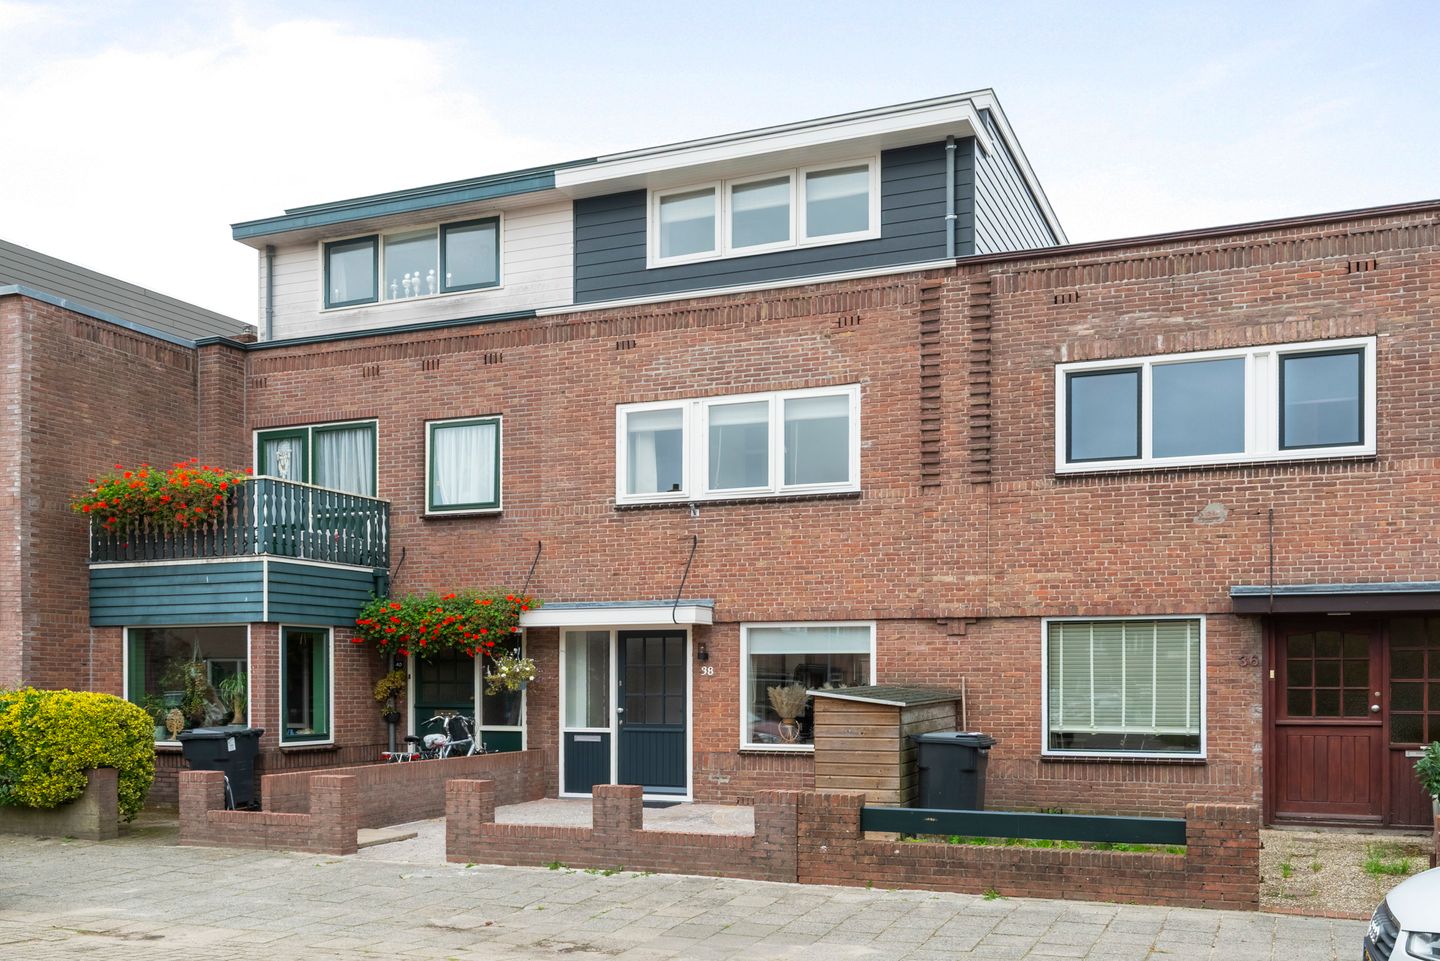
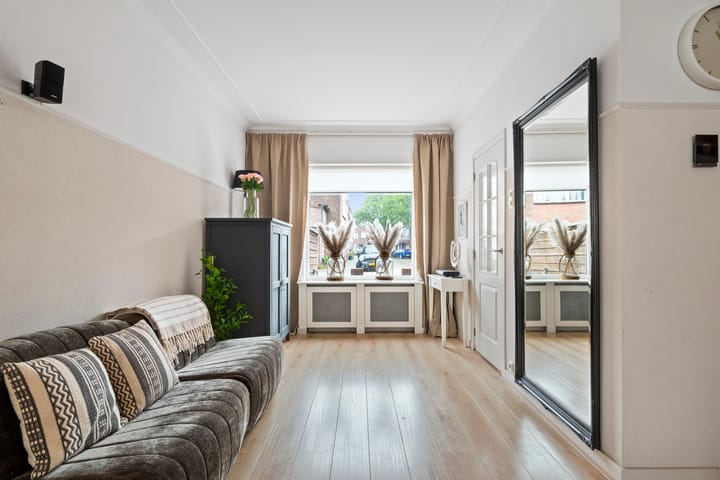
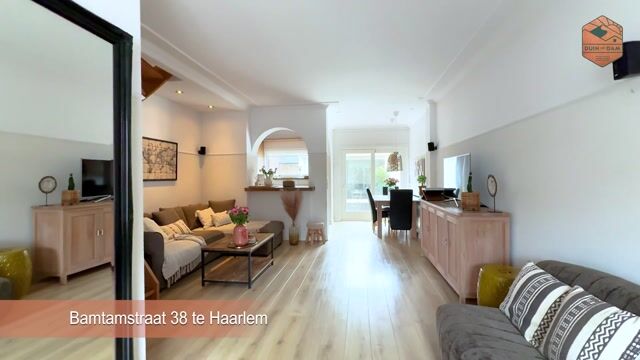
Looking for a spacious and versatile family home in a pleasant residential setting? This well-maintained property offers an impressive amount of living space, both inside and out. The ground floor and first floor have both been extended, creating a surprisingly spacious home. The roof extension adds a generous bedroom and a private roof terrace, while the sunny southwest-facing garden with veranda provides an inviting outdoor space to enjoy throughout the day.
With four bedrooms, the possibility of creating additional bedrooms, an open-plan kitchen, a well-appointed bathroom and energy label B, this is a home that offers plenty of space and flexibility for modern family living.
Key features
+Well-maintained family home
+Energy label B
+Extended ground floor and first floor
+Roof extension with roof terrace
+Four bedrooms, with the possibility of creating additional bedrooms
+Sunny southwest-facing rear garden
+Veranda and separate storage shed
+Open-plan kitchen with built-in appliances
+Bathroom with bathtub, separate shower, vanity unit and second toilet
+Generous and flexible living space
Ground floor
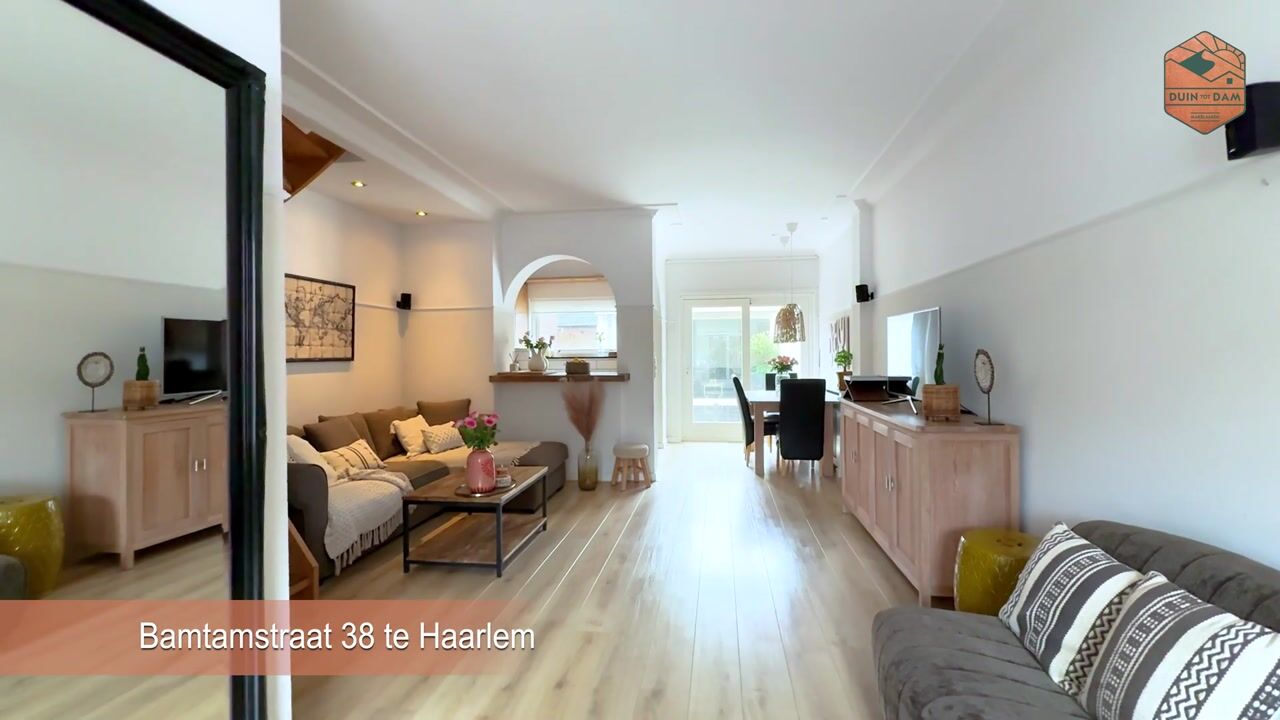
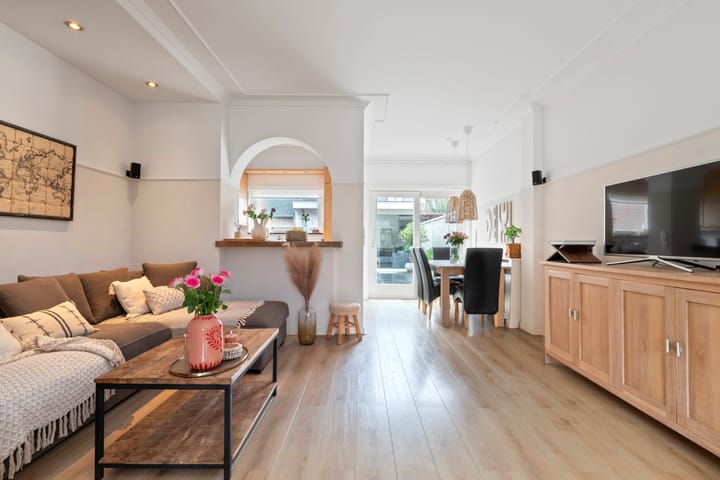
The spacious ground floor features a bright and inviting extended living room and an open-plan kitchen with built-in appliances. Large sliding doors connect the kitchen directly with the rear garden, creating a natural flow between the indoor and outdoor living spaces.
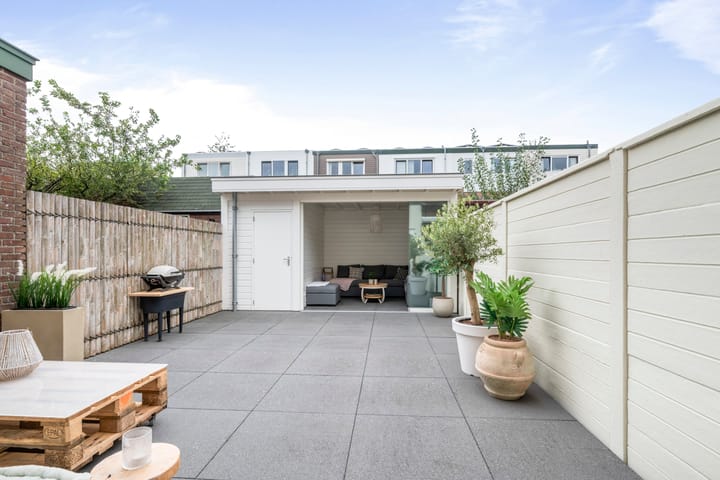
The southwest-facing garden is a wonderful place to relax, dine outdoors or enjoy the sunshine well into the evening. A veranda provides a comfortable covered seating area, while the separate storage shed offers useful additional storage.
First floor
The landing provides access to all rooms and includes a built-in cupboard, as well as a separate storage cupboard housing the central heating boiler.
At the front of the house is a generous bedroom with a fitted wardrobe. The well-appointed bathroom features a bathtub, separate shower, vanity unit and second toilet.
At the rear are another spacious bedroom and a separate study. The current layout offers flexibility, as these two rooms can be reconfigured relatively easily to create two full-sized bedrooms.
Second floor
The roof extension creates an additional spacious bedroom with fitted wardrobes and a vanity unit. Depending on your needs, this floor could also be redesigned to create two separate bedrooms.
Sliding doors open onto the roof terrace, offering a lovely private outdoor space. It is the perfect spot for a quiet morning coffee or an evening drink while enjoying the last of the day's sunshine.
Location
Bantamstraat is situated in a pleasant and green residential neighbourhood in Haarlem-Noord, offering an attractive balance of tranquillity, space and everyday convenience.
A variety of shops and supermarkets are located nearby, while schools, childcare facilities, sports clubs, cafés and restaurants are all within easy reach. Haarlem's historic city centre is easily accessible by bicycle, making it convenient to enjoy the city's shops, restaurants and cultural attractions.
The location also provides good access to the main road network, with convenient connections towards Amsterdam, Schiphol Airport and Alkmaar.
In short
A spacious and well-maintained family home offering an abundance of living space, several attractive outdoor areas and plenty of flexibility. With its generous extensions, roof terrace, sunny garden and convenient location in Haarlem-Noord, this is a home that offers an excellent combination of comfort, space and possibilities for family living.
Highlights
AI-generated from the description
Spacious extended family home
Extended ground and first floor, roof extension and 4 bedrooms.
Sunny garden and roof terrace
Southwest-facing garden with veranda plus roof terrace off bedroom.
Bright living with open kitchen
Extended living room with sliding doors and open-plan kitchen with appliances.
Advertisement
Features
Transfer of ownership
Listed since
Acceptance
Available in consultation
Asking price
€ 670,000 kosten koper
Asking price per m²
€ 5,630
Status
Available
Construction
Kind of house
Single-family home, row house
Building type
Resale property
Year of construction
1920
Specific
Partly furnished with carpets and curtains
Type of roof
Flat roof
Surface areas and volume
Areas
Living area
119 m²
Exterior space attached to the building
12 m²
External storage space
4 m²
Plot size
121 m²
Volume in cubic meters
410 m³
Layout
Number of rooms
5 rooms (4 bedrooms)
Number of bath rooms
1 bathroom and 1 separate toilet
Bathroom facilities
Shower, bath, toilet, and washstand
Number of stories
3 stories
Facilities
Optical fibre, passive ventilation system, and sliding door
Energy
Energy label
B
Insulation
Roof insulation, double glazing and insulated walls
Heating
CH boiler
Hot water
CH boiler
CH boiler
Gefit Proline HRC 30/CW5 (gas-fired combination boiler from 2011, in ownership)