Bisschop Ottostraat 352033 GN HaarlemKruistochtbuurt
€ 685,000 k.k.

- 93 m²living area
- 116 m²plot size
- 3bedrooms
- Aenergy label
Description
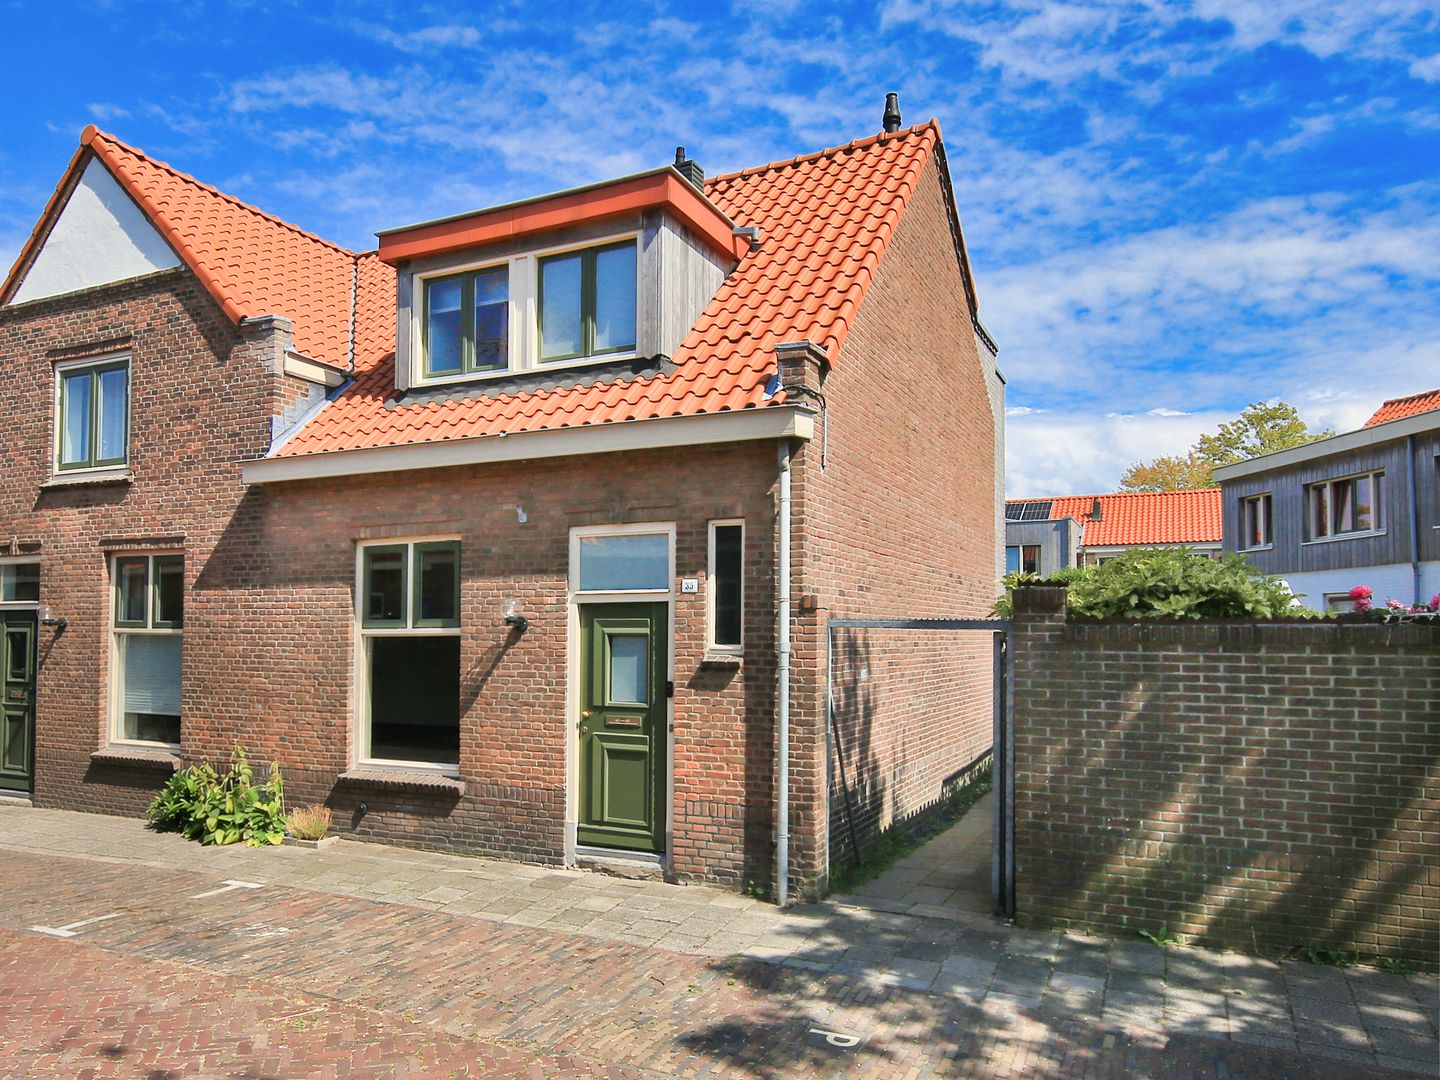
Charming and fully renovated end-of-terrace house with 3 bedrooms, an A energy label and a lovely garden in the popular Slachthuisbuurt neighbourhood!
Behind its charming façade lies a surprisingly modern and exceptionally complete family home. This delightful end-of-terrace house of approximately 93 sq. m was fully renovated in 2019/2020. The work went far beyond its attractive finishes: the foundations and structural shell, ground floor, utilities, façades and roof were all thoroughly upgraded, while the property was also extended at the rear.
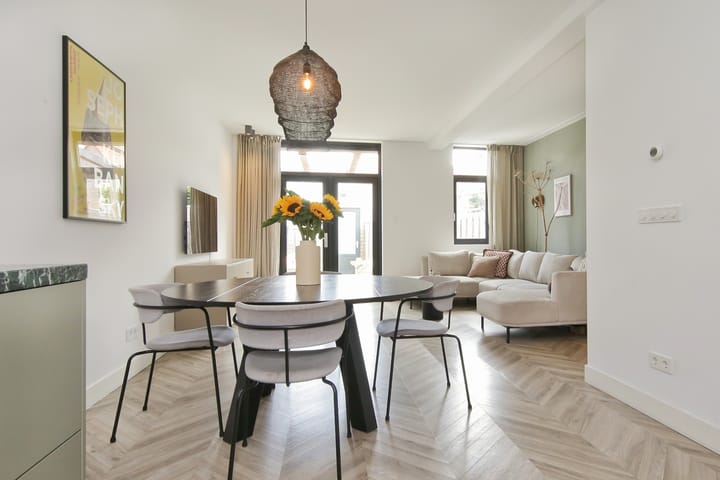
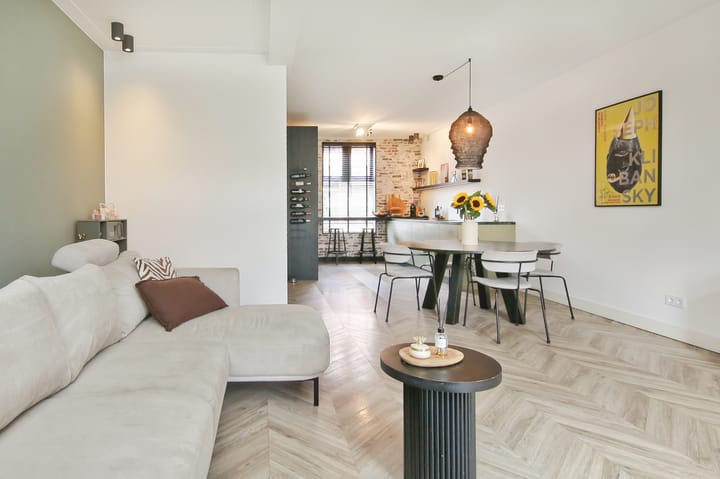
The result is a comfortable and energy-efficient home with an A energy label, 10 solar panels and underfloor heating on the ground floor. The current owners later added a beautiful kitchen. Downstairs, you will find a bright and spacious living area with an elegant herringbone-patterned PVC floor. Upstairs are 3 well-proportioned bedrooms and a modern bathroom, while the rear garden features a pergola and storage shed. Combined with its end-of-terrace position, this is an exceptionally complete and move-in-ready home.
The property is situated on a friendly, low-traffic street in the Slachthuisbuurt neighbourhood, just east of Haarlem’s city centre. With local access traffic only, it offers a peaceful and pleasant living environment, while the Grote Markt is just a ten-minute walk away, right in the heart of Haarlem’s shops, cafés, terraces and restaurants.
Everyday amenities are also close at hand. The neighbourhood has a large Albert Heijn supermarket, while Amsterdamstraat offers a bakery, butcher and DekaMarkt supermarket, among other shops. On Fridays, you can visit the lively weekly market on Zomerkade. Families will appreciate the various playgrounds, childcare facilities and primary schools nearby.
Accessibility is excellent too. Haarlem Spaarnwoude railway station is close by, and the A9 motorway can be reached within just a few minutes by car, providing convenient connections to Amsterdam, Utrecht, The Hague and Alkmaar.
Layout
Ground floor
Entrance hall with meter cupboard, staircase to the first floor and a beautifully finished toilet with hand basin.
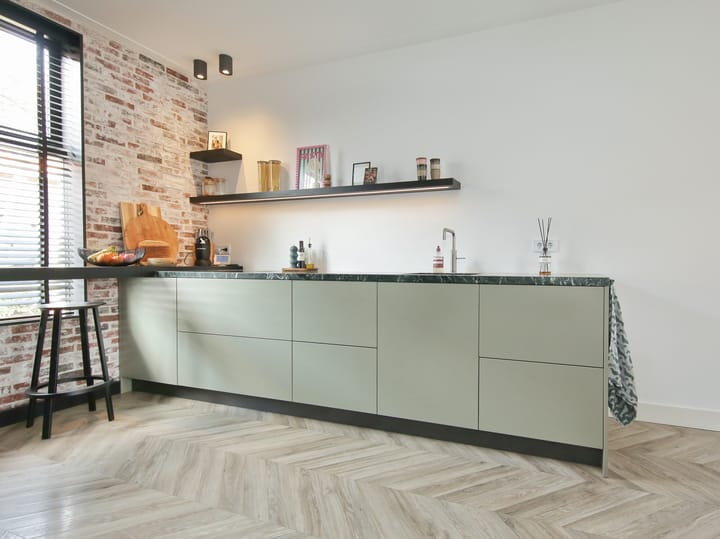
The hallway leads into the spacious and light-filled living area. The modern kitchen is situated at the front of the house, where an exposed brick wall provides an attractive reference to the property’s original character. The kitchen features a generous, extra-deep worktop, a low run of units and a full-height wall of cabinets with integrated appliances. It is equipped with a BORA hob, Quooker boiling-water tap, dishwasher and Siemens StudioLine appliances.
The rear extension has created a wonderfully spacious living room. Large windows and French doors allow plenty of natural light to enter and create a seamless connection with the garden. Almost the entire ground floor is finished with an elegant herringbone-patterned PVC floor with comfortable underfloor heating.
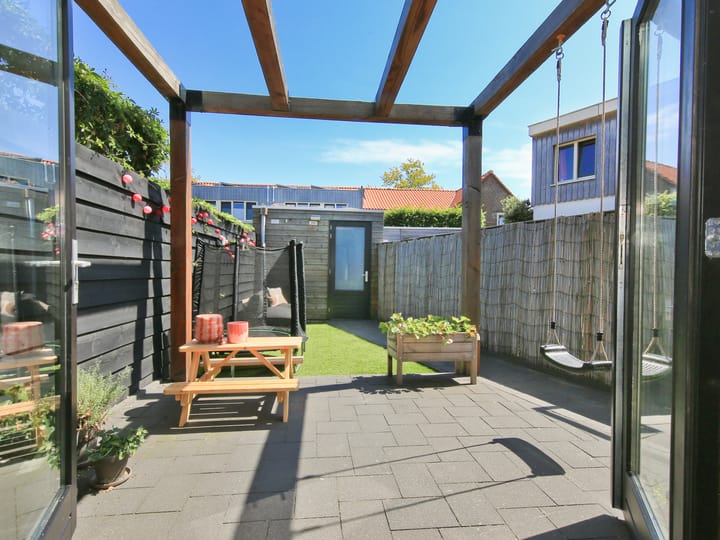
The rear garden is both practical and inviting, with several pleasant seating areas and a wooden pergola immediately behind the house. A detached wooden shed provides useful storage, and the garden can also be accessed from the side, a particularly convenient benefit of this end-of-terrace position.
First floor
Landing providing access to 3 bedrooms, the bathroom and a practical built-in cupboard with connections for a washing machine and tumble dryer.
The spacious principal bedroom at the front is an especially attractive room. Its high, open-pitched ceiling creates a wonderful sense of space, while the original exposed wooden beams add plenty of character. Together with the generous dimensions, these features give the room a warm and distinctive atmosphere.
There are 2 further well-proportioned bedrooms, both ideally suited as children’s rooms, home offices or guest rooms. Here too, the roofline and exposed wooden beams add extra charm.
The modern bathroom is generously sized and fitted with a large walk-in shower, washbasin unit and second toilet. A window and the impressive ceiling height make this a bright and comfortable space.
The property also benefits from a practical storage loft, providing valuable additional storage space.
Key features
* Please see the floor plans for the layout and dimensions;
* Practical and well-designed home with a living area of approximately 93 sq. m;
* Extensively renovated in 2019/2020;
* Foundations and structural shell fully upgraded at the time;
* Insulated concrete ground floor;
* All plumbing, wiring and electrical systems renewed;
* Roof and façades upgraded/renewed;
* Cavity-wall insulation installed in the side façade;
* Rear extension;
* All walls plastered;
* Underfloor heating on the ground floor;
* Attractive herringbone-patterned PVC flooring on the ground floor;
* A energy label;
* 10 solar panels;
* Modern kitchen featuring a BORA hob, dishwasher and Siemens StudioLine appliances;
* Quooker renewed in 2026;
* 3 well-proportioned bedrooms;
* Modern bathroom with walk-in shower, washbasin unit and second toilet;
* Permit-free parking;
* Additional storage space in the loft;
* Lovely rear garden with pergola, detached wooden shed and side access;
* Transfer date in consultation.
Advertisement
Features
Transfer of ownership
- Listed since
- Acceptance
- Available in consultation
- Asking price
- € 685,000 kosten koper
- Asking price per m²
- € 7,366
- Status
- Available
Construction
- Kind of house
- Single-family home, corner house
- Building type
- Resale property
- Year of construction
- 1919
- Type of roof
- Gable roof covered with roof tiles
Surface areas and volume
- Areas
- Living area
- 93 m²
- External storage space
- 6 m²
- Plot size
- 116 m²
- Volume in cubic meters
- 350 m³
Layout
- Number of rooms
- 5 rooms (3 bedrooms)
- Number of bath rooms
- 1 bathroom and 1 separate toilet
- Bathroom facilities
- Shower, walk-in shower, toilet, sink, and washstand
- Number of stories
- 2 stories and a loft
- Facilities
- Outdoor awning, optical fibre, mechanical ventilation, and solar panels
Energy
- Energy label
- A
- Insulation
- Roof insulation, insulated walls and floor insulation
- Heating
- CH boiler
- Hot water
- CH boiler
- CH boiler
- Remeha Avanta (gas-fired combination boiler from 2020, in ownership)
Cadastral data
- HAARLEM E 4565
- Cadastral map
- Area
- 45 m²
- Ownership situation
- Full ownership
- HAARLEM E 7404
- Cadastral map
- Area
- 71 m²
- Ownership situation
- Full ownership
Exterior space
- Location
- In residential district
- Garden
- Back garden
- Back garden
- 38 m² (8.00 metre deep and 4.80 metre wide)
- Garden location
- Located at the east with rear access
Storage space
- Shed / storage
- Detached wooden storage
Parking
- Type of parking facilities
- Public parking
Popularity
2,519x
Viewed
45x
Saved
22-8-2026
On Funda
Neighborhood

Kruistochtbuurt
Haarlem- Residents
- 2,290
- Family with children
- 28%
- Avg. asking price / m²
- € 6,200
Discover the neighborhood
Curious about the housing supply, residents and local real estate agents?

Don’t want to forget this home?
Save it as a favorite. You’ll easily find it back and get notified when something changes.
