
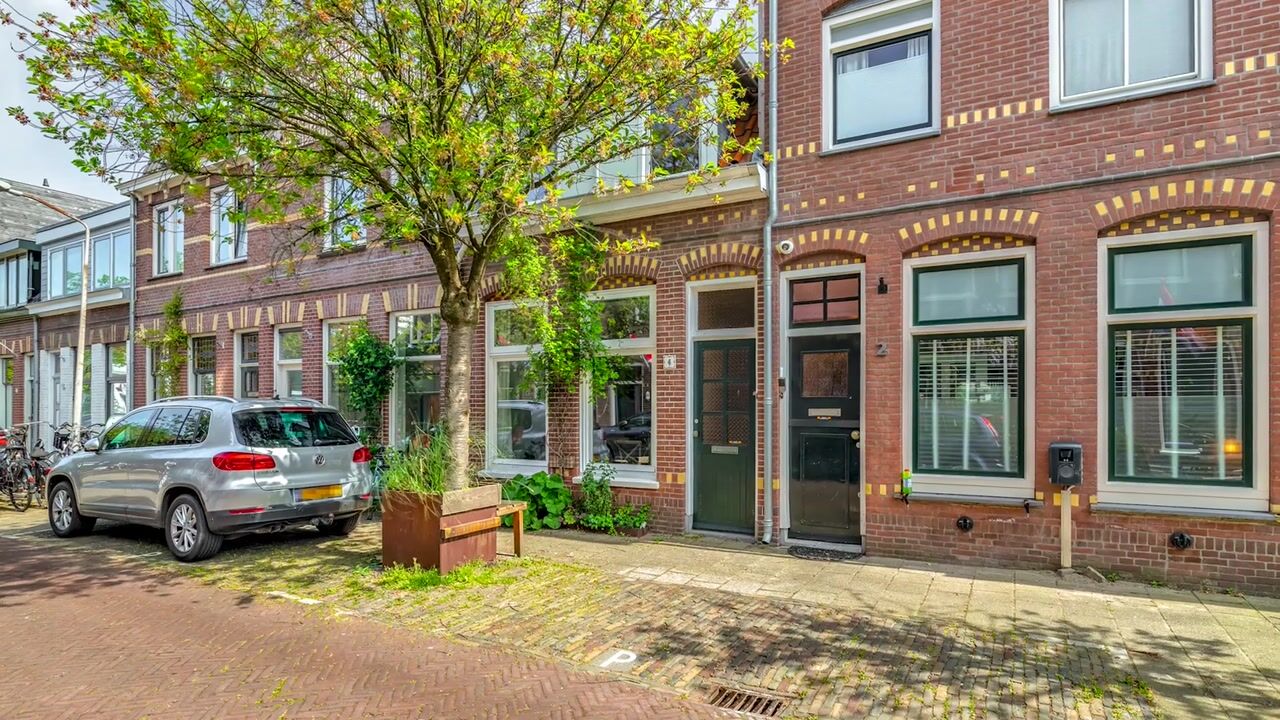
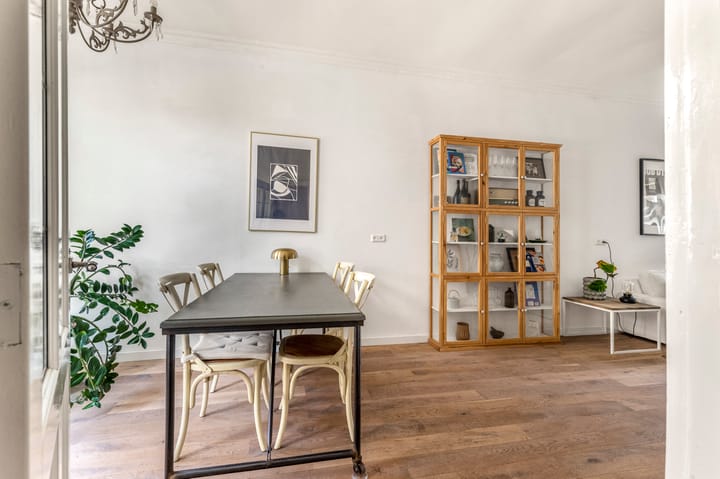
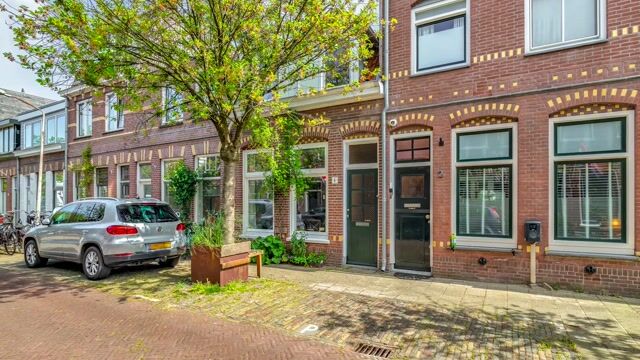
Atmospheric terraced house with a southeast-facing garden! This home features three bedrooms, a bright living room, a garden, and a multifunctional space. Located in the popular and family-friendly Transvaal district in Haarlem, with the Grote Markt just an eight-minute bike ride away.
Through the hallway, you enter the living room. The wooden floor combined with the ceiling ornaments creates a warm and inviting atmosphere. Both the living room and the kitchen overlook the garden. The kitchen adjoins the living room and is equipped with various built-in appliances. In addition, the property features a separate toilet and a utility room, ideal for extra storage as well as a washing machine and dryer. The southeast-facing garden features a hardwood deck, making it low-maintenance. The house has three bedrooms, two of which have dormer windows. The master bedroom is located at the rear of the property. The bathroom is fitted with a bathtub, allowing you to fully relax after a busy day. The multifunctional space can be arranged entirely according to your own wishes. A roof extension may be possible; several homes in the street have already been expanded in this way, subject to permits.
The surroundings are a major advantage. It is a quiet street with many families and a pleasant, informal atmosphere. The neighborhood offers several primary schools, childcare facilities, and playgrounds. Shopping street “De Cronjé,” with a wide variety of shops, is located nearby. Two large supermarkets and the lively Thursday market are also easily accessible on foot or by bike. Haarlem Station and Haarlem city center are just a five-minute bike ride away. Haarlem Spaarnwoude Station and the A200 towards the A9 and A5 motorways are also quickly accessible by car. For relaxation and recreation, Zaanenpark, Schoterbos, and the Haarlemmer Kweektuin are wonderful places for a walk. You can enjoy fresh air, running, or boating at Schoteroog by the Mooie Nel. In addition, the beach and the Kennemer dunes are also easy and quick to reach by bike.
Good to know
* Built in 1910
* Multifunctional space can be arranged as desired
* Foundation on solid ground
* Energy label E
* Permit parking in Zone C Noord
* Main roads (A9) within a 10-minute drive
* Haarlemmer Kweektuin: 3 minutes by bike
* Haarlem Station: 5 minutes by bike
* Grote Markt: 9 minutes by bike
* Delivery in consultation
Ground floor
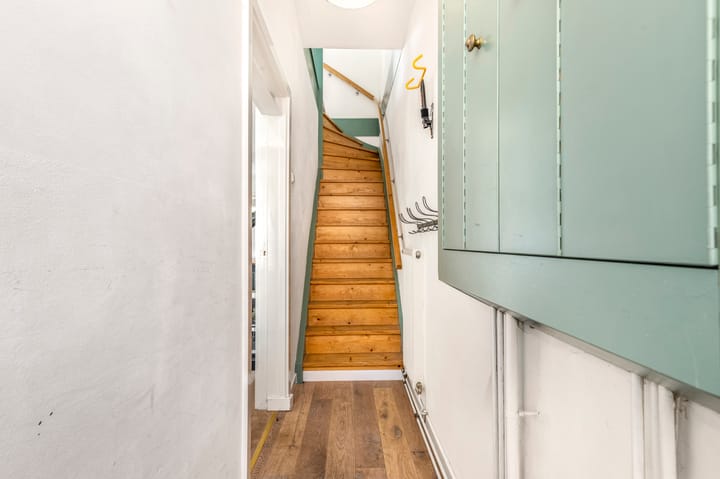
Entrance to the house, hallway with coat area and meter cupboard. Living room with wooden flooring. Separate toilet. The kitchen is equipped with a dishwasher, sink, freestanding fridge-freezer combination, 4-burner gas stove, extractor hood, and oven. Utility room with washing machine connection, technical installation area, and various storage options. From the utility room, there is access to the southeast-facing garden.
First floor
Landing with access to the master bedroom. Bathroom with bathtub and washbasin. Second bedroom with dormer window and third bedroom with dormer window and built-in wardrobe.
Attic
The multifunctional space, fitted with a skylight, can be reached via a loft ladder.
Highlights
AI-generated from the description
Southeast-facing garden
Low-maintenance garden with hardwood deck.

Charming 1910 features
Wooden floor and ceiling ornaments add charm.
Central in Haarlem
Grote Markt 9 minutes by bike.
Advertisement
Features
Transfer of ownership
Listed since
Acceptance
Available in consultation
Asking price
€ 550,000 kosten koper
Asking price per m²
€ 6,322
Status
Sold under reservation
Construction
Kind of house
Single-family home, row house
Building type
Resale property
Year of construction
1910
Type of roof
Combination roof covered with asphalt roofing and roof tiles
Surface areas and volume
Areas
Living area
87 m²
Other space inside the building
4 m²
Plot size
76 m²
Volume in cubic meters
349 m³
Layout
Number of rooms
7 rooms (3 bedrooms)
Number of bath rooms
1 bathroom and 1 separate toilet
Bathroom facilities
Bath and sink
Number of stories
3 stories
Facilities
Skylight and mechanical ventilation
Energy
Energy label
E
Insulation
Mostly double glazed
Heating
CH boiler
Hot water
CH boiler
CH boiler
Nefit (gas-fired combination boiler from 2021, in ownership)