New
Brouwersstraat 572013 WG HaarlemLeidsebuurt-oost
€ 1,000,000 k.k.

- 157 m²living area
- 114 m²plot size
- 6bedrooms
- Cenergy label
Eye-catcherGeheel gerenoveerde parel van 157 m² in de geliefde Leidsebuurt
Description
**English below**
Luxe gerenoveerd XL gezinshuis: instapklaar, hoogwaardig en royaal van formaat.
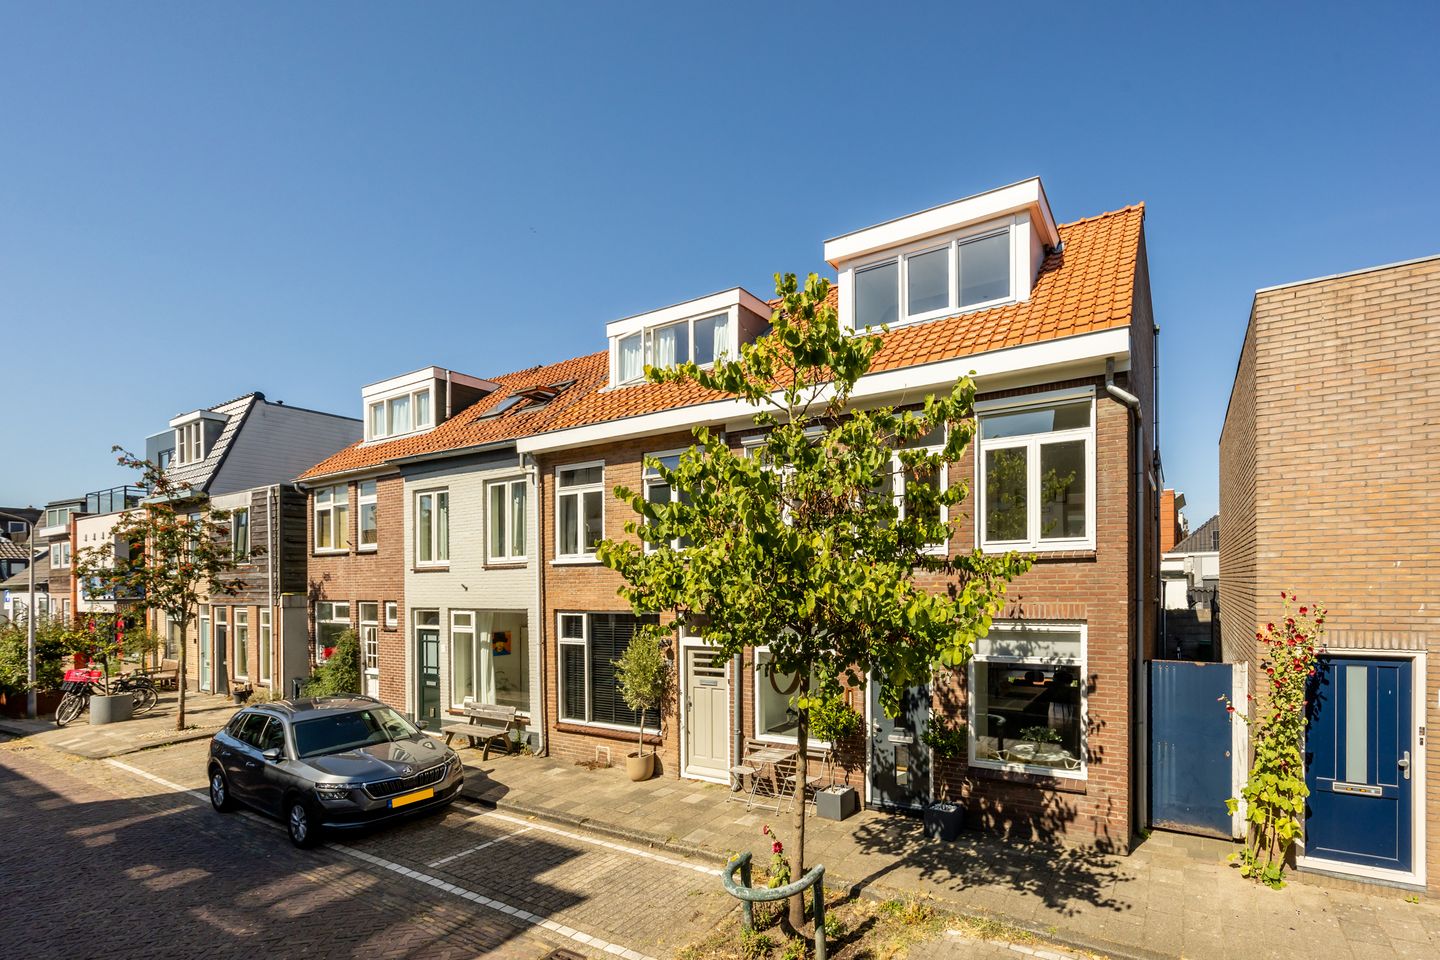
In het hart van de geliefde Leidsebuurt, op enkele minuten loopafstand van het historische centrum van Haarlem, staat dit bijzondere eindhuis uit circa 1890. In 2022 is de woning grondig en met veel oog voor detail gerenoveerd en uitgebouwd. Het resultaat is een strak modern interieur met visgraatparket van eiken, paneeldeuren, strakke stucwanden en hoogwaardige afwerkingen, alles in een karakteristieke oudere schil.
Met circa 157 m² woonoppervlak, 6 slaapkamers, 2 luxe badkamers, een spectaculaire open woonkeuken met eiland, een veelzijdige studeer-/fitnessruimte op de begane grond én een zonnige achtertuin met achterom is dit een uitzonderlijke kans voor het gezin dat geen concessies wil doen.
Indeling:
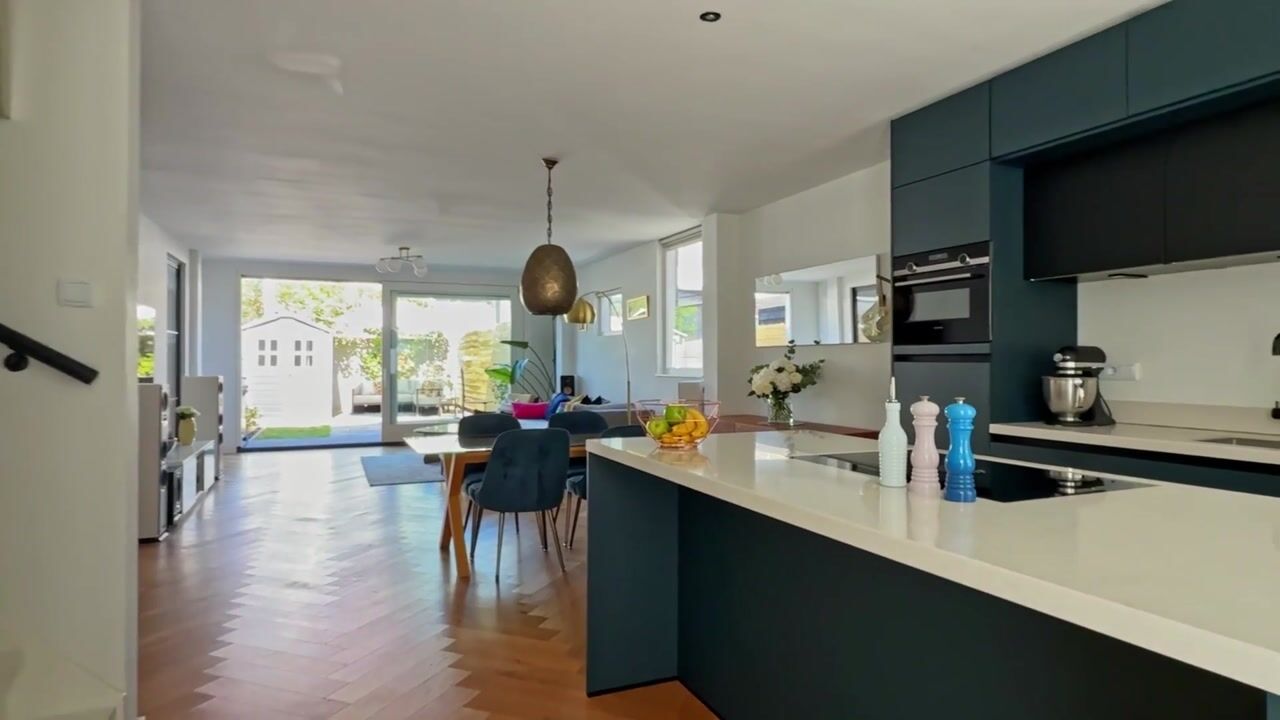
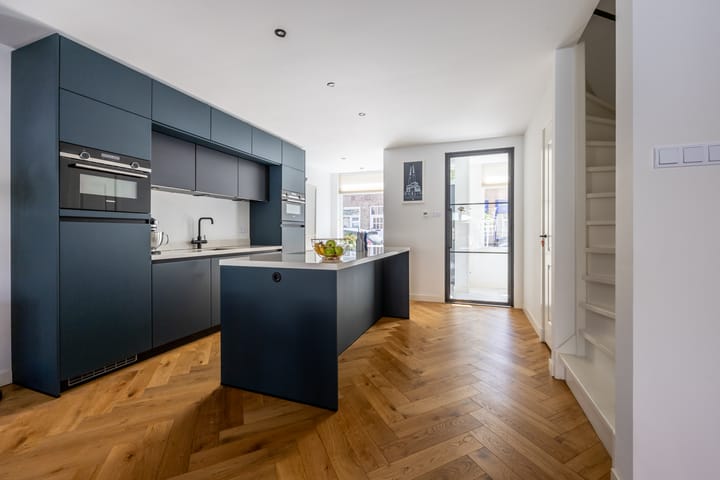
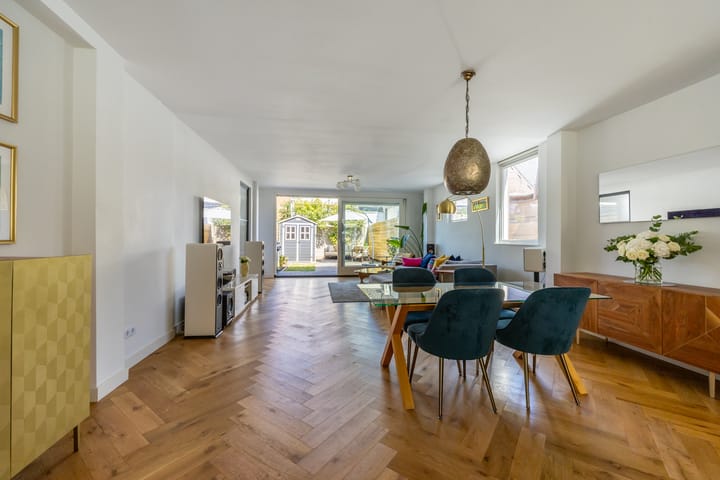
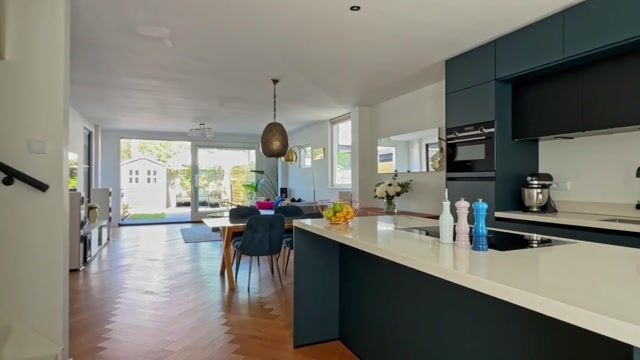
Begane grond: Entree/hal met meterkast, separate toiletruimte, schitterende open woon-/eetkeuken met visgraatparket, keukeneiland en schuifpui over de volle breedte naar de tuin, plus een flexibele ruimte achter een stalen deur met glas, nu in gebruik als fitnessruimte en even goed geschikt als thuiskantoor of speelkamer, met dakraam en inbouwkasten.

1e etage: Overloop, separaat toilet, twee slaapkamers aan de voorzijde, één slaapkamer in het midden, luxe badkamer met vrijstaand ligbad, dubbele inloop-regendouche en dubbel wastafelmeubel, en één royale slaapkamer.
2e etage: Overloop, twee slaapkamers (waarvan één met Frans balkon), tweede luxe badkamer met douche, wastafelmeubel en zwevend toilet.
Buitenleven: zonnige achtertuin (ca. 10m x 5m) met zowel zon als schaduw, een tuinhuis en een afgesloten achterom die toegang biedt tot de woning en twee buurwoningen.
Ligging: de Brouwersstraat ligt in het hart van de Leidsebuurt, één van Haarlems populairste en meest kindvriendelijke buurten, op een steenworp van het centrum. Op loopafstand van het Leidseplein, Brouwersplein en diverse basisscholen. Winkelcentrum Plaza West (Albert Heijn, Aldi, Action, Etos, Gall & Gall, fitness en meer) is dichtbij. Het station van Haarlem, het openbaar vervoer en Nationaal Park Kennemerduinen liggen op circa 5 minuten fietsen, en met de auto zijn de uitvalswegen naar Amsterdam, Den Haag en Schiphol snel bereikbaar.
Highlights:
- Funderingsrisico onderzoek uitgevoerd: LAAG RISICO
- 157 m² woonoppervlak | perceeloppervlak circa 114 m² | eigen grond
- volledig gerenoveerd en uitgebouwd in 2022, geïsoleerd, alle installaties vernieuwd
- luxe designkeuken met centraal eiland, Bora inductiekookplaat, twee ovens/magnetrons, vaatwasser, koelkast, vriezer en kokendwaterkraan
- prachtig visgraatparket van eiken door de gehele begane grond
- gedeeltelijke vloerverwarming en laagtemperatuur convectoren
- 6 slaapkamers verdeeld over twee verdiepingen
- 2 luxe badkamers met marmerlook-afwerking, vrijstaand ligbad, regendouche en dubbel wastafelmeubel
- 3 toiletten
- multifunctionele ruimte op de begane grond achter een stalen taatsdeur met glas, met veel licht dankzij een dakraam, ideaal als thuiskantoor, fitnessruimte of speelkamer
- zonnige achtertuin (ca. 10m diep x 5m breed) met achterom
- eindwoning met extra zijlicht in de leefruimte
- rustige, kindvriendelijke straat in het hart van de Leidsebuurt
**English**
Luxuriously renovated XL family home: turn-key, high-end, and bursting with space.
Tucked away in Haarlem's beloved Leidsebuurt, just minutes on foot from the historic city centre, this exceptional end-of-terrace home from circa 1890 was thoroughly and lovingly renovated and extended in 2022. The result is a strikingly modern interior with herringbone oak parquet, panel doors, sleek plastered walls and high-quality finishes throughout, all within a characterful period shell.
With circa 157 m² of living space, 6 bedrooms, 2 luxury bathrooms, a spectacular open-plan kitchen with island, a versatile ground-floor study/gym and a sunny back garden with rear access, this is a rare find for families who refuse to compromise.
Highlights:
- Foundation risk assessment completed – LOW RISK
- 157 m² living area | circa 114 m² plot | freehold
- Completely renovated and extended in 2022, insulated, all installations renewed
- Striking designer kitchen with central island, Bora induction hob, two ovens/microwaves, dishwasher, fridge, freezer and boiling-water tap
- Beautiful herringbone oak parquet throughout the ground floor
- Partial underfloor heating and low-temperature convectors
- 6 bedrooms across two upper floors
- 2 luxury bathrooms with marble-look finish, freestanding bath, rain shower and double vanity
3 toilets
- Flexible ground-floor room behind a steel-and-glass door, filled with light from a skylight, ideal as a home office, gym or playroom
- Sunny back garden (approx. 10m deep x 5m wide) with rear access (achterom)
- End-of-terrace position bringing extra side light into the living space
- Quiet, child-friendly street in the heart of the Leidsebuurt
Layout:
Ground floor: Entrance hall with meter cupboard, guest toilet, breathtaking open-plan kitchen-living room with herringbone parquet, kitchen island and full-width sliding doors to the garden, plus a flexible room behind a steel-and-glass door currently used as a home gym, equally suited as a study or playroom, with a skylight and built-in storage.
First floor: Landing, separate toilet, two bedrooms at the front, one bedroom in the middle, luxury bathroom with freestanding bath, double walk-in rain shower and double vanity, and one generous bedroom.
Second floor: Landing, two bedrooms (one with a French balcony), second luxury bathroom with shower, vanity and wall-hung toilet.
Outside: Sunny back garden (approx. 10m x 5m) offering both sun and shade, with a storage shed and enclosed rear access (achterom) serving the home and two neighbouring properties.
Location:
Brouwersstraat sits in the heart of the Leidsebuurt, one of Haarlem's most popular and child-friendly neighbourhoods, moments from the city centre. Steps from the Leidseplein, Brouwersplein and several primary schools. Winkelcentrum Plaza West (Albert Heijn, Aldi, Action, Etos, Gall & Gall, fitness and more) is within easy walking distance. Haarlem's main train station, public transport and the dunes of Nationaal Park Kennemerduinen are around 5 minutes by bike, and the routes towards Amsterdam, The Hague and Schiphol are quickly reached by car.
In short: A rare opportunity to acquire a fully renovated, move-in-ready XL family home in one of Haarlem's most desirable streets, combining period character with contemporary luxury at the highest level, right around the corner from the city and the dunes.
Advertisement
Features
Transfer of ownership
- Listed since
- Acceptance
- Available in consultation
- Asking price
- € 1,000,000 kosten koper
- Asking price per m²
- € 6,369
- Status
- Available
Construction
- Kind of house
- Single-family home, corner house
- Building type
- Resale property
- Year of construction
- 1890
- Type of roof
- Gable roof covered with roof tiles
Surface areas and volume
- Areas
- Living area
- 157 m²
- Plot size
- 114 m²
- Volume in cubic meters
- 551 m³
Layout
- Number of rooms
- 8 rooms (6 bedrooms)
- Number of bath rooms
- 2 bathrooms and 2 separate toilets
- Bathroom facilities
- Walk-in shower, bath, washstand, shower, toilet, and sink
- Number of stories
- 3 stories
Energy
- Energy label
- C
- Insulation
- Completely insulated
- Heating
- CH boiler
- Hot water
- CH boiler
- CH boiler
- Remeha Avanta (gas-fired combination boiler from 2022, in ownership)
Cadastral data
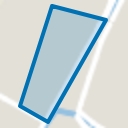
- HAARLEM H 3498
- Cadastral map
- Area
- 114 m²
- Ownership situation
- Full ownership
Exterior space
- Garden
- Back garden
- Back garden
- 56 m² (10.00 metre deep and 5.62 metre wide)
- Garden location
- Located at the east with rear access
Parking
- Type of parking facilities
- Resident's parking permits
Popularity
808x
Viewed
32x
Saved
20-8-2026
On Funda
Neighborhood
Leidsebuurt-oost
Haarlem- Residents
- 2,145
- Family with children
- 28%
- Avg. asking price / m²
- € 6,321
Discover the neighborhood
Curious about the housing supply, residents and local real estate agents?

Don’t want to forget this home?
Save it as a favorite. You’ll easily find it back and get notified when something changes.
