New
Ceintuurbaan 192014 JN HaarlemNatuurkundigenbuurt-oost
€ 750,000 k.k.

- 118 m²living area
- 79 m²plot size
- 4bedrooms
- Aenergy label
Eye-catcherInstapklaar wonen op een toplocatie – mét eigen parkeerplaats!
Description
Instapklaar wonen op een toplocatie – mét eigen parkeerplaats!


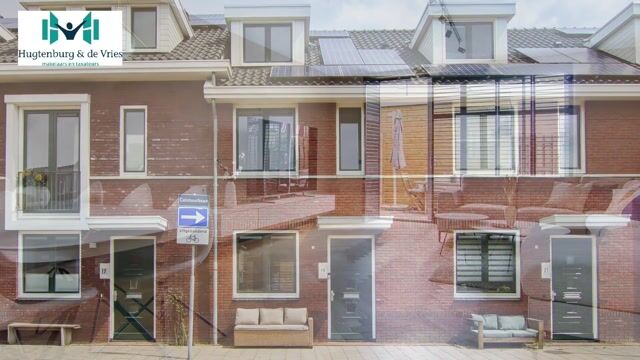
Op zoek naar een moderne, comfortabele gezinswoning op loopafstand van het gezellige centrum? Dan is deze uitgebouwde eengezinswoning precies wat je zoekt. Gebouwd in 2017, uitstekend geïsoleerd, voorzien van zonnepanelen én vloerverwarming: hier geniet je van comfortabel en energiezuinig wonen.
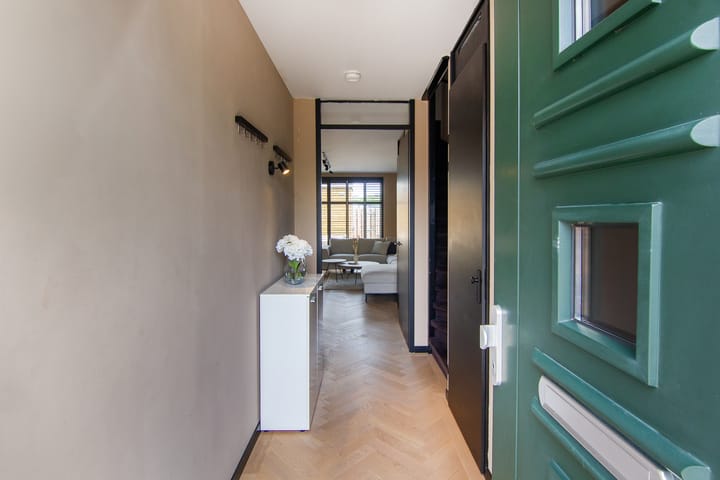
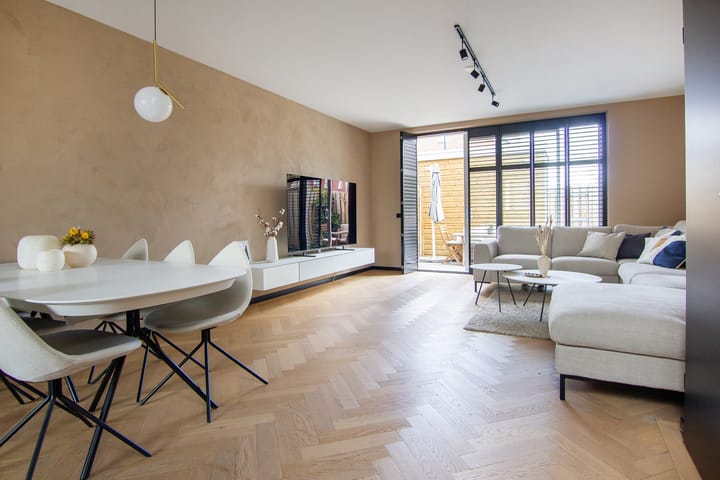
De ruime uitgebouwde woonkamer vormt het hart van het huis. Dankzij de schuifpui naar de tuin valt er volop daglicht binnen en de fraaie rustieke eiken visgraatvloer geeft de ruimte een warme en luxe uitstraling. Aan de voorzijde bevindt zich de moderne keuken, compleet uitgerust met onder andere een Quooker, inductiekookplaat, combi-oven/magnetron, vaatwasser en afzuigkap.
Op de eerste verdieping vind je drie comfortabele slaapkamers en een stijlvolle badkamer met inloopdouche, toilet en dubbele wastafel.
De tweede verdieping biedt volop mogelijkheden. De ruime zolder beschikt over een dakkapel aan de voorzijde, een dakraam aan de achterzijde en aansluitingen voor wasmachine en droger. Hier kunnen eenvoudig één of zelfs twee extra slaapkamers worden gerealiseerd, eventueel gecombineerd met een tweede badkamer. De onderhoudsvriendelijke achtertuin beschikt over een houten berging, achterom en als extra pluspunt een eigen parkeerplaats.
De ligging in het autoluwe De Remise in Haarlem Zuid-West is ideaal. Aan de ene kant fiets je in ongeveer 5 minuten naar het centrum of de Haarlemmerhout, aan de andere kant liggen bossen, landgoed Elswout, Koningshof, de duinen en het strand. In de wijk en directe omgeving vind je diverse voorzieningen zoals kinderdagverblijven, basisscholen, middelbare scholen, sportfaciliteiten en zwembad De Houtvaart. Ook zijn de Vomar, het Kruidvat, een goede viswinkel en natuurspeeltuin Jeugdland op korte afstand aanwezig. Station Haarlem en station Heemstede-Aerdenhout liggen binnen fietsbereik.
Pluspunten op een rij:
-Bouwjaar 2017
-Uitgebouwde woonkamer
-Luxe keuken met Quooker
-Drie slaapkamers en royale zolderverdieping
-Mogelijkheid voor extra slaapkamers
-Vloerverwarming
-7 Zonnepanelen
-Eigen parkeerplaats
-Houten berging en achterom
-Op loopafstand van het centrum
-Scholen, sportvoorzieningen en supermarkt in de directe omgeving
Een moderne, energiezuinige woning op een fijne locatie waar je direct kunt genieten van alles wat het huis én de omgeving te bieden hebben. Welkom thuis!
Algemeen:
- Woonoppervlakte 118m2
- Fundering op betonpalen (bron: Gemeente Haarlem)
- Warm water en verwarming via HR-ketel uit 2017
- Gezonde en actieve VVE, maandelijks bijdrage € 21,90 (voor de parkeerplek)
- Gebruikelijke verkoopclausules van toepassing, raadpleegt u hiervoor onze brochure.
!!!!!ENGLISH BELOW!!!!!
Move-in ready living in a prime location – with your own parking space!
Looking for a modern, comfortable family home within walking distance of the lively town center? Then this extended family home is exactly what you are looking for. Built in 2017, excellently insulated, equipped with solar panels and underfloor heating: here you will enjoy comfortable and energy-efficient living.
The spacious extended living room forms the heart of the house. Thanks to the sliding doors to the garden, plenty of daylight streams in, and the beautiful rustic oak herringbone floor gives the room a warm and luxurious feel. At the front is the modern kitchen, fully equipped with a Quooker, induction hob, combination oven/microwave, dishwasher, and extractor hood, among other things.
On the first floor, you will find three comfortable bedrooms and a stylish bathroom with a walk-in shower, toilet, and double sink.
The second floor offers plenty of possibilities. The spacious attic features a dormer window at the front, a skylight at the rear, and connections for a washing machine and dryer. One or even two extra bedrooms can easily be created here, possibly combined with a second bathroom. The low-maintenance backyard features a wooden shed, a back entrance, and, as an added bonus, a private parking space.
The location in the car-free De Remise in Haarlem South-West is ideal. On one side, you can cycle to the city center or the Haarlemmerhout in about 5 minutes; on the other side lie forests, the Elswout estate, Koningshof, the dunes, and the beach. In the neighborhood and the immediate vicinity, you will find various amenities such as daycare centers, primary schools, secondary schools, sports facilities, and the De Houtvaart swimming pool. Vomar, Kruidvat, a good fish shop, and the Jeugdland nature playground are also located a short distance away. Haarlem Station and Heemstede-Aerdenhout Station are within cycling distance.
Pros at a glance:
-Year of construction 2017
-Extended living room
-Luxury kitchen with Quooker
-Three bedrooms and spacious attic floor
-Possibility for additional bedrooms
-Underfloor heating
-7 Solar panels
-Private parking space
-Wooden shed and rear access
-Within walking distance of the city center
-Schools, sports facilities, and supermarket in the immediate vicinity
A modern, energy-efficient home in a pleasant location where you can immediately enjoy everything the house and the surroundings have to offer. Welcome home!
General:
- Living area 118m²
- Foundation on concrete piles (source: Municipality of Haarlem)
- Hot water and heating via high-efficiency boiler from 2017
- Healthy and active Owners' Association, monthly contribution € 21,90 (for the parking space)
- Customary sales clauses apply; please consult our brochure for details.
Advertisement
Features
Transfer of ownership
- Listed since
- Acceptance
- Available in consultation
- Asking price
- € 750,000 kosten koper
- Asking price per m²
- € 6,356
- Status
- Available
Construction
- Kind of house
- Single-family home, row house
- Building type
- Resale property
- Year of construction
- 2017
- Type of roof
- Gable roof covered with roof tiles
Surface areas and volume
- Areas
- Living area
- 118 m²
- External storage space
- 6 m²
- Plot size
- 79 m²
- Volume in cubic meters
- 411 m³
Layout
- Number of rooms
- 5 rooms (4 bedrooms)
- Number of bath rooms
- 1 bathroom and 1 separate toilet
- Bathroom facilities
- Shower, double sink, and toilet
- Number of stories
- 3 stories
- Facilities
- Skylight, optical fibre, mechanical ventilation, sliding door, and solar panels
Energy
- Energy label
- A
- Insulation
- Roof insulation, double glazing, insulated walls and floor insulation
- Heating
- CH boiler and complete floor heating
- Hot water
- CH boiler
- CH boiler
- HR Ketel (gas-fired combination boiler from 2017, in ownership)
Cadastral data
- HAARLEM S 3081
- Cadastral map
- Area
- 79 m²
- Ownership situation
- Full ownership
- HAARLEM S 3170
- Cadastral map
- Ownership situation
- Full ownership
Exterior space
- Location
- In residential district
- Garden
- Back garden
- Back garden
- 22 m² (4.42 metre deep and 4.94 metre wide)
- Garden location
- Located at the northeast with rear access
Storage space
- Shed / storage
- Detached wooden storage
Parking
- Type of parking facilities
- Parking on private property and public parking
Popularity
0x
Viewed
0x
Saved
31-8-2026
On Funda
Neighborhood
Natuurkundigenbuurt-oost
Haarlem- Residents
- 1,815
- Family with children
- 40%
- Avg. asking price / m²
- € 6,687
Discover the neighborhood
Curious about the housing supply, residents and local real estate agents?

Don’t want to forget this home?
Save it as a favorite. You’ll easily find it back and get notified when something changes.
