Sold
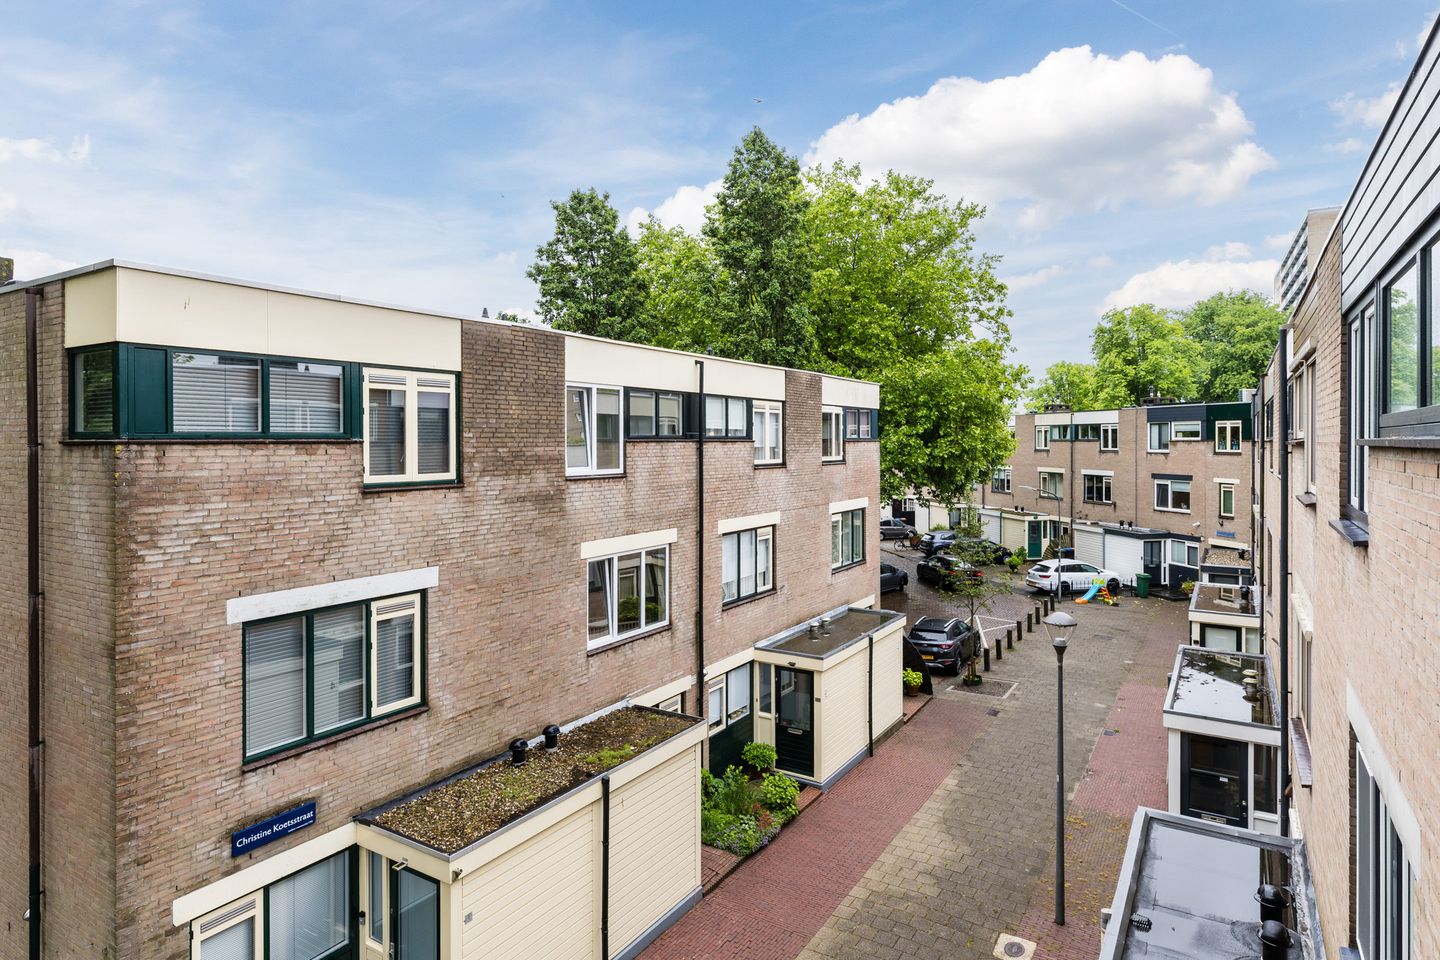
Christine Koetsstraat 32036 AA HaarlemEllertsveld
€ 475,000 k.k.

- 104 m²living area
- 101 m²plot size
- 3bedrooms
- A+energy label
Sales history
- Listed since
- June 20, 2025
- Date of sale
- July 9, 2025
- Term
- 2 weeks
Description
SPACIOUS AND TURNKEY FAMILY HOME AT A CONVENIENT LOCATION
A fully equipped family home, including large rooms, a perfect state of maintenance, a lovely garden and a great neighbourhood... Where in Haarlem can you find such a property nowadays? Well, at Christine Koetsstraat no. 3, that is! You can move stressfree into this spacious family home because the house was recently fully renovated and made more sustainable. The result is a for the time being fully maintenance free house with energy label A+.
With 103.9 m2 of living space and 3 bedrooms, there is plenty of space here and the cosy garden is also a lovely place to be. Here, you live in the green Molenwijk, within walking distance of several primary schools, playgrounds, the renewed Schalkwijk shopping centre and the large recreational area at the Molenplas. Because of its location on the south side of the city, the arterial roads (A9) towards the major cities are just a short drive away.
Will you come by for a viewing soon to experience this promising home in real life?
About the location and neighbourhood:
This terraced house has a central location on the southeast side of Haarlem, in the green and spacious Molenwijk district. All imaginable amenities are just a stone's throw from the house: the Schalkwijk shopping centre is 500 metres away, there are several primary schools, childcare facilities and playgrounds nearby and the city centre of Haarlem can be reached in just 15 minutes by bike. And if you continue cycling, you can be on the beach at Zandvoort within just half an hour! There are excellent public transport connections near the house, including the fast R-net bus line. You can also drive onto the A9 motorway within just a few minutes and the arterial roads to the rest of the Randstad are also very nearby.
Layout of the property:
Ground floor:
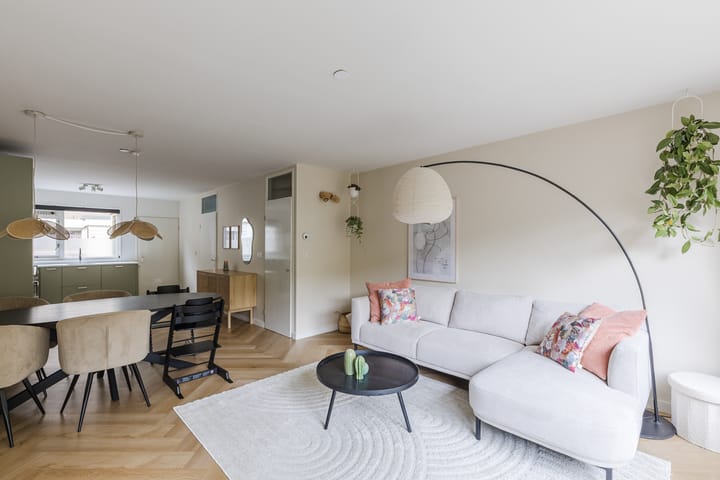
Behind the front door, we find the entrance hall with the meter closet and access to the living room with an open kitchen.
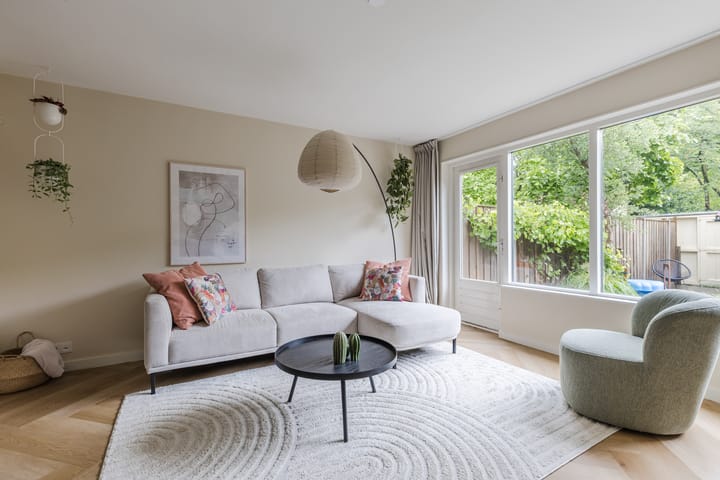
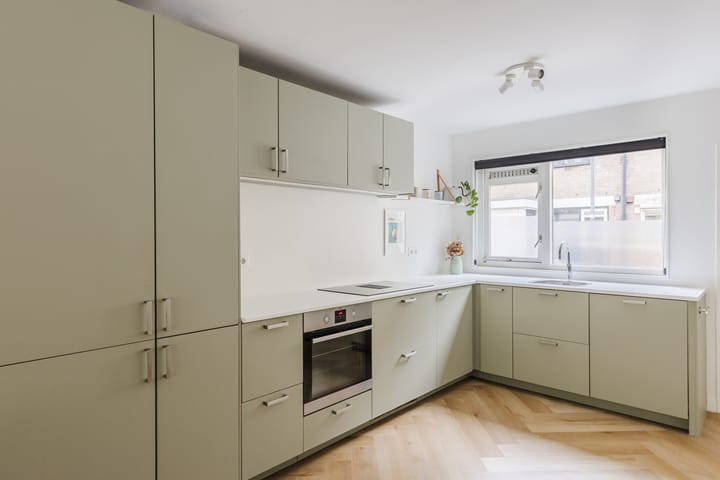
The living room is garden-oriented and enjoys a large amount of natural light due to the glazed rear façade with a back door to the garden. The modern open kitchen is located at the front of the house and is equipped with an induction hob, fridge, freezer, oven and a dishwasher.
The living room is finished with a PVC-laminate floor in a herringbone pattern with underfloor heating and provides access to a hallway with the guest toilet with hand basin and the staircase to the first floor.
First floor:
Through the staircase in the hallway, we reach the landing of the first floor.
Here, we find 2 nicely finished bedrooms with a laminate floor and the modern bathroom with underfloor heating, second toilet, washbasin with vanity unit and a walk-in shower.
Second floor:
Via the fixed staircase on the first floor, we reach the spacious second floor with landing, laundry and the third bedroom. This is a nice and large space, without sloping walls!
Garden:
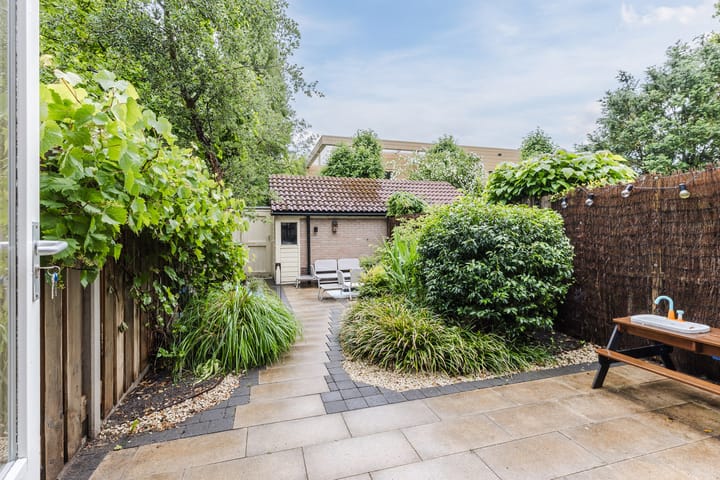
The property has a cosy, beautifully landscaped and east-facing back garden with a large tiled terrace that is interspersed with green borders. At the back of the garden stands a large stone shed which is equipped with electricity. An ideal place to store your (electric) bike after entering the garden through the back.
Parking:
There is parking around the house.
Property features:
• Large terraced house with 3 bedrooms and a separate laundry room
• Recently renovated and therefore fully move-in ready
• Cosy back garden facing east
• Part of the window frames were renewed in 2024
• Child-friendly neighbourhood with playgrounds and schools within walking distance
• Convenient location close to all daily amenities and the arterial roads (A9)
• Energy label: A+
• Full ownership
Special clauses:
The following clauses apply: age clause (regarding year of construction), asbestos clause (regarding year of construction)
Advertisement
Features
Transfer of ownership
- Last asking price
- € 475,000 kosten koper
- Asking price per m²
- € 4,567
- Status
- Sold
Construction
- Kind of house
- Single-family home, row house
- Building type
- Resale property
- Year of construction
- 1985
- Type of roof
- Combination roof covered with asphalt roofing and roof tiles
Surface areas and volume
- Areas
- Living area
- 104 m²
- External storage space
- 6 m²
- Plot size
- 101 m²
- Volume in cubic meters
- 364 m³
Layout
- Number of rooms
- 5 rooms (3 bedrooms)
- Number of bath rooms
- 1 bathroom and 1 separate toilet
- Bathroom facilities
- Walk-in shower, toilet, sink, and washstand
- Number of stories
- 3 stories
- Facilities
- Skylight and mechanical ventilation
Energy
- Energy label
- A+
- Insulation
- Double glazing and floor insulation
- Heating
- CH boiler, partial floor heating and heat pump
- Hot water
- CH boiler
- CH boiler
- Remeha Tzerra ACE 28kW CW 4 (gas-fired combination boiler from 2021, in ownership)
Cadastral data
- HAARLEM Y 1751
- Cadastral map
- Area
- 101 m²
- Ownership situation
- Full ownership
Exterior space
- Location
- Alongside a quiet road and in residential district
- Garden
- Back garden
- Back garden
- 35 m² (0.10 metre deep and 0.04 metre wide)
- Garden location
- Located at the east with rear access
Storage space
- Shed / storage
- Detached brick storage
- Facilities
- Electricity
Parking
- Type of parking facilities
- Public parking
Popularity
3,650x
Viewed
88x
Saved
19-6-2025
On Funda
Neighborhood

Ellertsveld
Haarlem- Residents
- 1,410
- Family with children
- 25%
- Avg. asking price / m²
- € 4,304
Discover the neighborhood
Curious about the housing supply, residents and local real estate agents?

Don’t want to forget this home?
Save it as a favorite. You’ll easily find it back and get notified when something changes.
