New
Cornelis van Noordestraat 442033 EE HaarlemKruistochtbuurt
€ 750,000 k.k.

- 116 m²living area
- 141 m²plot size
- 4bedrooms
- Cenergy label
Description
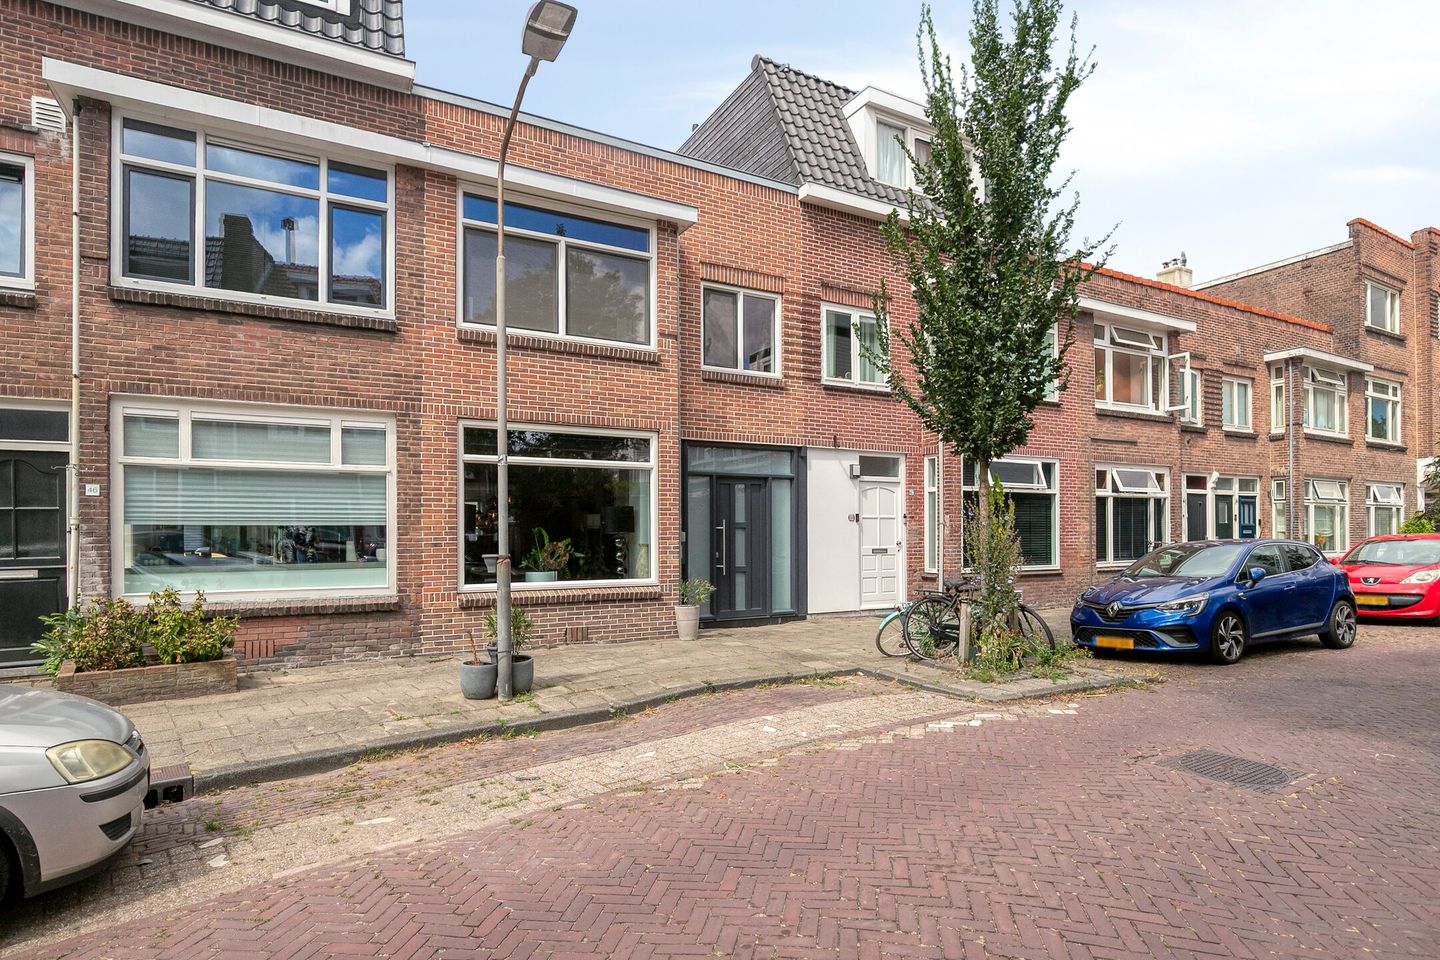
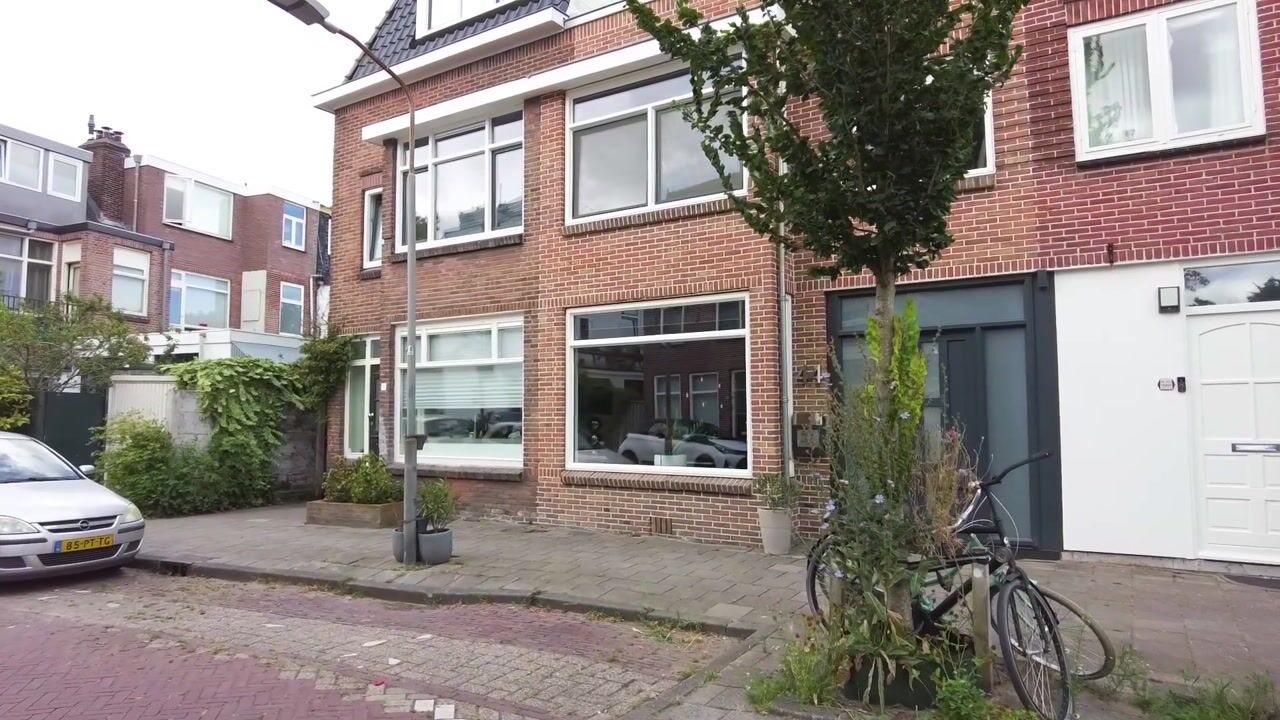
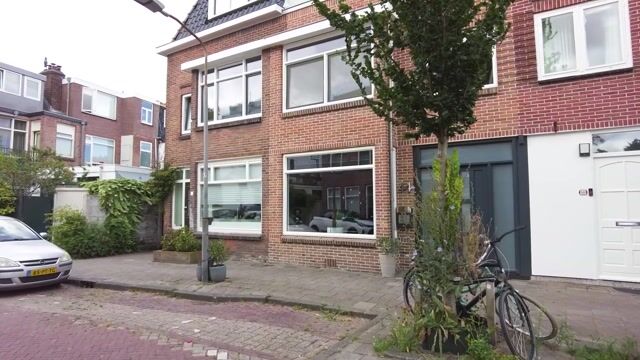
Cornelis van Noorderstraat 44, Haarlem, heerlijk wonen in de Slachthuisbuurt.
In een rustige straat in de geliefde Slachthuisbuurt ligt deze leuke en verzorgde woning met vier slaapkamers, een moderne open keuken met spoeleiland, een sfeervolle gashaard, een complete badkamer en een fijne achtertuin op het westen. Een comfortabel huis op een prettige plek, met alle dagelijkse voorzieningen én het centrum van Haarlem dichtbij.
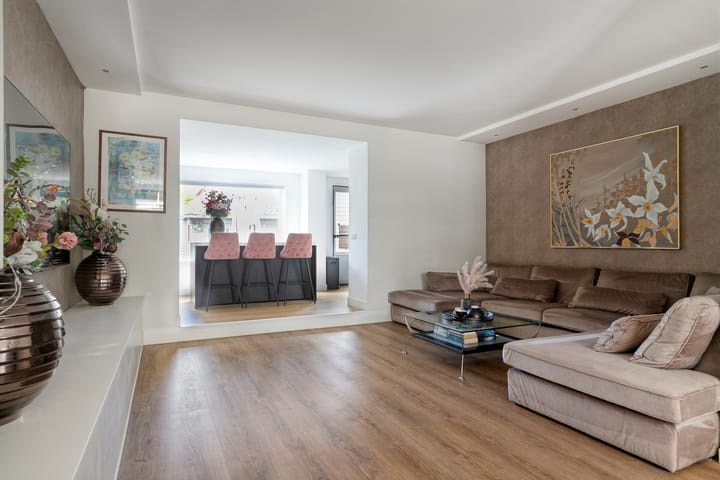
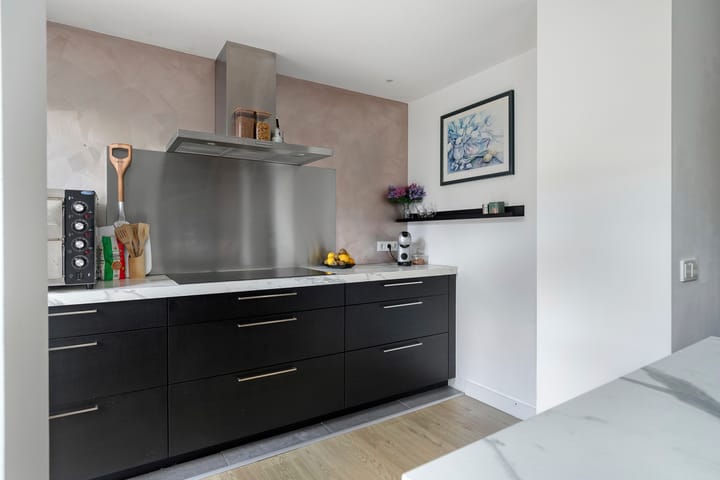
De woonkamer is een fijne, lichte leefruimte en staat in open verbinding met de keuken. De sfeervolle sierhaard zorgt voor extra gezelligheid en vormt een mooi element in de woonkamer. De moderne open keuken met spoeleiland en Quooker sluit hier mooi op aan en vormt een gezellige centrale plek in huis: ideaal om te koken, te tafelen en samen te zijn. De stijlvolle PVC-vloer geeft het geheel een rustige en eigentijdse uitstraling. De woning is bovendien voorzien van kunststof kozijnen, wat zorgt voor veel wooncomfort en weinig onderhoud.
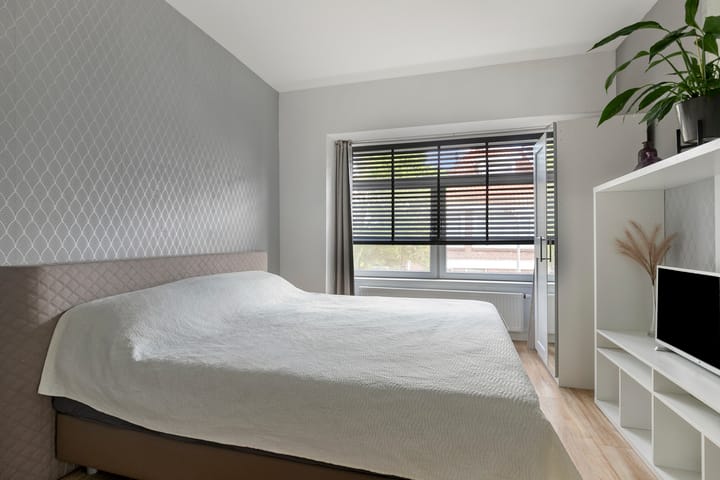
Op de verdieping bevinden zich maar liefst vier slaapkamers en de badkamer. De badkamer is compleet uitgevoerd met zowel een ligbad als een aparte douche. Twee slaapkamers aan de achterzijde bieden toegang tot het heerlijke terras op het westen: een fijne extra buitenplek waar je volop van de middag- en avondzon kunt genieten.
Ook beneden is het buiten goed toeven. De ruime achtertuin ligt eveneens gunstig op het westen en beschikt over een houten berging en een praktische achterom.
De ligging maakt het plaatje compleet. De woning ligt in de gezellige Slachthuisbuurt, in een rustige en kindvriendelijke woonomgeving met een speeltuin en kinderopvang in de buurt. Voor de dagelijkse boodschappen hoef je niet ver: een grote Albert Heijn ligt vlakbij en ook de Amsterdamstraat, met een gevarieerd aanbod aan winkels, speciaalzaken en andere voorzieningen, is snel bereikbaar.
Ook de Haarlemse binnenstad ligt verrassend dichtbij. Binnen een paar minuten fietsen sta je midden in het centrum met zijn vele winkels, terrassen, restaurants en gezellige pleinen. Ook met het openbaar vervoer is de woning goed bereikbaar; diverse busverbindingen bevinden zich in de nabije omgeving. Tegelijkertijd is de ligging praktisch voor wie regelmatig met de auto op pad gaat: de uitvalswegen richting onder andere Amsterdam, Schiphol en de omliggende steden zijn snel bereikbaar.
Hier woon je dus heerlijk rustig, terwijl vrijwel alles wat Haarlem zo aantrekkelijk maakt binnen handbereik ligt.
INDELING WONING
Begane grond:
Entree met meterkast en modern hangend toilet. Ruime en lichte woon-/eetkamer met sfeervolle sierhaard en moderne open keuken met spoeleiland. Vanuit de woonkamer is er toegang tot de ruime, op het westen gelegen achtertuin met houten berging en achterom.
Eerste verdieping:
Centrale overloop met een ruime slaapkamer aan de voorzijde en een tweede slaapkamer eveneens aan de voorzijde. Aan de achterzijde bevinden zich nog twee slaapkamers, die beide toegang bieden tot het heerlijke, op het westen gelegen terras. De badkamer is voorzien van een ligbad, aparte douche, wastafel en tweede toilet.
BIJZONDERHEDEN
* Bouwjaar 1929
* Woonoppervlakte ca. 116 m²
* Moderne woonkeuken met spoeleiland en Quooker
* Sfeervolle sierhaard in de woonkamer
* Stijlvolle PVC-vloer
* Vier slaapkamers
* Complete badkamer met ligbad en aparte douche
* Heerlijk zonnig terras op het westen
* Ruime, westgelegen achtertuin met houten berging en achterom
* Kunststof kozijnen
* Rustige en kindvriendelijke ligging
* Speeltuin en kinderopvang in de directe omgeving
* Winkels en dagelijkse voorzieningen op korte afstand
* Centrum van Haarlem op enkele fietsminuten
* Goede bereikbaarheid met openbaar vervoer en gunstige ligging ten opzichte van de uitvalswegen
* Funderingsclassificatie: niet verhoogd, fundering op houten palen conform opgave gemeente Haarlem
Kortom: een fijn en compleet huis met vier slaapkamers, een sfeervolle gashaard, een moderne woonkeuken, een complete badkamer, een heerlijk terras én een zonnige achtertuin op het westen. Tel daar de rustige ligging, de winkels in de buurt, de goede bereikbaarheid en het centrum van Haarlem op slechts enkele fietsminuten bij op, en je hebt een heerlijke plek om thuis te komen.
Na mondelinge overeenstemming worden de afspraken vastgelegd in een NVM-koopovereenkomst. Hierin zullen een ouderdomsclausule en een asbestclausule worden opgenomen. Voor de inhoud en uitleg hiervan kun je contact opnemen met ons kantoor.
Disclaimer: Aan deze woning is in de NVM-software een funderingsrisico-indicator (A t/m E) toegekend. Deze wordt uitsluitend weergegeven als A-B-C enerzijds of D-E anderzijds en kan in mate van betrouwbaarheid variëren. De funderingsrisico-indicator is gebaseerd op data uit FunderMaps, waarbij onder meer wordt gekeken naar funderingstype, bodem- en grondwatergegevens, verzakkingen en hersteldata. FunderMaps is een commercieel dataplatform, ontwikkeld met het KCAF. Verkoper, de makelaar en de NVM staan niet in voor de juistheid, volledigheid of actualiteit van de funderingsrisico-indicator en de gebruikte data van FunderMaps. De funderingsrisico-indicator is informatief, indicatief, geeft geen garanties en vormt geen oordeel over de feitelijke staat van de fundering. Aan de funderingsrisico-indicator kunnen geen rechten worden ontleend. Geïnteresseerden wordt geadviseerd om, indien de staat van de fundering voor hen van belang is, zelfstandig een (beperkt of volledig) funderingsonderzoek te (laten) verrichten.
***
Cornelis van Noorderstraat 44, Haarlem, wonderful living in the Slachthuisbuurt
Situated on a quiet street in the popular Slachthuisbuurt, this attractive and well-maintained home offers four bedrooms, a modern open-plan kitchen with a sink island, an atmospheric gas fireplace, a fully equipped bathroom and a lovely west-facing rear garden. A comfortable home in a pleasant location, with all everyday amenities and Haarlem city centre close by.
The living room is a pleasant, bright living space and connects seamlessly with the kitchen. The atmospheric decorative fireplace adds extra warmth and character and forms an attractive feature in the living room. The modern open-plan kitchen with a sink island and Quooker complements the space beautifully and creates a welcoming central hub in the home: ideal for cooking, dining and spending time together. The stylish PVC flooring gives the interior a calm and contemporary look. The property is also fitted with uPVC window frames, providing excellent comfort and requiring little maintenance.
The upper floor offers no fewer than four bedrooms and the bathroom. The bathroom is fully equipped with both a bathtub and a separate shower. Two bedrooms at the rear provide access to the wonderful west-facing terrace: a lovely additional outdoor space where you can fully enjoy the afternoon and evening sun.
There is also plenty to enjoy outdoors on the ground floor. The spacious rear garden also enjoys a favourable west-facing position and features a wooden storage shed and convenient rear access.
The location completes the picture. The property is situated in the charming Slachthuisbuurt, in a quiet and child-friendly residential area with a playground and childcare facilities nearby. Everyday shopping is conveniently close: a large Albert Heijn supermarket is nearby, while Amsterdamstraat, with its varied selection of shops, specialist stores and other amenities, is also within easy reach.
Haarlem city centre is surprisingly close as well. Within just a few minutes by bicycle, you can be right in the heart of the city, with its many shops, cafés, restaurants and lively squares. The property is also easily accessible by public transport, with several bus connections in the immediate vicinity. At the same time, the location is highly convenient for those who regularly travel by car: major roads towards Amsterdam, Schiphol and surrounding cities are all within easy reach.
Here you can enjoy peaceful living while having virtually everything that makes Haarlem such an attractive place to live within easy reach.
PROPERTY LAYOUT
Ground floor:
Entrance hall with meter cupboard and modern wall-mounted toilet. Spacious and bright living/dining room with an atmospheric decorative fireplace and modern open-plan kitchen with a sink island. The living room provides access to the spacious west-facing rear garden with a wooden storage shed and rear access.
First floor:
Central landing with a spacious bedroom at the front and a second bedroom, also located at the front. At the rear are two further bedrooms, both of which provide access to the wonderful west-facing terrace. The bathroom is fitted with a bathtub, separate shower, washbasin and second toilet.
PARTICULARS
* Year of construction 1929
* Living area approx. 116 m²
* Modern kitchen/diner with sink island and Quooker
* Atmospheric decorative fireplace in the living room
* Stylish PVC flooring
* Four bedrooms
* Fully equipped bathroom with bathtub and separate shower
* Wonderful sunny west-facing terrace
* Spacious west-facing rear garden with wooden storage shed and rear access
* uPVC window frames
* Quiet and child-friendly location
* Playground and childcare facilities in the immediate vicinity
* Shops and everyday amenities within a short distance
* Haarlem city centre just a few minutes away by bicycle
* Excellent public transport connections and convenient location in relation to major roads
* Foundation classification: not elevated, foundation on wooden piles in accordance with information provided by the Municipality of Haarlem
In short: a wonderful and complete home with four bedrooms, an atmospheric gas fireplace, a modern kitchen/diner, a fully equipped bathroom, a lovely terrace and a sunny west-facing rear garden. Add to this the peaceful location, nearby shops, excellent accessibility and Haarlem city centre just a few minutes away by bicycle, and you have a wonderful place to call home.
Following verbal agreement, the arrangements will be recorded in an NVM purchase agreement. This agreement will include an age clause and an asbestos clause. For further information regarding the content and interpretation of these clauses, please contact our office.
* Disclaimer: This English translation has been provided for informational purposes only. No rights can be derived from this translation.
** Disclaimer: This property has been assigned a foundation risk indicator (A to E) within the NVM software system. This is displayed only as A-B-C on the one hand or D-E on the other and the level of reliability may vary. The foundation risk indicator is based on data from FunderMaps, which includes information regarding foundation type, soil and groundwater conditions, settlement data and repair history. FunderMaps is a commercial data platform developed together with the KCAF. The seller, estate agent and NVM do not guarantee the accuracy, completeness or currency.
Advertisement
Features
Transfer of ownership
- Listed since
- Acceptance
- Available in consultation
- Asking price
- € 750,000 kosten koper
- Asking price per m²
- € 6,466
- Status
- Available
Construction
- Kind of house
- Single-family home, row house
- Building type
- Resale property
- Year of construction
- 1929
- Specific
- With carpets and curtains
- Type of roof
- Flat roof
Surface areas and volume
- Areas
- Living area
- 116 m²
- Exterior space attached to the building
- 11 m²
- External storage space
- 8 m²
- Plot size
- 141 m²
- Volume in cubic meters
- 410 m³
Layout
- Number of rooms
- 5 rooms (4 bedrooms)
- Number of bath rooms
- 1 bathroom and 1 separate toilet
- Bathroom facilities
- Shower, bath, toilet, and sink
- Number of stories
- 2 stories
- Facilities
- Optical fibre, passive ventilation system, and TV via cable
Energy
- Energy label
- C
- Insulation
- Roof insulation and double glazing
- Heating
- CH boiler
- Hot water
- CH boiler
- CH boiler
- Nefit pro-line (gas-fired combination boiler from 2020, in ownership)
Cadastral data
- HAARLEM E 5548
- Cadastral map
- Area
- 141 m²
- Ownership situation
- Full ownership
Exterior space
- Location
- Alongside a quiet road and in residential district
- Garden
- Back garden
- Balcony/roof terrace
- Roof terrace present
Storage space
- Shed / storage
- Detached wooden storage
Parking
- Type of parking facilities
- Public parking
Popularity
0x
Viewed
0x
Saved
24-8-2026
On Funda
Neighborhood

Kruistochtbuurt
Haarlem- Residents
- 2,290
- Family with children
- 28%
- Avg. asking price / m²
- € 6,184
Discover the neighborhood
Curious about the housing supply, residents and local real estate agents?

Don’t want to forget this home?
Save it as a favorite. You’ll easily find it back and get notified when something changes.
