
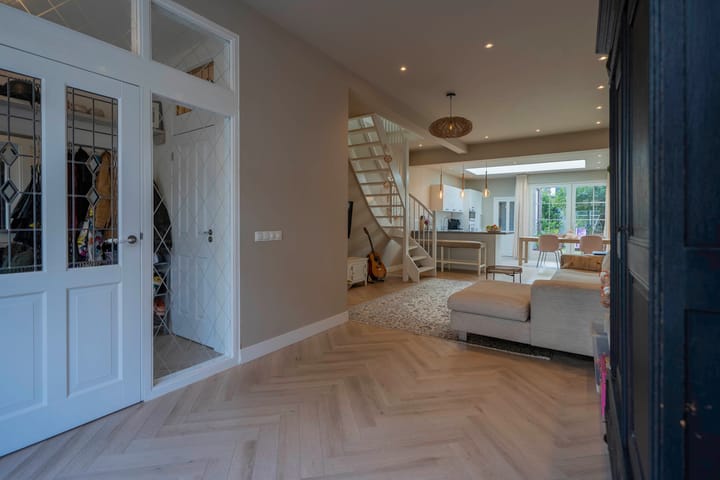
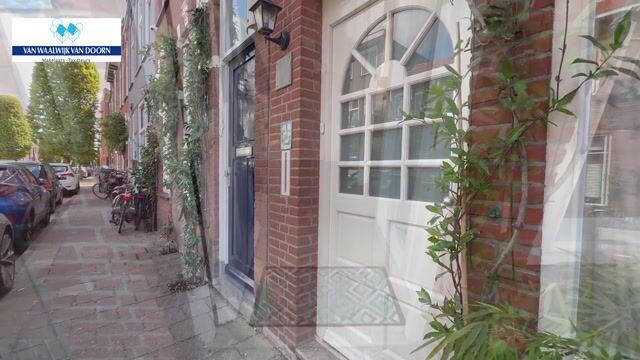
Eye-catcherIn de gezellige Amsterdamse buurt gelegen, uitgebouwde tussenwoning.
Description
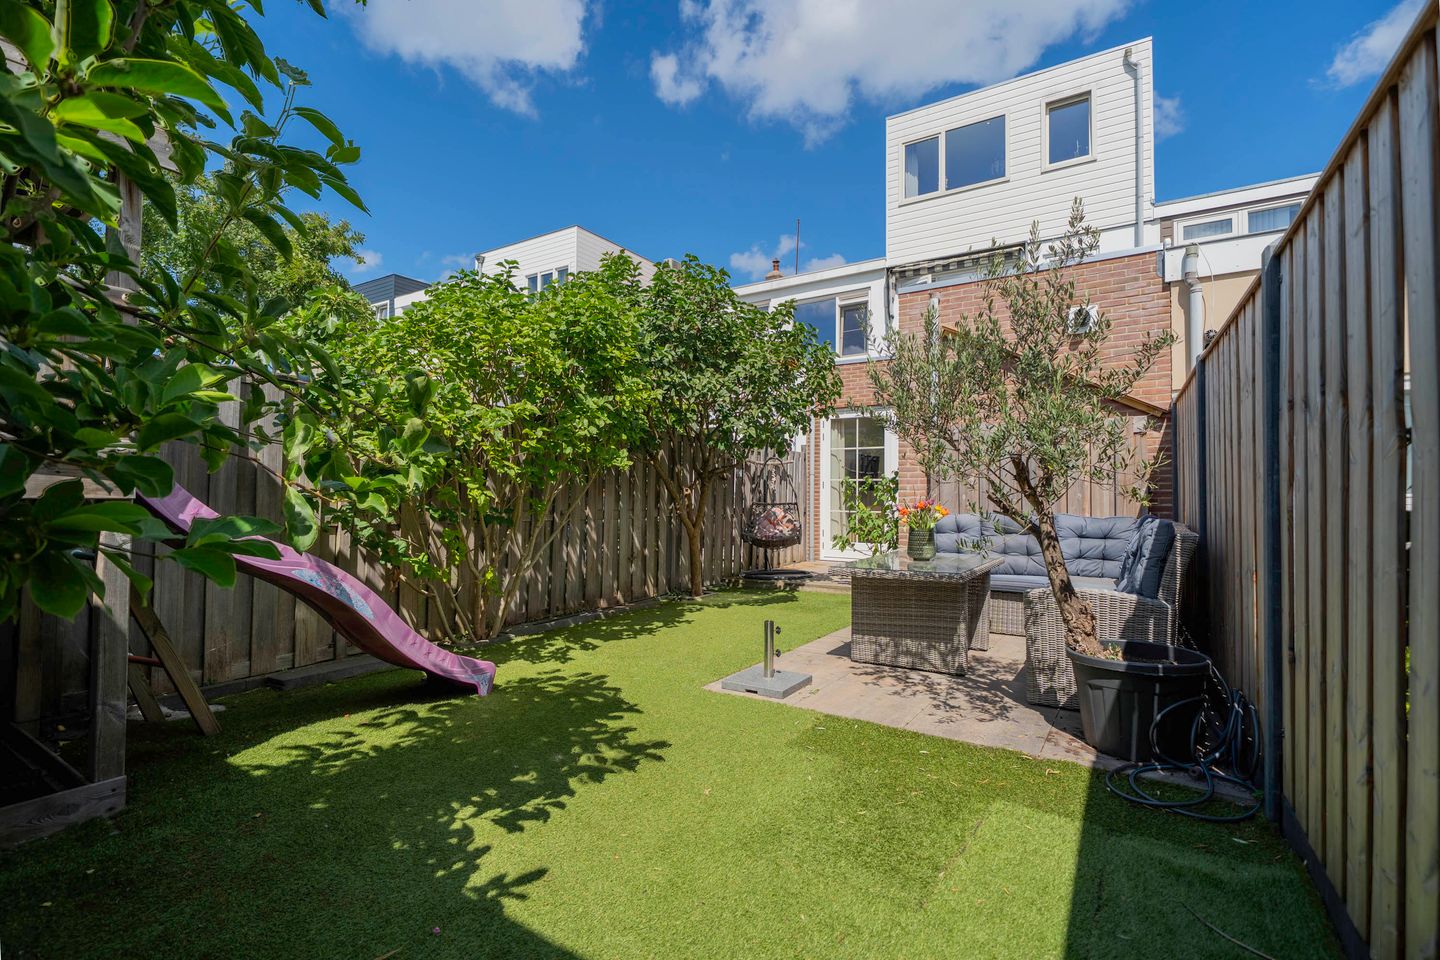
Situated in a charming neighborhood, this mid-terrace home has been extended to the maximum (over 140 m²!) and features a lovely, sunny garden.
In recent years, the current owners have completely renovated the property, adding a ground-floor extension and a rooftop addition that creates a full-fledged second floor. In addition to its generous living space, the home now offers five bedrooms, a spacious kitchen-diner, a modern bathroom, and a luxuriously finished, heated garden shed—ideal for use as an extra office or workspace. Last but certainly not least, there is a delightful back garden with an ideal sunny aspect. This makes the home perfect for families seeking ample space and comfort.
Da Costastraat is located in a pleasant neighborhood with all amenities—such as schools, shops (on Amsterdamstraat), sports facilities, and recreational areas—within easy reach. Haarlem’s vibrant city center, with everything the city has to offer, is just a short bike ride away, as are the Central Station and Spaarnwoude Station. Major roads leading to Amsterdam, Schiphol, and The Hague are just around the corner, only a few minutes away by car.
FEATURES:
- Living area: 141 m²
- Volume: 525 m³
- Plot: 131 m² (freehold land)
- Year of construction: 1911
- Energy label: B
LAYOUT (For dimensions, see floor plans):
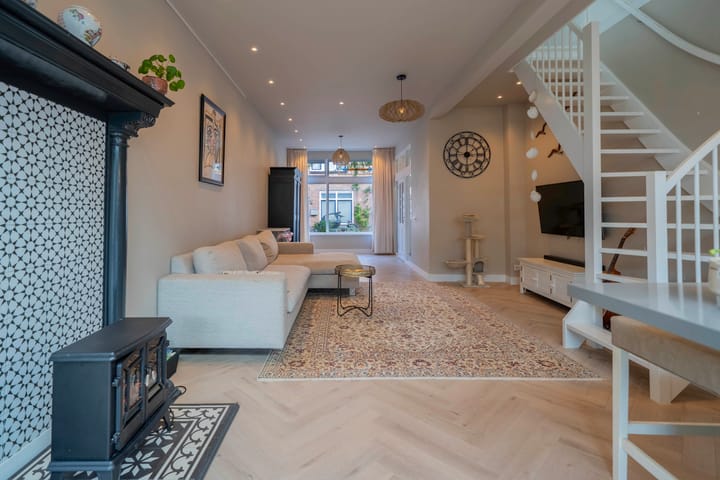
Ground floor: entrance, hallway, toilet with washbasin, very spacious living room, luxury open-plan kitchen with various built-in appliances and a utility room, garden, and a shed equipped with heating and electricity.
1st Floor: landing, 2 spacious bedrooms, and a bathroom featuring a toilet, double vanity, and walk-in shower.
2nd Floor: landing, 2 spacious bedrooms, and 1 smaller room.
FEATURES:
- Foundation renewed approx. 2000
- Ground floor with underfloor heating
- ADSL and fiber optic connections available
- Roof extension/addition completed in 2018
- Ground-floor extension completed in 2021
- Heating via Remeha combination boiler (2021)
- South-facing garden with a shed equipped with electricity and heating
- Shed is equipped with heating, gas, electricity, water, and drainage
- Completion date to be agreed upon
Advertisement
Features
Transfer of ownership
Listed since
Acceptance
Available in consultation
Asking price
€ 749,000 kosten koper
Asking price per m²
€ 5,350
Status
Available
Construction
Kind of house
Single-family home, row house
Building type
Resale property
Year of construction
1911
Type of roof
Flat roof covered with asphalt roofing
Surface areas and volume
Areas
Living area
140 m²
External storage space
12 m²
Plot size
131 m²
Volume in cubic meters
538 m³
Layout
Number of rooms
6 rooms (5 bedrooms)
Number of bath rooms
1 bathroom and 1 separate toilet
Bathroom facilities
Shower, double sink, toilet, and washstand
Number of stories
3 stories
Facilities
Skylight, mechanical ventilation, and TV via cable
Energy
Energy label
B
Insulation
Roof insulation, double glazing, energy efficient window and floor insulation
Heating
CH boiler
Hot water
CH boiler
CH boiler
Remeha (gas-fired combination boiler from 2021, in ownership)