New
De Ruijterplein 112014 AS HaarlemVan Galenbuurt
€ 825,000 k.k.

- 113 m²living area
- 122 m²plot size
- 4bedrooms
- Cenergy label
Eye-catcherLicht gezinshuis met vrij uitzicht op groen in het Houtvaartkwartier
Description

This charming 1930s house, situated in one of the neighbourhood’s most beautiful spots, brings together all the best aspects of city living. Here, you’ll live on a leafy square with no immediate neighbours opposite, whilst the city centre, the Elswout Estate and the dunes are all within walking distance.
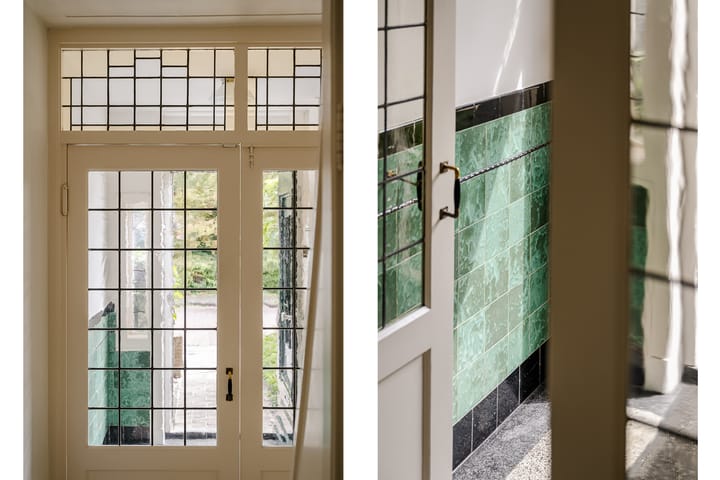
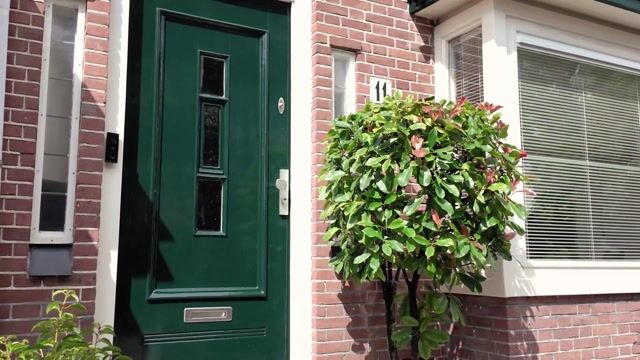
From the front door, opposite the historic open-air swimming pool De Houtvaart, you can just as easily stroll to a terrace in the city centre as you can head out into nature. And within twenty minutes by bike, you’ll be on the beach. It is precisely this freedom to seek out the hustle and bustle or opt for peace and quiet that makes living here so enjoyable. As soon as you step into the entrance hall, you’ll immediately sense the characteristic 1930s atmosphere. The terrazzo floor with decorative edging, the beautifully tiled wall and the stained-glass doors have been carefully preserved. The abundance of natural light really brings out the best in these authentic details, making the entrance feel instantly warm and inviting.
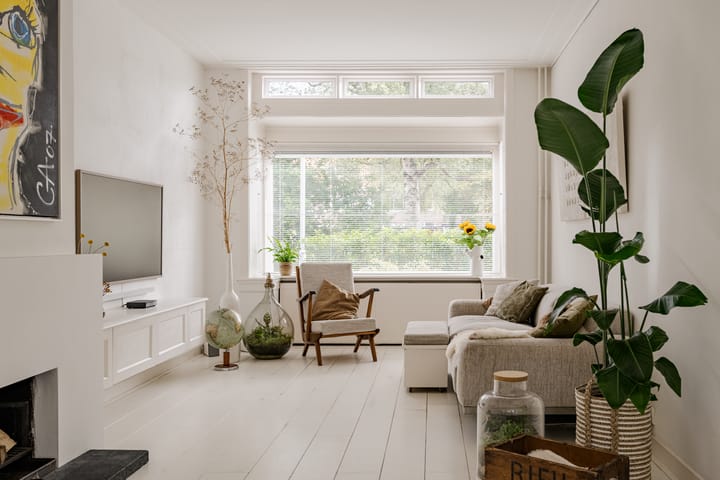
The white-painted oak plank flooring in the hall and living room enhances the sunny, warm atmosphere. The morning sun shines through the bay window at the front, whilst later in the day light floods into the living room via the garden.

The living room offers plenty of privacy and views of greenery on both sides. In winter, the open fireplace creates a cosy atmosphere, whilst in summer the original French doors connect the living room to the sunny, west-facing back garden. Mature, evergreen plants ensure a sheltered garden with plenty of privacy all year round. At the rear is a spacious shed with a sedum roof and a generous workbench for the DIY enthusiast or hobbyist. The garden is also easily accessible from the rear via the shared, enclosed back entrance.
On the other two floors, you can also sense the care with which this bay-windowed house has been maintained over the years. Authentic details have been cherished, whilst comfort has been added as a matter of course, including a brand-new central heating system, an efficiently laid-out walk-in wardrobe and air conditioning on two floors. With four bedrooms – and the option to easily divide the spacious loft, featuring two dormer windows, into two full-sized rooms – this home effortlessly adapts to every stage of life. Whether you have a young family or are looking for a home with a lovely home office: the space is there.
The fantastic location, halfway between the city and the countryside, is complemented by the many amenities in the immediate vicinity. The Plaza West shopping centre (featuring, amongst other things, a bakery, AH, Aldi, Action and a gym) is just a stone’s throw away, and just round the corner you’ll find various cafés, schools and playgrounds.
In the nearly one hundred years that this house has stood, it has had only a few owners, each of whom lived here for decades. That’s hardly surprising; this is a ‘home’ in which to make memories.
Good to know
* Unique location overlooking a green park with unobstructed views (no direct neighbours opposite)
* Fully double-glazed (except for the stained-glass window in the entrance hall)
* Paintwork (partly) inside and fully outside in 2026
* Central heating boiler in 2026
* Top-of-the-range air conditioning in the bedroom and loft (2019)
* 10-circuit electrical system with earth leakage circuit breakers
* Parking in front of the house subject to a permit (no waiting list)
* Spacious shed (2019) on a stone foundation with a sedum roof, fitted with a workbench
* Plans for a potential extension on the ground floor and an alternative bathroom layout are available
* For layout and dimensions, see the colour-coded floor plans
* Handover by mutual agreement
Ground floor
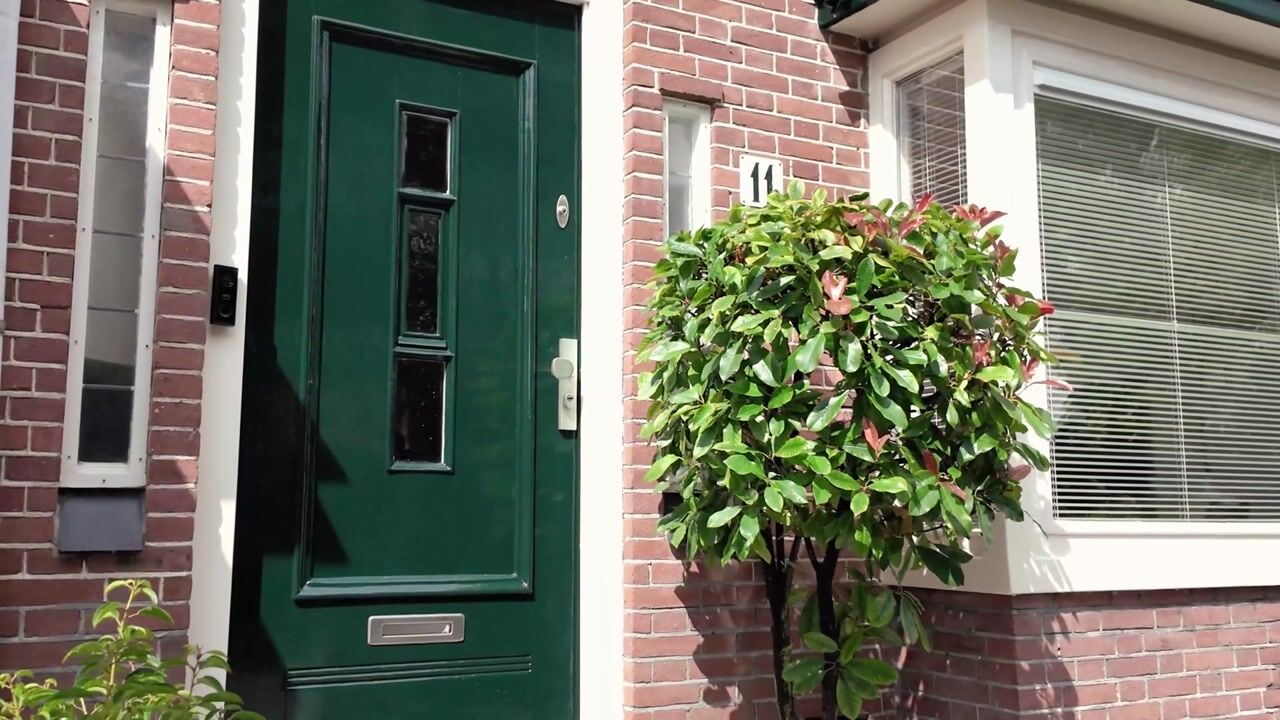
Front garden. Entrance hall with granite floor featuring a border, original tiled wall, stained-glass window, coat rack and fuse box. Hallway with white-painted oak plank flooring, deep stair cupboard and toilet with washbasin. Bright living room with the same plank flooring, bay window at the front, open fireplace, French doors leading to the back garden, detached shed and lockable rear access. Open-plan corner kitchen with built-in appliances, namely a 5-burner gas hob, extractor hood, combi-oven, dishwasher and fridge. Door to the back garden.
First floor
Landing with toilet. Bathroom at the rear with bath/shower, washbasin and towel radiator. Spacious bedroom at the rear with air conditioning, deep fitted wardrobes and French doors leading to a full-width west-facing balcony. Spacious bedroom at the front with fitted wardrobes and a view of the green park. Third bedroom at the front, currently used as a dressing room.
A light and air-permeable sliding door that can close off the stairs leading up or down, ideal for households with pets or small children.
Second floor
Spacious landing with dormer window, washing machine/dryer, central heating boiler and spacious storage room. Spacious bedroom/study with two large dormer windows, washbasin and storage space behind the knee walls.
Advertisement
Features
Transfer of ownership
- Listed since
- Acceptance
- Available in consultation
- Asking price
- € 825,000 kosten koper
- Asking price per m²
- € 7,301
- Status
- Available
Construction
- Kind of house
- Single-family home, row house
- Building type
- Resale property
- Year of construction
- 1934
- Type of roof
- Gable roof covered with roof tiles
Surface areas and volume
- Areas
- Living area
- 113 m²
- Exterior space attached to the building
- 5 m²
- External storage space
- 7 m²
- Plot size
- 122 m²
- Volume in cubic meters
- 401 m³
Layout
- Number of rooms
- 5 rooms (4 bedrooms)
- Number of bath rooms
- 1 bathroom and 2 separate toilets
- Bathroom facilities
- Bath and sink
- Number of stories
- 3 stories
- Facilities
- Air conditioning and flue
Energy
- Energy label
- C
- Insulation
- Mostly double glazed and secondary glazing
- Heating
- CH boiler and fireplace
- Hot water
- CH boiler
- CH boiler
- Remeha Avanta Ace 35C (gas-fired combination boiler from 2026, in ownership)
Cadastral data
- HAARLEM I 2806
- Cadastral map
- Area
- 122 m²
- Ownership situation
- Full ownership
Exterior space
- Location
- In residential district and unobstructed view
- Garden
- Back garden and front garden
- Back garden
- 65 m² (11.80 metre deep and 5.50 metre wide)
- Garden location
- Located at the west with rear access
- Balcony/roof terrace
- Balcony present
Storage space
- Shed / storage
- Detached brick storage
- Facilities
- Electricity
Parking
- Type of parking facilities
- Paid parking and resident's parking permits
Popularity
0x
Viewed
0x
Saved
1-9-2026
On Funda
Neighborhood
Van Galenbuurt
Haarlem- Residents
- 625
- Family with children
- 38%
Discover the neighborhood
Curious about the housing supply, residents and local real estate agents?

Don’t want to forget this home?
Save it as a favorite. You’ll easily find it back and get notified when something changes.
