New
Doverstraat 62014 DC HaarlemZeeheldenbuurt
€ 750,000 k.k.

- 107 m²living area
- 117 m²plot size
- 4bedrooms
- Eenergy label
Eye-catcherFijne tussenwoning met moderne woonkeuken en heerlijke achtertuin
Description
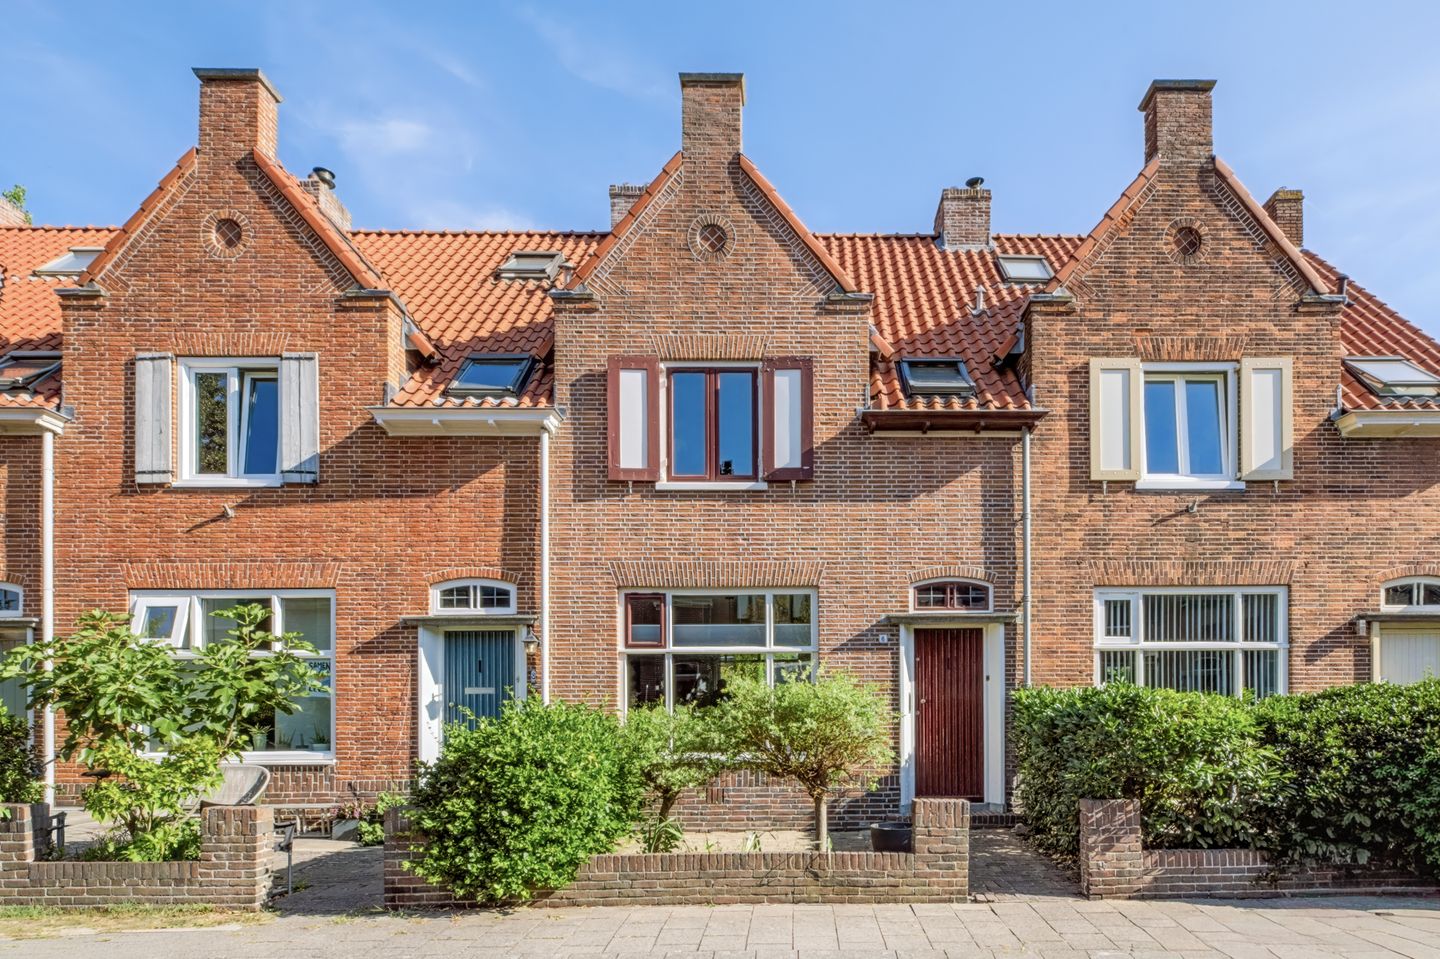
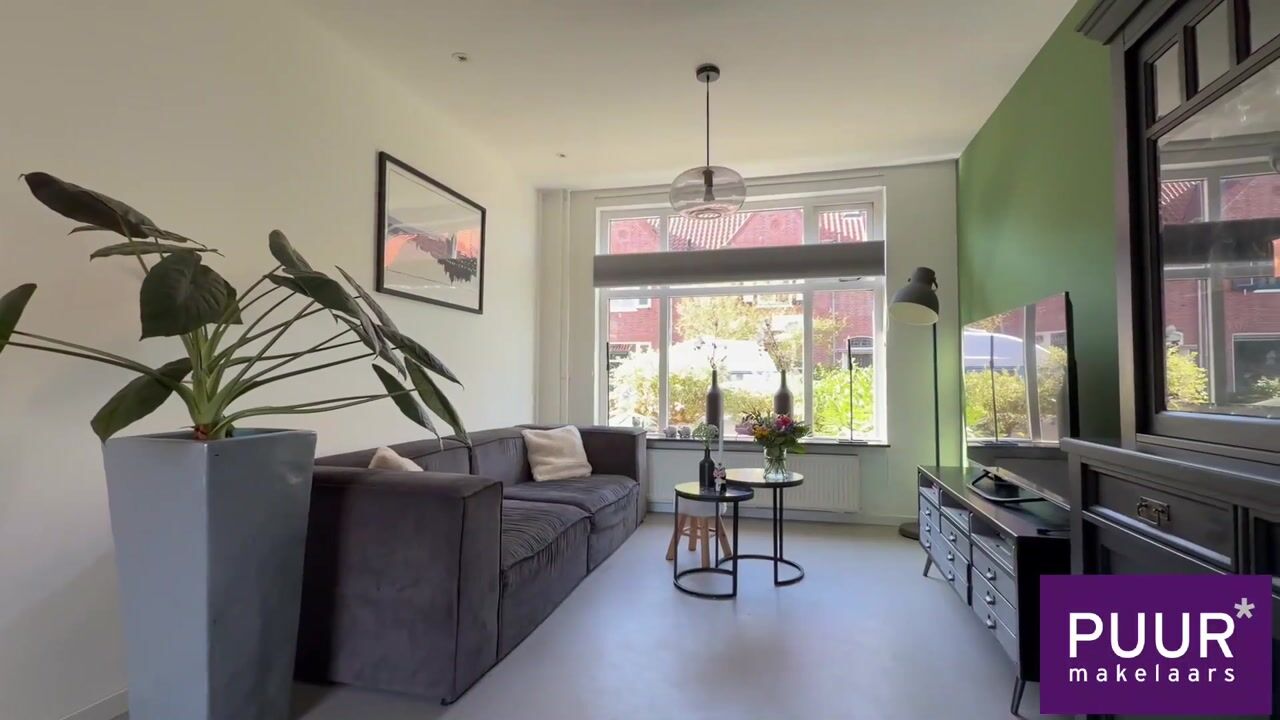
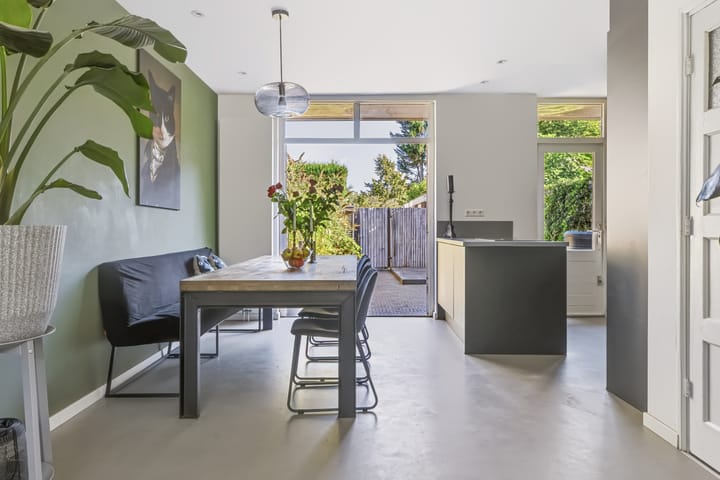
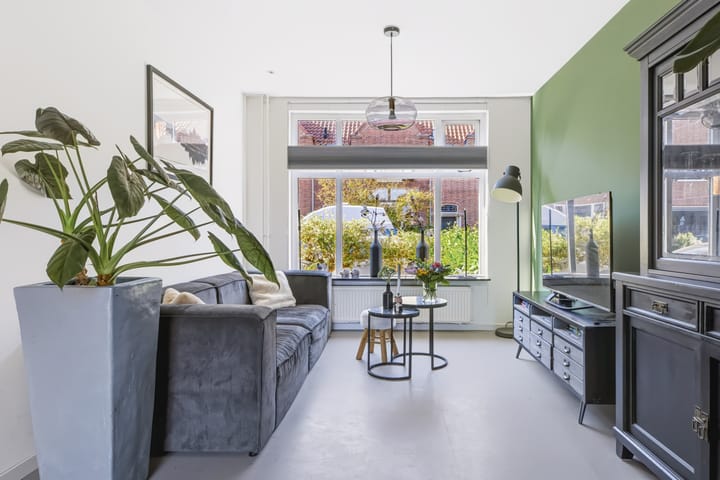
PUUR* woongeluk in deze fijne tussenwoning van ca. 107 m² met verrassend veel ruimte, een moderne woonkeuken en een heerlijke achtertuin! De woning is verdeeld over drie woonlagen en telt vijf kamers, waaronder vier slaapkamers. Beneden vormen de lichte doorzonwoonkamer met openslaande deuren naar de tuin en de open keuken met kookeiland uit 2022 samen een gezellige leefruimte. Boven is er volop plek om te slapen, werken of spelen en dankzij de dakkapel uit 2022 biedt ook de tweede verdieping mooie mogelijkheden, waaronder het realiseren van twee slaapkamers. De voortuin, achtertuin met achterom, het balkon én de berging maken het plaatje compleet. Een huis waar je je snel thuis kunt voelen. Kom kijken en laat je verrassen!
Locatie
De Doverstraat ligt in het Houtvaartkwartier in Haarlem-Zuidwest, een fijne woonomgeving met veel dagelijkse voorzieningen binnen handbereik. Voor boodschappen, scholen, sport en andere voorzieningen hoef je niet ver en ook openluchtzwembad De Houtvaart ligt in de buurt. Het gezellige centrum van Haarlem is eenvoudig per fiets bereikbaar, net als NS-stations Haarlem of Heemstede-Aerdenhout. Ook de ligging ten opzichte van de uitvalswegen richting onder meer Amsterdam, Schiphol en Den Haag is gunstig. Zin in groen, duinen of een dagje strand? Bloemendaal aan Zee en Zandvoort zijn goed per fiets bereikbaar. De Doverstraat zelf is een rustige woonstraat, waardoor je hier prettig woont met de stad én natuur binnen bereik.
Goed om te weten
• Woonoppervlakte ca. 107 m²
• Laag funderingsrisico ( A, B, C ) volgens KCAF
• Gefundeerd "op staal" ( geen houten palen )
• Vijf kamers, waaronder vier slaapkamers
• Lichte doorzonwoonkamer met openslaande deuren naar de tuin
• Open keuken met recirculatie inbouwafzuiging en kookeiland uit 2022
• Diverse inbouwapparatuur en extra ruime koel-/vriescombinatie
• Dakkapel gerealiseerd in 2022, dak vervangen in 2021
• Mogelijkheid voor twee slaapkamers op de tweede verdieping
• Voortuin, achtertuin en achterom
• Balkon aan de achterzijde op de eerste verdieping
• Vrijstaande berging met elektra
• Remeha Avanta cv-ketel uit 2013
• Elektra circa vijf jaar geleden uitgebreid
• Oplevering in overleg
Indeling
Begane grond
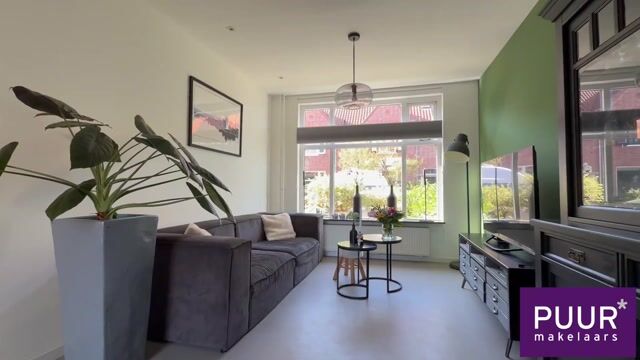
Via de voortuin bereik je de entree van de woning. Binnenkomst in de hal met toegang tot het toilet en de woonkamer. De lichte doorzonwoonkamer loopt van voor tot achter en vormt samen met de open keuken een fijne en gezellige leefruimte. Aan de achterzijde zorgen de openslaande deuren voor een mooie verbinding met de tuin. De begane grond is afgewerkt met een marmoleumvloer.
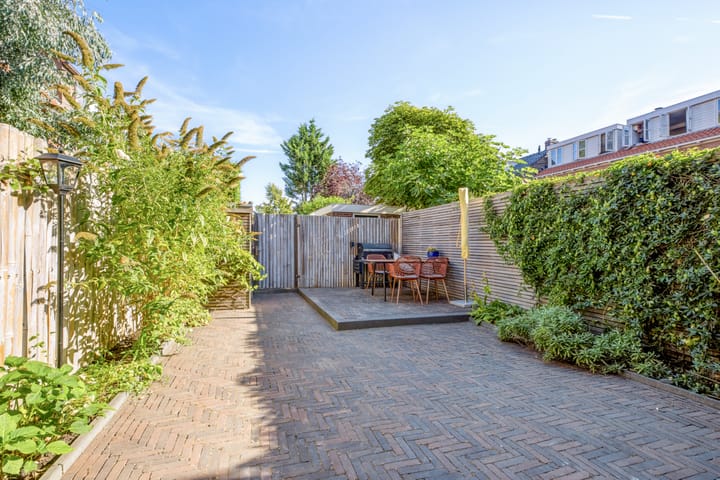
De open keuken uit 2022 is uitgevoerd met een kookeiland en voorzien van diverse inbouwapparatuur en een extra ruime ingebouwde koel-/vriescombinatie. Een fijne plek om uitgebreid te koken, terwijl je toch in contact blijft met de rest van de woonkamer. Vanuit de woning stap je zo de achtertuin in. De tuin beschikt over een achterom en een vrijstaande berging met elektra.
Eerste verdieping
Via de overloop zijn de slaapkamers en badkamer bereikbaar. De verdieping biedt drie slaapkamers, waardoor er ook voldoende ruimte is voor werken of een kinderkamer. Aan de achterzijde bevindt zich bovendien een balkon. De functionele badkamer is voorzien van een wastafel, toilet en inloopdouche.
Tweede verdieping
Via de vaste trap bereik je de tweede verdieping. De in 2022 gerealiseerde dakkapel zorgt hier voor extra ruimte en maakt deze verdieping verrassend veelzijdig. Er is de mogelijkheid om hier twee slaapkamers te realiseren, maar de verdieping leent zich natuurlijk ook uitstekend voor een combinatie van slapen, werken of hobby.
Bekijk de plattegronden voor de exacte indeling en maatvoering. Een uitgebreide brochure is te downloaden via onze eigen website.
*ENGLISH BELOW*
PUUR* living bliss in this lovely townhouse of approx. 107 m² with a surprising amount of space, a modern kitchen, and a delightful backyard! The home is spread over three floors and features five rooms, including four bedrooms. Downstairs, the bright, open-concept living room with French doors leading to the garden and the open kitchen with a cooking island (installed in 2022) combine to create a cozy living space. Upstairs, there’s plenty of space to sleep, work, or play, and thanks to the dormer window installed in 2022, the second floor also offers great possibilities, including the option to create two bedrooms. The front yard, backyard with back entrance, balcony, and storage shed round out the picture. A home where you’ll quickly feel at home. Come take a look and let yourself be surprised!
Location
De Doverstraat is located in the Houtvaartkwartier neighborhood in Haarlem-Zuidwest, a pleasant residential area with many everyday amenities within easy reach. You won’t have to go far for groceries, schools, sports, and other amenities, and the De Houtvaart outdoor swimming pool is also nearby. The lively center of Haarlem is easily accessible by bike, as are the Haarlem and Heemstede-Aerdenhout train stations. The location is also convenient for access to major highways leading to Amsterdam, Schiphol, and The Hague, among other destinations. In the mood for greenery, dunes, or a day at the beach? Bloemendaal aan Zee and Zandvoort are easily accessible by bike. Doverstraat itself is a quiet residential street, making it a pleasant place to live with both the city and nature within easy reach.
Good to Know
• Living area: approx. 107 m²
• Low foundation risk (A, B, C) according to KCAF
• Built on steel foundations (no wooden piles)
• Five rooms, including four bedrooms
• Bright, open-concept living room with French doors leading to the garden
• Open kitchen with a built-in recirculating range hood and a kitchen island installed in 2022
• Various built-in appliances and an extra-large fridge-freezer combo
• Dormer window added in 2022; roof replaced in 2021
• Potential for two bedrooms on the second floor
• Front yard, backyard, and back entrance
• Balcony at the rear on the first floor
• Detached storage shed with electrical hookup
• Remeha Avanta central heating boiler installed in 2013
• Electrical system upgraded approximately five years ago
• Closing date to be agreed upon
Layout
Ground Floor
The front yard leads to the home’s entrance. Upon entering, you’ll find yourself in the entryway with access to the restroom and the living room. The bright, open-concept living room extends from front to back and, together with the open kitchen, creates a pleasant and cozy living space. At the rear, French doors provide a beautiful connection to the garden. The ground floor features Marmoleum flooring.
The open kitchen, built in 2022, features a cooking island and is equipped with various built-in appliances and an extra-spacious built-in fridge-freezer. It’s a great place to cook elaborate meals while still staying connected with the rest of the living room. From the house, you can step right out into the backyard. The yard has a back entrance and a freestanding storage shed with electrical hookups.
First Floor
The bedrooms and bathroom are accessible via the landing. This floor offers three bedrooms, providing ample space for a home office or a children’s room. There is also a balcony at the rear. The functional bathroom is equipped with a sink, toilet, and walk-in shower.
Second Floor
A fixed staircase leads to the second floor. The dormer window, added in 2022, provides extra space here and makes this floor surprisingly versatile. It’s possible to create two bedrooms here, but the floor is also ideal for a combination of sleeping, working, or hobbies.
View the floor plans for the exact layout and dimensions. A detailed brochure is available for download on our website.
Advertisement
Features
Transfer of ownership
- Listed since
- Acceptance
- Available in consultation
- Asking price
- € 750,000 kosten koper
- Asking price per m²
- € 7,009
- Status
- Available
Construction
- Kind of house
- Single-family home, row house
- Building type
- Resale property
- Year of construction
- 1940
- Type of roof
- Combination roof covered with asphalt roofing and roof tiles
Surface areas and volume
- Areas
- Living area
- 107 m²
- Exterior space attached to the building
- 11 m²
- External storage space
- 3 m²
- Plot size
- 117 m²
- Volume in cubic meters
- 379 m³
Layout
- Number of rooms
- 5 rooms (4 bedrooms)
- Number of bath rooms
- 1 bathroom and 1 separate toilet
- Bathroom facilities
- Shower, toilet, sink, and washstand
- Number of stories
- 3 stories
- Facilities
- Optical fibre, passive ventilation system, and TV via cable
Energy
- Energy label
- E
- Insulation
- Roof insulation, double glazing and floor insulation
- Heating
- CH boiler
- Hot water
- CH boiler
- CH boiler
- Remeha Avanta 28C (gas-fired from 2013, in ownership)
Cadastral data
- HAARLEM I 3552
- Cadastral map
- Area
- 117 m²
- Ownership situation
- Full ownership
Exterior space
- Location
- Alongside a quiet road and in residential district
- Garden
- Back garden and front garden
- Back garden
- 49 m² (9.09 metre deep and 5.34 metre wide)
- Garden location
- Located at the north with rear access
- Balcony/roof terrace
- Balcony present
Storage space
- Shed / storage
- Detached wooden storage
- Facilities
- Electricity
- Insulation
- Roof insulation and double glazing
Parking
- Type of parking facilities
- Public parking
Popularity
0x
Viewed
0x
Saved
25-8-2026
On Funda
Neighborhood
Zeeheldenbuurt
Haarlem- Residents
- 2,545
- Family with children
- 54%
- Avg. asking price / m²
- € 6,434
Discover the neighborhood
Curious about the housing supply, residents and local real estate agents?

Don’t want to forget this home?
Save it as a favorite. You’ll easily find it back and get notified when something changes.
