Eendenkooistraat 62034 KE HaarlemSchoolenaer
€ 1,100,000 k.k.

- 232 m²living area
- 4bedrooms
- A++energy label
Eye-catcherRoyaal, licht en architectonisch wonen aan het groene Engelandpark
Description
Royaal, licht en architectonisch wonen aan het groene Engelandpark
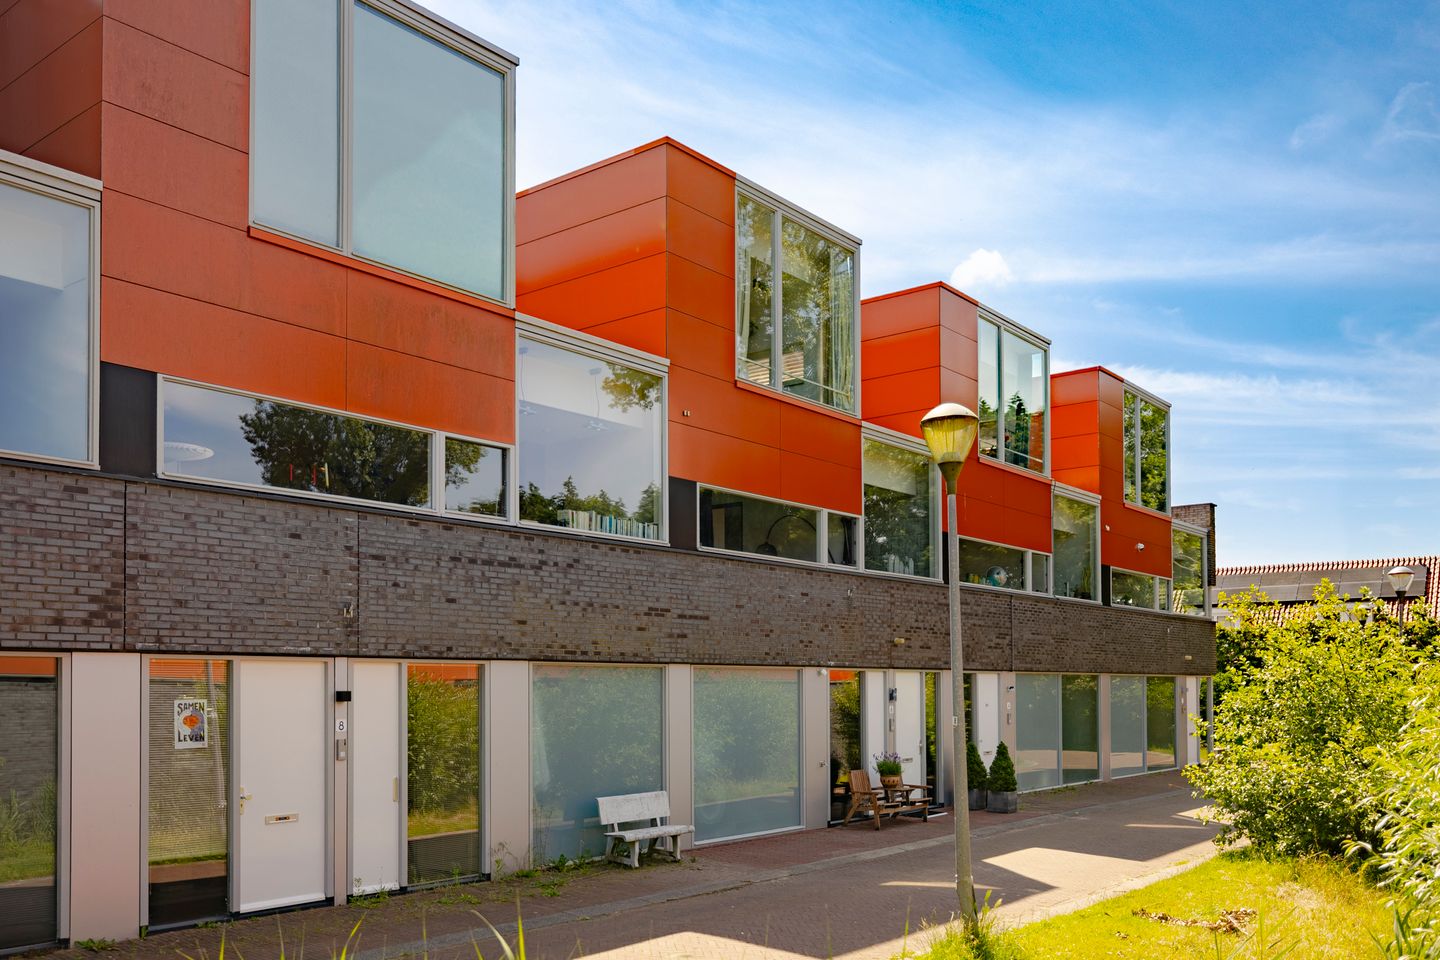
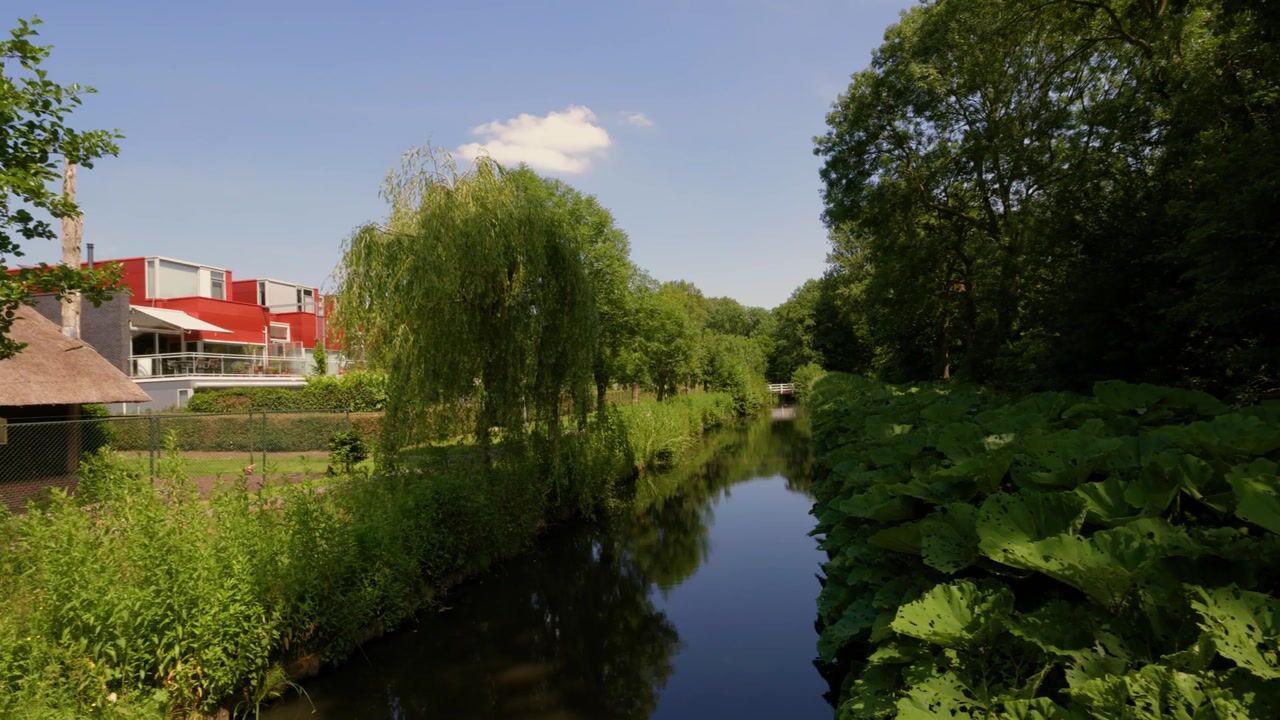
PUUR* wonen op een plek waar ruimte, rust, architectuur en comfort samenkomen. Deze royale en lichte woning van circa 232 m² ligt aan het groene Engelandpark, op korte afstand van het Spaarne en op 10 minuten fietsafstand van het centrum van Haarlem. Een bijzonder huis voor kopers die niet zoeken naar standaard, maar naar riante leefruimte en een hoog niveau van wooncomfort.
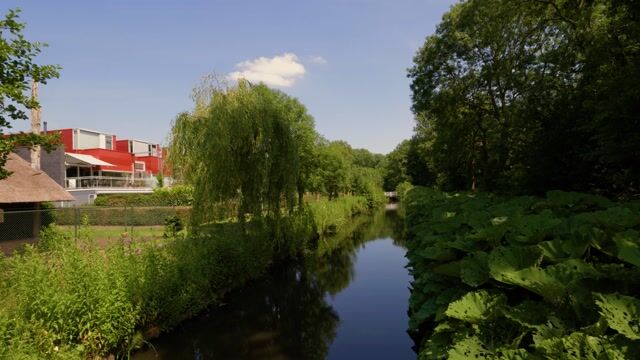
Deze door Herman Hertzberger ontworpen Van Lieshout Villa ligt in de geliefde wijk Schoolenaer: een rustige, groene woonomgeving met water, park, sportvoorzieningen, winkels, openbaar vervoer en uitvalswegen binnen handbereik. Via de oevers van het Spaarne fiets je ontspannen richting de binnenstad en de nieuwste hotspot van Haarlem; ‘De watermeterfabriek’ ligt op 2 minuten loopafstand.
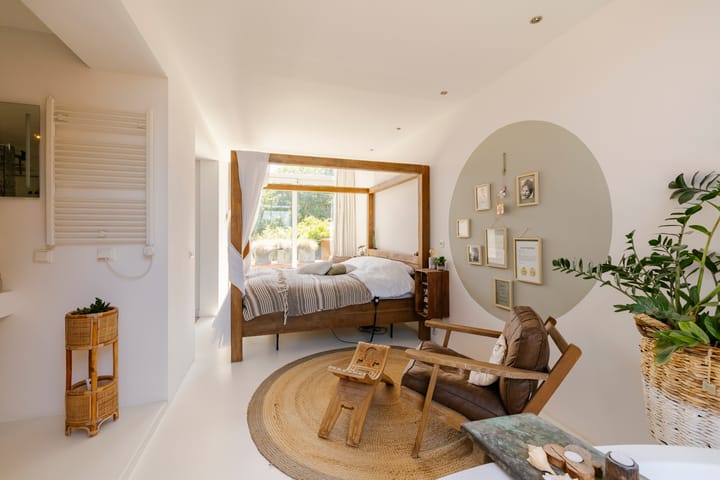
De woning onderscheidt zich door de royale maatvoering, de prettige lichtinval, de speelse indeling over meerdere woonlagen met op alle lagen een directe verbinding met buiten. Met een ruime woonkamer, moderne leefkeuken, vier slaapkamers, drie badkamers, een kantoorruimte en een eigen wellnessruimte met sauna en jacuzzi, biedt dit huis uitzonderlijk veel comfort. Hier is ruimte voor gezin, werk, logees, ontspanning en comfortabel dagelijks wonen.
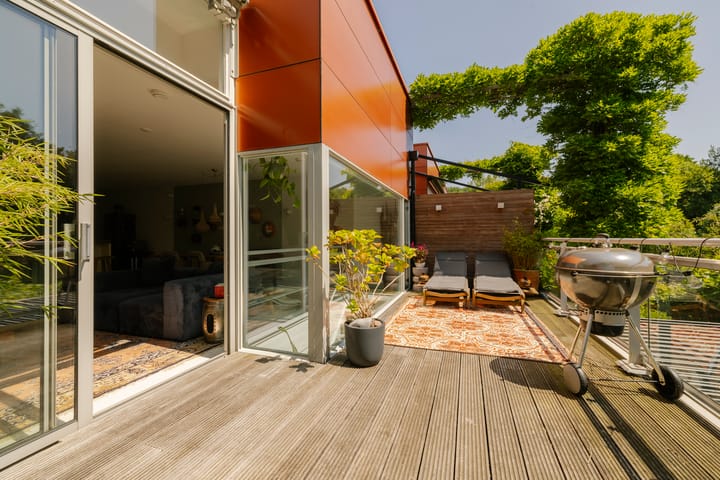
De tuin op het zuiden is fraai aangelegd en beschikt over een elektrische overkapping, een achterom en een houten berging. Daarnaast zijn er meerdere buitenruimtes, waaronder een terras aan de woonkamer en een balkon bij de slaapkamer. Daardoor ervaar je op verschillende momenten van de dag de zon, het groen en de rust van de omgeving.
Ook op het gebied van duurzaamheid en comfort is de woning sterk. De woning beschikt over energielabel A++, vloerverwarming, een warmtepomp, WTW-installatie en zonneboiler. In de ondergelegen parkeergarage bevindt zich bovendien een eigen privéparkeerplaats. Dat maakt het wooncomfort compleet.
Kortom: een royaal, energiezuinig en architectonisch bijzonder woonhuis op een groene locatie in Haarlem, met veel ruimte, eigen wellness, een zonnige tuin en parkeren op eigen terrein. Een woning die je moet ervaren.
Indeling
Begane grond
Entree met ruime garderobe en toegang tot de ondergelegen parkeergarage, waar zich de eigen parkeerplaats bevindt. Aan de tuinzijde ligt een multifunctionele kamer met sauna, douche en grote schuifpui naar de zonnige tuin op het zuiden. Deze ruimte is ideaal als wellnessruimte, werkkamer, logeerkamer of extra leefruimte.
De tuin is fraai aangelegd en beschikt over een jacuzzi, elektrische overkapping, houten berging en achterom.
Eerste verdieping
Overloop met toilet en fontein. Aan de voorzijde bevindt zich een ruime slaapkamer met eigen douche, wastafel en bergruimte. De moderne leefkeuken is voorzien van diverse inbouwapparatuur (Siemens), waaronder een Quooker en wijnklimaatkast (Liebherr). Daarnaast is er een ruime berging met onder meer de warmtepomp en WTW-installatie.
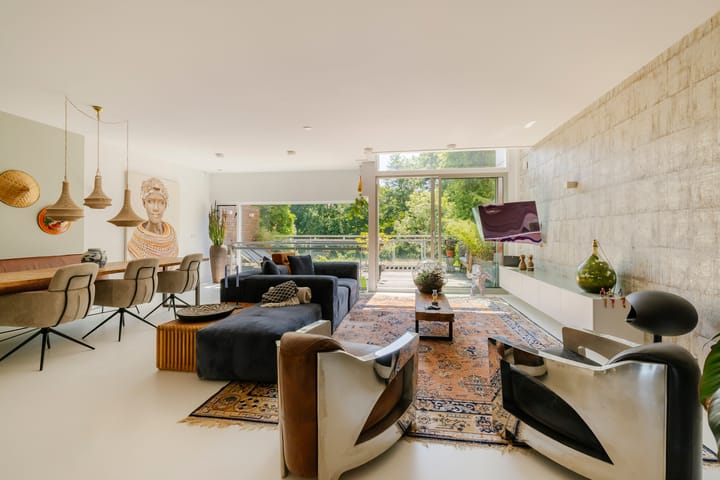
De woonkamer is licht en ruim opgezet en heeft een schuifpui naar het terras op het zuiden, met zicht op het Engelandpark. Vanuit de woonkamer is er een open verbinding met de tuinkamer op de begane grond.
Tweede verdieping
Overloop met toegang tot meerdere ruime slaapkamers. Aan de voorzijde bevindt zich een royale slaapkamer. De badkamer is voorzien van een dubbele wastafel, dubbele douche, toilet en urinoir. Verder is er een ruime slaapkamer met inloopkast, vrijstaand bad en toegang tot het balkon. De inloopkast is ook bereikbaar via de overloop en beschikt over aansluitingen voor wasmachine en droger. Aan de achterzijde bevindt zich nog een slaapkamer met toegang tot het balkon.
Goed om te weten
• Circa 232 m² woonoppervlak
• Ontworpen door Herman Hertzberger
• Gelegen aan het groene Engelandpark
• Op korte afstand van het Spaarne en het centrum van Haarlem
• Energiezuinig: energielabel A++
• Warmtepomp, WTW-installatie, zonneboiler en vloerverwarming
• Eigen wellnessruimte met sauna en jacuzzi
• Royale woonkamer en moderne leefkeuken
• Vier slaapkamers en drie badkamers
• Fraai aangelegde tuin op het zuiden met overkapping, schuur en met achterom
• Terras en balkon
• Eigen parkeerplaats in de ondergelegen parkeergarage
• Rustige, groene woonomgeving met alle voorzieningen dichtbij
*ENGLISH BELOW*
Spacious, bright, and architecturally designed living on the green Engelandpark
PUUR* Living in a place where space, tranquility, architecture, and comfort come together. This spacious and light-filled home of approximately 232 m² is situated on the green Engelandpark, a short distance from the Spaarne River and a 10-minute bike ride from downtown Haarlem. A unique home for buyers who aren’t looking for something standard, but rather for generous living space and a high level of comfort.
Designed by Herman Hertzberger, this Van Lieshout Villa is located in the popular Schoolenaer neighborhood: a quiet, green residential area with water, a park, sports facilities, shops, public transportation, and major roads all within easy reach. Cycling along the banks of the Spaarne River, you can enjoy a relaxing ride toward downtown and Haarlem’s newest hotspot; “De Watermeterfabriek” is just a 2-minute walk away.
The home stands out for its generous dimensions, pleasant natural light, and playful layout across multiple floors, each with direct access to the outdoors. With a spacious living room, modern open-concept kitchen, four bedrooms, three bathrooms, an office space, and a private wellness area with a sauna and jacuzzi, this home offers exceptional comfort. There is plenty of space here for family, work, guests, relaxation, and comfortable everyday living.
The south-facing garden is beautifully landscaped and features an electric awning, a back entrance, and a wooden storage shed. There are also several outdoor spaces, including a patio off the living room and a balcony off the bedroom. This allows you to enjoy the sun, the greenery, and the tranquility of the surroundings at different times of the day.
The home also excels in terms of sustainability and comfort. It features an A++ energy rating, underfloor heating, a heat pump, a heat recovery ventilation system, and a solar water heater. There is also a private parking space in the underground parking garage, which rounds out the living experience.
In short: a spacious, energy-efficient, and architecturally distinctive home in a green location in Haarlem, offering plenty of space, a private wellness area, a sunny garden, and on-site parking. A home you have to experience for yourself.
Layout
Ground Floor
Entrance hall with a spacious coat closet and access to the underground parking garage, where the private parking space is located. On the garden side is a multifunctional room with a sauna, shower, and large sliding glass doors leading to the sunny, south-facing garden. This space is ideal as a wellness area, home office, guest room, or additional living space.
The garden is beautifully landscaped and features a hot tub, an electric canopy, a wooden storage shed, and a back entrance.
First Floor
Landing with a toilet and sink. At the front is a spacious bedroom with its own shower, sink, and storage space. The modern kitchen-dining area is equipped with various built-in appliances (Siemens), including a Quooker and a wine cooler (Liebherr). There is also a spacious storage room housing, among other things, the heat pump and heat recovery ventilation system.
The living room is bright and spacious and features sliding glass doors leading to the south-facing terrace, with a view of Engelandpark. The living room is open to the garden room on the ground floor.
Second Floor
Landing with access to several spacious bedrooms. At the front is a generous bedroom. The bathroom features a double sink, double shower, toilet, and urinal. There is also a spacious bedroom with a walk-in closet, freestanding bathtub, and access to the balcony. The walk-in closet is also accessible from the landing and has connections for a washer and dryer. At the rear is another bedroom with access to the balcony.
Good to know
• Approximately 232 m² of living space
• Designed by Herman Hertzberger
• Located next to the lush Engelandpark
• A short distance from the Spaarne River and downtown Haarlem
• Energy-efficient: energy label A++
• Heat pump, heat recovery ventilation system, solar water heater, and underfloor heating
• Private wellness area with sauna and jacuzzi
• Spacious living room and modern open-concept kitchen
• Four bedrooms and three bathrooms
• Beautifully landscaped south-facing garden with a covered area, shed, and back entrance
• Terrace and balcony
• Private parking space in the underground parking garage
• Quiet, green residential neighborhood with all amenities nearby
Advertisement
Features
Transfer of ownership
- Listed since
- Acceptance
- Available in consultation
- Asking price
- € 1,100,000 kosten koper
- Asking price per m²
- € 4,741
- Status
- Available
Construction
- Kind of house
- Single-family home, row house
- Building type
- Resale property
- Year of construction
- 2006
- Specific
- Partly furnished with carpets and curtains
- Type of roof
- Flat roof covered with plastic
Surface areas and volume
- Areas
- Living area
- 232 m²
- Exterior space attached to the building
- 57 m²
- External storage space
- 5 m²
- Volume in cubic meters
- 822 m³
Layout
- Number of rooms
- 7 rooms (4 bedrooms)
- Number of bath rooms
- 3 bathrooms and 1 separate toilet
- Bathroom facilities
- Sauna, 3 showers, jacuzzi, sink, double sink, bath, toilet, and urinal
- Number of stories
- 4 stories
- Facilities
- Outdoor awning, optical fibre, mechanical ventilation, sauna, sliding door, and TV via cable
Energy
- Energy label
- A++
- Insulation
- Roof insulation, double glazing, insulated walls and floor insulation
- Heating
- Complete floor heating, heat recovery unit and heat pump
- Hot water
- Solar boiler
Cadastral data
- HAARLEM Y 3009
- Cadastral map
- Ownership situation
- Full ownership
- HAARLEM Y 3009
- Cadastral map
- Ownership situation
- Full ownership
- HAARLEM Y 3009
- Cadastral map
- Ownership situation
- Full ownership
Exterior space
- Location
- Alongside park, alongside a quiet road, in residential district and unobstructed view
- Garden
- Back garden and sun terrace
- Back garden
- 66 m² (9.20 metre deep and 7.18 metre wide)
- Garden location
- Located at the south with rear access
- Balcony/roof terrace
- Balcony present
Storage space
- Shed / storage
- Detached wooden storage
Garage
- Type of garage
- Built-in and parking place
- Capacity
- 1 car
Parking
- Type of parking facilities
- Parking on gated property
Popularity
3,076x
Viewed
74x
Saved
30-6-2026
On Funda
Neighborhood

Schoolenaer
Haarlem- Residents
- 385
- Family with children
- 30%
Discover the neighborhood
Curious about the housing supply, residents and local real estate agents?

Don’t want to forget this home?
Save it as a favorite. You’ll easily find it back and get notified when something changes.
