New
Esschilderstraat 482012 BE HaarlemWelgelegen
€ 575,000 k.k.

- 95 m²living area
- 63 m²plot size
- 2bedrooms
- Denergy label
Eye-catcherLichte tussenwoning met zonnige tuin, 2 slaapkamers + aparte werkplek
Description
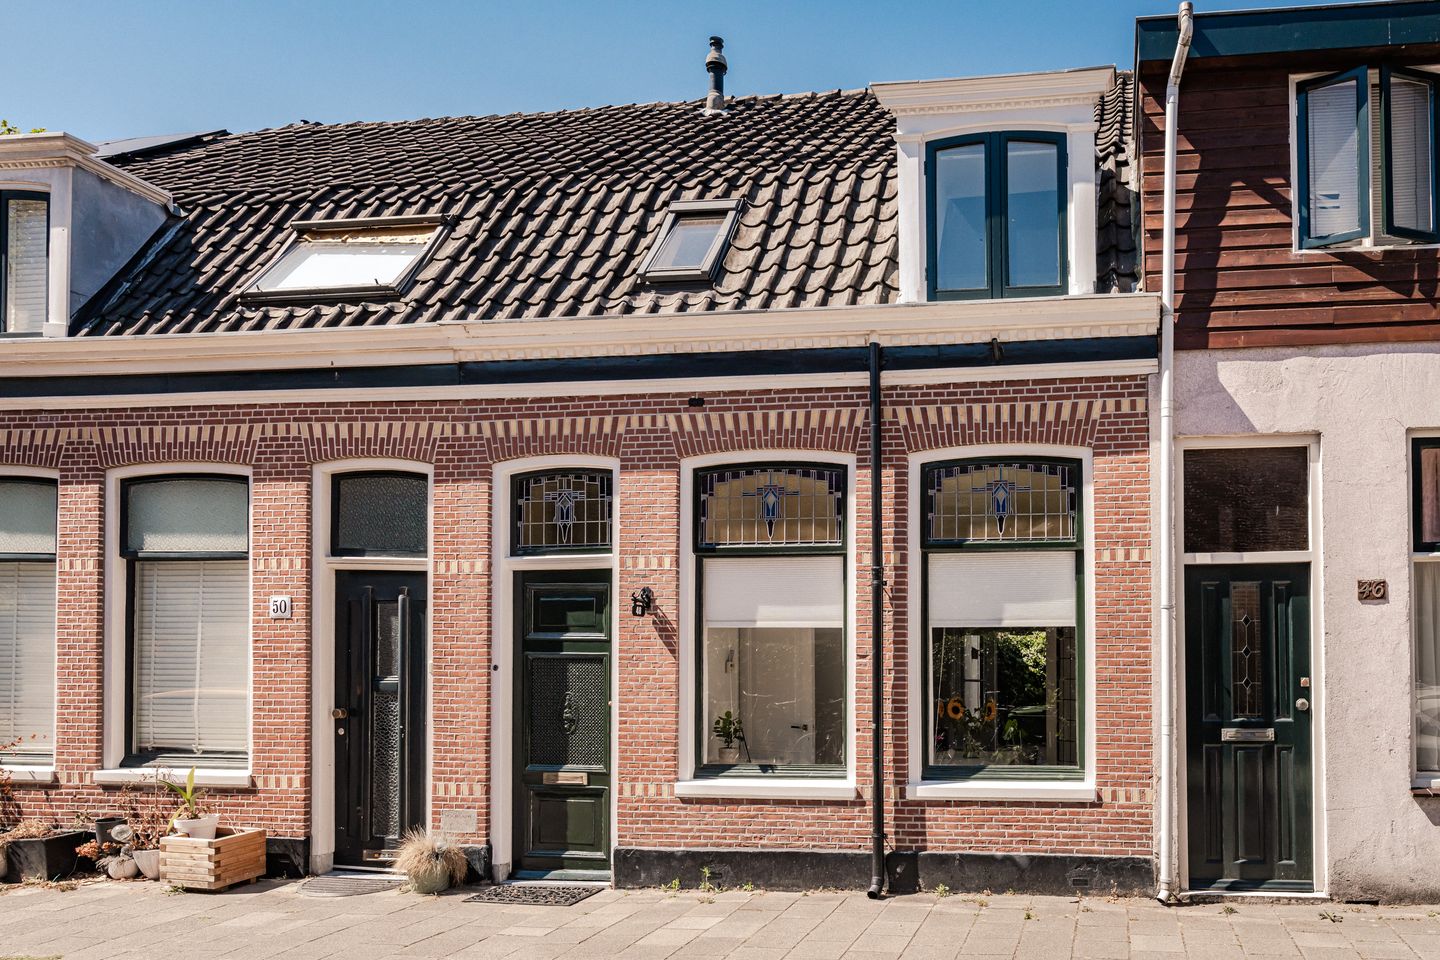
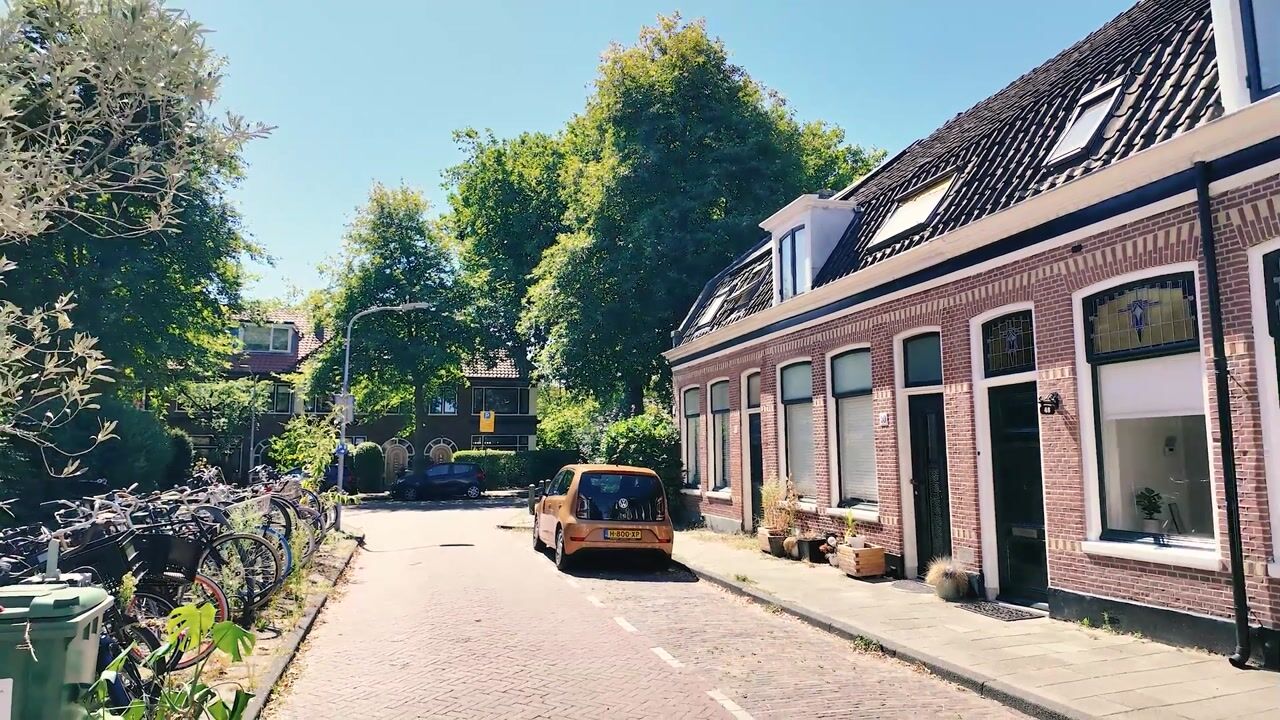
Charming mid-terraced home! Wonderfully bright thanks to its high ceilings and many windows. Featuring two bedrooms, a living room with original en-suite doors, a sunny rear garden and plenty of original period details. Situated in the quiet and highly sought-after Welgelegen neighbourhood, within walking distance of Haarlem city centre. Frederikspark is just around the corner, while both Schiphol Airport and Amsterdam are easily accessible by bus.
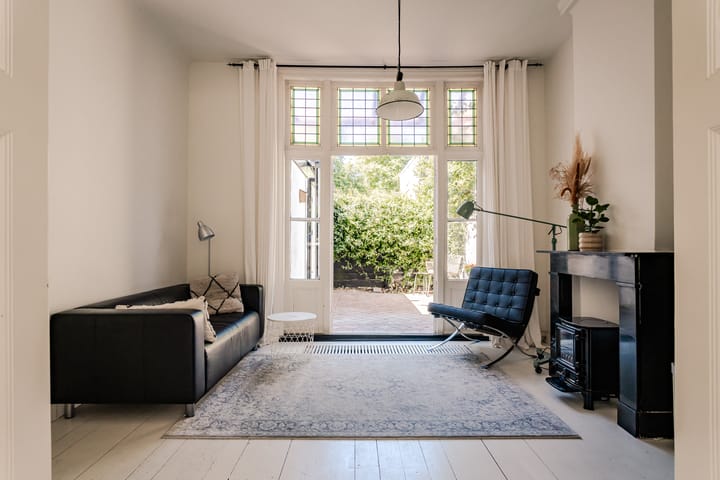
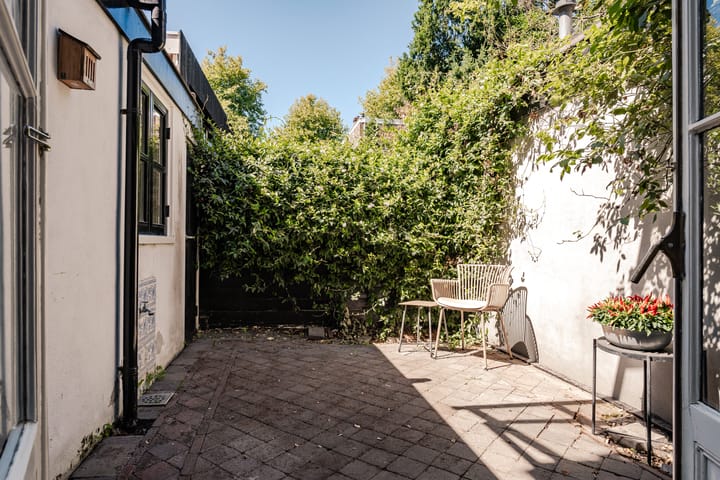
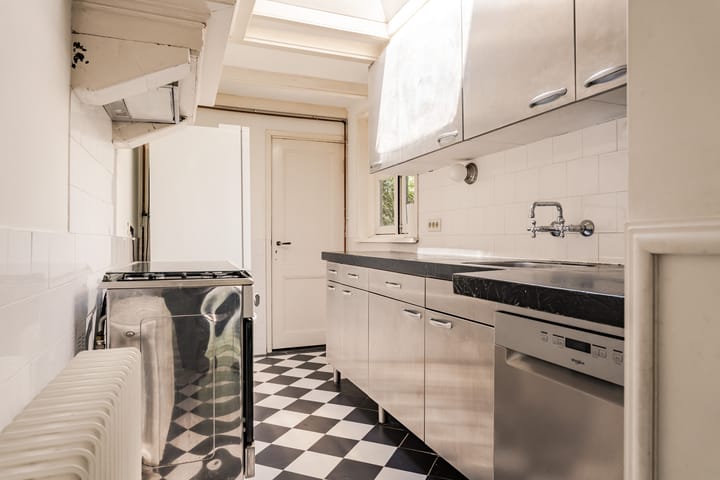
A characterful mid-terraced home in a lovely part of Haarlem, offering plenty of potential to create a home that truly suits your style. The property is full of early 20th-century charm and provides an excellent basis for anyone looking for a new home with possibilities. The en-suite living room features a dining area at the front and a sitting room at the rear, with French doors opening onto the garden. Original sash windows, stained glass, en-suite doors and a large fireplace add plenty of character. The kitchen is located at the rear and benefits from a skylight and side window. The adjoining pantry also provides access to the garden. The west-facing city garden enjoys plenty of sunshine until late in the day.
The first floor has a spacious landing, large enough to create a home office or play area, with additional space for occasional guests if desired. There is also a bedroom and a fully equipped bathroom with a bathtub, walk-in shower, toilet and double washbasin. The second bedroom is located on the second floor. A large dormer window provides plenty of natural light, while the space beneath the sloping roof offers a charming additional area.
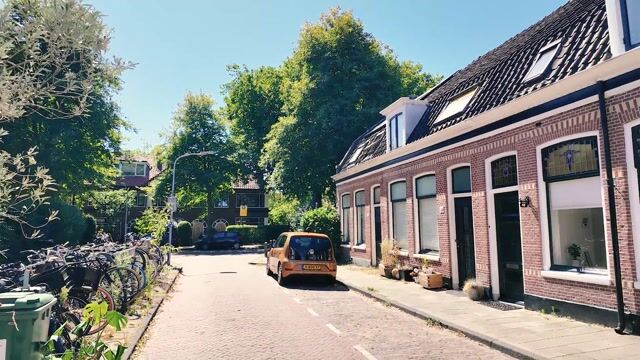
The location is excellent! Esschilderstraat is a pleasant, low-traffic street in the popular Welgelegen neighbourhood, just around the corner from Frederikspark and Haarlemmerhout park. Haarlem city centre can be reached in less than five minutes on foot. A bus stop with excellent connections to Amsterdam and Schiphol Airport is located at the end of the street, while the N205 provides easy access by car to the motorways towards Amsterdam, Schiphol and The Hague.
Good to know
* Built in 1920
* Energy label D
* Foundation classified as low risk – Quickscan completed
* Dormer window installed in 2023
* Front window frames and front door painted in 2023
* Characterful property with many original period details
* Frederikspark: 3 minutes on foot
* Parking by permit; Zone C Zuid
* Bloemendaal aan Zee: 20 minutes by bicycle
* Rottepolderplein (A9/A5): 10 minutes by car
* Schiphol Airport: 20 minutes by car and 30 minutes by public transport
* For dimensions and layout, please refer to the colour floor plans
* Completion by mutual agreement
Ground floor
Entrance hall with meter cupboard. En-suite living room with dining area at the front and sitting room at the rear. Original sash windows, stained-glass upper windows, en-suite doors, built-in cupboards, fireplace and freestanding gas heater. French doors open onto the outdoor area. Kitchen at the rear with a skylight and side window, fitted with a 5-burner gas hob with oven, extractor hood, stainless-steel kitchen units and dishwasher. Pantry/storage room with access to the garden. Separate toilet with washbasin. Garden with glass canopy.
First floor
Spacious landing with skylight and dormer window. Bedroom at the rear. Bathroom with bathtub, walk-in shower, toilet and double washbasin.
Second floor
Bedroom with a large dormer window and built-in wardrobes. The space beneath the sloping roof provides an additional area, ideal as a play area or practical storage space.
Advertisement
Features
Transfer of ownership
- Listed since
- Acceptance
- Available in consultation
- Asking price
- € 575,000 kosten koper
- Asking price per m²
- € 6,053
- Status
- Available
Construction
- Kind of house
- Single-family home, row house
- Building type
- Resale property
- Year of construction
- 1920
Surface areas and volume
- Areas
- Living area
- 95 m²
- Plot size
- 63 m²
- Volume in cubic meters
- 294 m³
Layout
- Number of rooms
- 4 rooms (2 bedrooms)
- Number of bath rooms
- 1 bathroom and 1 separate toilet
- Bathroom facilities
- Double sink, walk-in shower, bath, and toilet
- Number of stories
- 3 stories
- Facilities
- Passive ventilation system
Energy
- Energy label
- D
- Insulation
- Double glazing and secondary glazing
- Heating
- CH boiler
- Hot water
- CH boiler
- CH boiler
- Remeha Tzerra Ace cw5 (gas-fired combination boiler from 2023, in ownership)
Cadastral data
- HAARLEM K 529
- Cadastral map
- Area
- 63 m²
- Ownership situation
- Full ownership
Exterior space
- Location
- Alongside a quiet road and in residential district
- Garden
- Back garden
- Back garden
- 14 m² (4.60 metre deep and 3.00 metre wide)
- Garden location
- Located at the west
Storage space
- Shed / storage
- Attached brick storage
Parking
- Type of parking facilities
- Resident's parking permits
Popularity
521x
Viewed
22x
Saved
7-9-2026
On Funda
Neighborhood

Welgelegen
Haarlem- Residents
- 1,880
- Family with children
- 22%
- Avg. asking price / m²
- € 6,572
Discover the neighborhood
Curious about the housing supply, residents and local real estate agents?

Don’t want to forget this home?
Save it as a favorite. You’ll easily find it back and get notified when something changes.
