Under offer
Esschilderstraat 92012 BB HaarlemRozenprieel-zuid
€ 675,000 k.k.

- 100 m²living area
- 89 m²plot size
- 3bedrooms
- Benergy label
Description
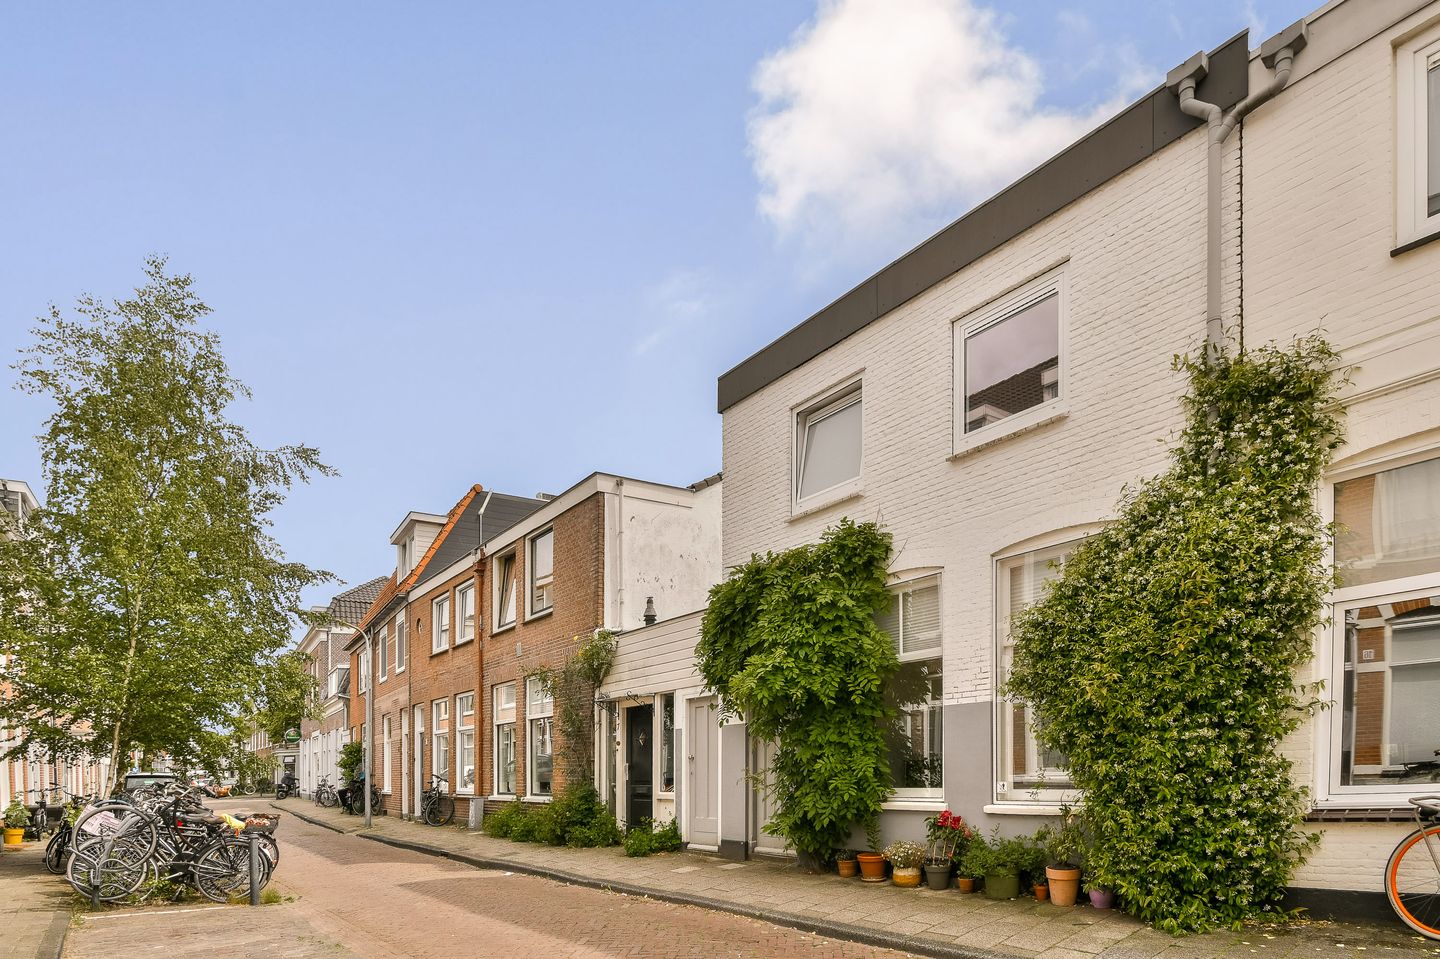
Welcome to Esschilderstraat 9, Haarlem.
Move straight in and start enjoying this charming home, ideally located in the desirable Rozenprieel neighbourhood. Just a five-minute walk from Haarlem’s vibrant historic city centre and around the corner from the beautiful Frederikspark, this attractive property combines the character of a late 19th-century home with the comfort, efficiency, and quality of a thoughtfully renovated modern residence.
Built in 1894 and extensively renovated in 2020/2021, the house offers approximately 101 m² of living space on private land. Original features such as high ceilings, terrazzo flooring, and traditional panel doors have been carefully preserved and combined with modern finishes, including oak flooring throughout, a contemporary kitchen and bathroom, upgraded insulation and solar panels.
Layout
Ground Floor
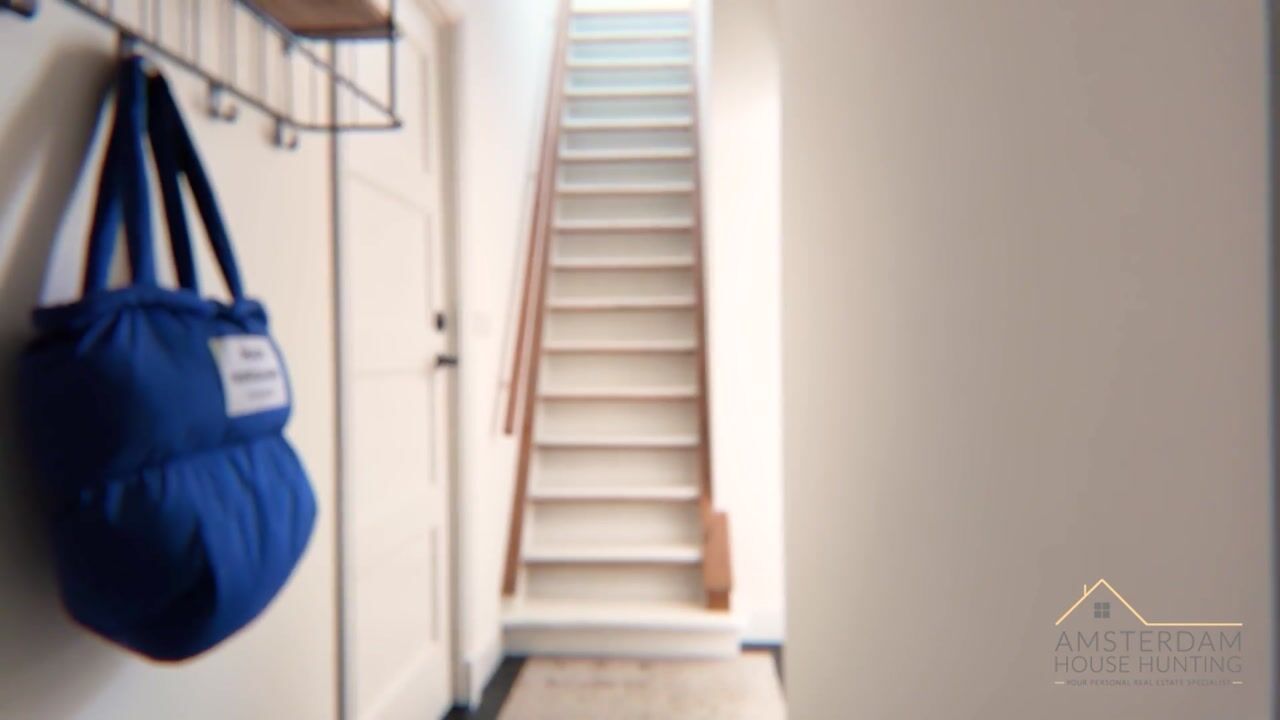
At the front of the property, a practical external area provides good storage. The entrance hall includes a vestibule, meter cupboard, staircase, and a modern separate toilet with washbasin.
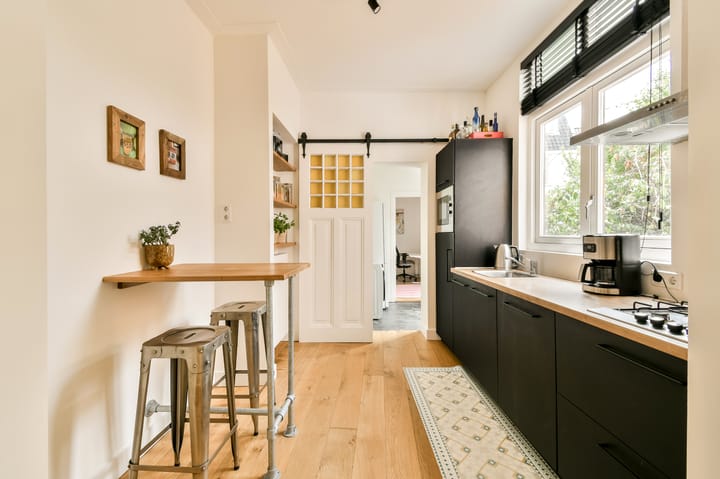
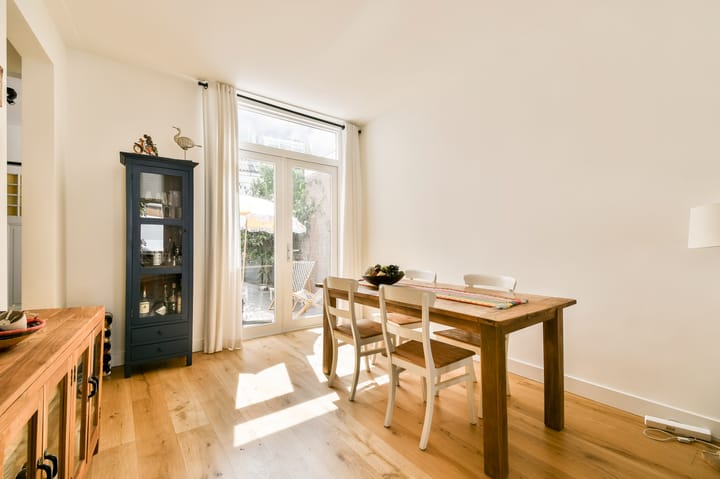
The bright living room features high ceilings and double French doors opening onto the sunny rear garden. Adjacent is the spacious contemporary kitchen, fitted with all the amenities you would expect. The kitchen also offers ample storage, including a deep cupboard housing the Remeha Avanta central heating system (2020) and space for a breakfast bar or informal dining area.
To the rear of the house is a utility room with connections for a washing machine and dryer, direct garden access and access to a versatile additional room suitable as a home office, playroom, hobby room, or guest space. This annex was further upgraded with additional insulation in 2025, improving comfort and energy efficiency throughout the year.
First Floor
The landing provides access to three well-proportioned bedrooms, all benefiting from excellent natural light, original panel doors, and built-in storage cupboards.
The stylish bathroom is finished in a light, contemporary colour palette and includes a generous walk-in shower, double washbasin vanity unit, towel radiator and wall-mounted toilet.
Outdoor Space
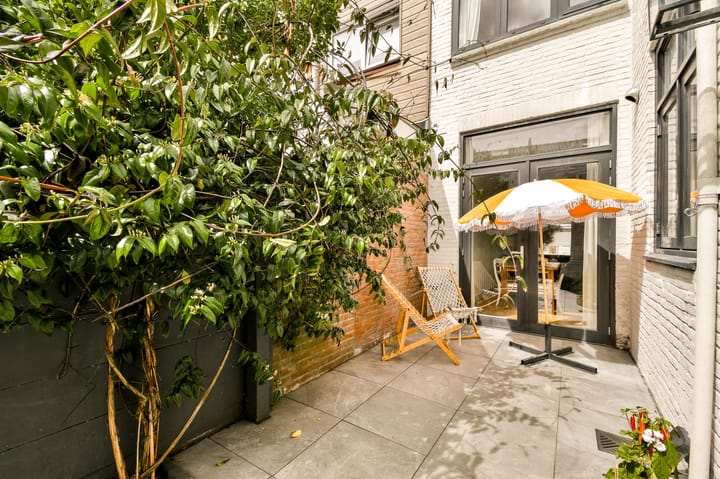
The rear garden enjoys a south-easterly orientation, ensuring excellent sunlight throughout the day. With attractive planting and partially timber-clad walls, it offers a private and inviting outdoor space for relaxing, entertaining, or enjoying a quiet morning coffee.
Key Features
* Characterful home built in 1894
* Extensively renovated and modernized in 2020/2021
* Living area approximately 101 m² (NEN2580 measured)
* Plot size approximately 89 m²(freehold / own land)
* Three bedrooms
* Additional home office / playroom
* Sunny south-east facing garden approximately 18 m²
* External bicycle storage
* Modern kitchen and bathroom
* High ceilings and preserved original character features
* Oak flooring throughout
* Energy label B
* Parking via residents’ permit
* Five-minute walk to Haarlem city, great bus and train connections to Amsterdam, Bloemendaal Beach and Schiphol
* Excellent access to schools, childcare facilities, shops and restaurants
A rare opportunity to acquire a move-in-ready character home in one of Haarlem’s most desirable residential neighbourhoods, offering the perfect balance between city living, nature, and connectivity. Combining Haarlem’s historic charm, excellent access to Amsterdam and Schiphol, and close proximity to the coast, this home offers an exceptional lifestyle in one of the region’s most sought-after locations.
Advertisement
Features
Transfer of ownership
- Listed since
- Acceptance
- Available in consultation
- Asking price
- € 675,000 kosten koper
- Asking price per m²
- € 6,750
- Status
- Under offer
Construction
- Kind of house
- Single-family home, semi-detached residential property
- Building type
- Resale property
- Year of construction
- 1894
Surface areas and volume
- Areas
- Living area
- 100 m²
- Other space inside the building
- 3 m²
- Plot size
- 89 m²
- Volume in cubic meters
- 397 m³
Layout
- Number of rooms
- 5 rooms (3 bedrooms)
- Number of bath rooms
- 1 bathroom and 1 separate toilet
- Bathroom facilities
- Double sink, walk-in shower, toilet, and washstand
- Number of stories
- 2 stories
Energy
- Energy label
- B
- Insulation
- Roof insulation, double glazing and insulated walls
- Heating
- CH boiler
- Hot water
- CH boiler
- CH boiler
- Remeha Avanta ( combination boiler from 2020, in ownership)
Cadastral data
- HAARLEM K 1906
- Cadastral map
- Area
- 89 m²
- Ownership situation
- Full ownership
Exterior space
- Location
- Alongside a quiet road
- Garden
- Back garden
- Back garden
- 18 m² (8.50 metre deep and 2.15 metre wide)
- Garden location
- Located at the southeast
Parking
- Type of parking facilities
- Paid parking, public parking and resident's parking permits
Popularity
3,005x
Viewed
70x
Saved
24-6-2026
On Funda
Neighborhood

Rozenprieel-zuid
Haarlem- Residents
- 1,985
- Family with children
- 27%
- Avg. asking price / m²
- € 6,528
Discover the neighborhood
Curious about the housing supply, residents and local real estate agents?

Don’t want to forget this home?
Save it as a favorite. You’ll easily find it back and get notified when something changes.
