Gedempte Raamgracht 65-A2011 WH HaarlemVijfhoek
€ 1,000,000 k.k.

- 135 m²living area
- 70 m²plot size
- 4bedrooms
- Benergy label
Eye-catcherSpeels stads en modern wonen met terras midden in de Vijfhoek!
Description
Charming and surprisingly spacious living in Haarlem’s Vijfhoek!
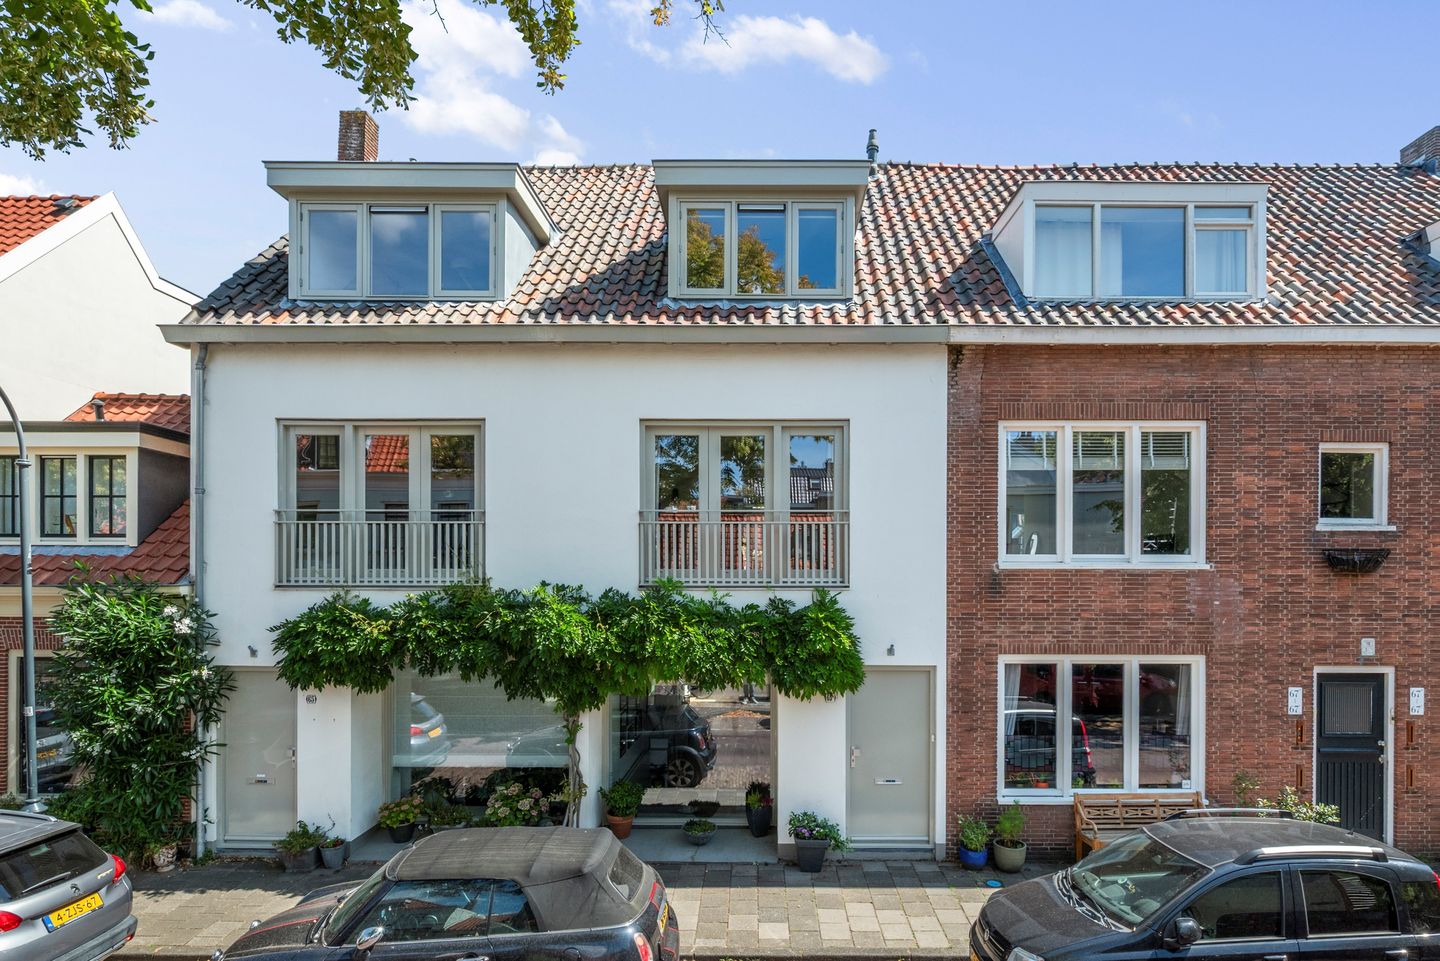
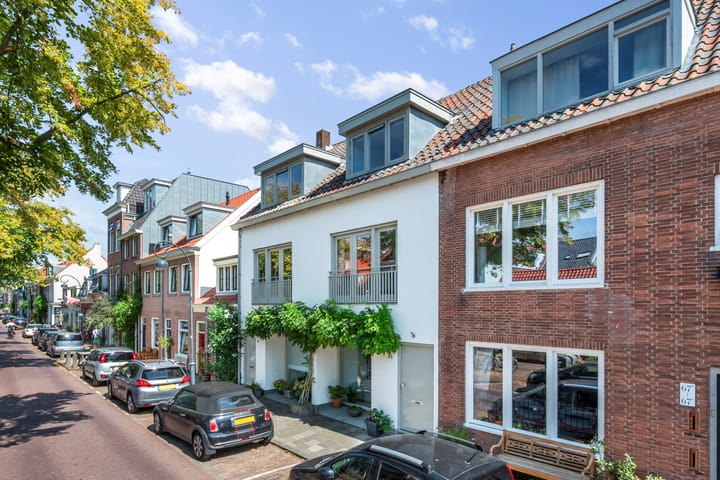
Right in the historic heart of Haarlem, tucked away in one of the city’s most charming neighbourhoods, you will find this surprisingly spacious and playfully designed home at Gedempte Raamgracht 65A. A characterful property spread over several levels, with two wonderful outdoor spaces and an energy label B.
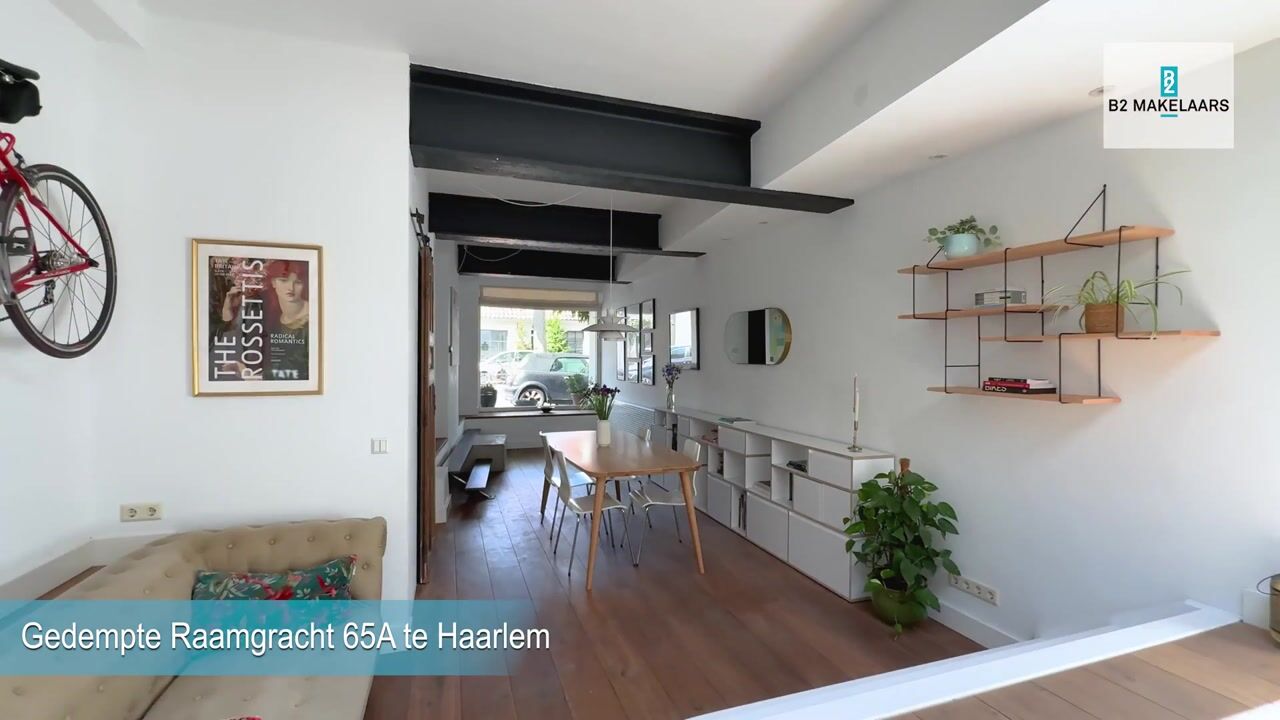
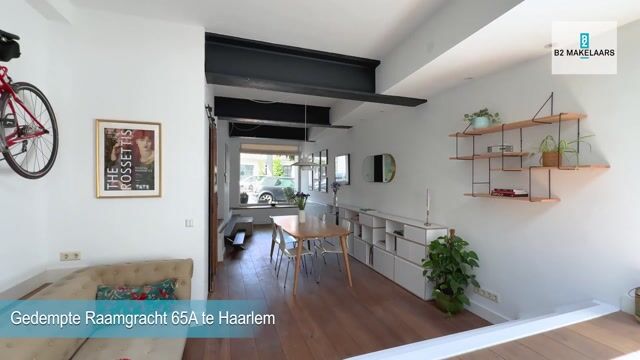
The property was completely renovated in 2013/2014, combining the charm of living in Haarlem’s historic city centre with the comfort of modern-day living. Think beautiful wooden flooring, exposed beams of steal, a playful split-level layout and an abundance of natural light. In addition, the house offers several bedrooms, an additional living/bedroom, a basement and plenty of storage space.
And then there is the location: you are living right in the middle of the popular Vijfhoek, yet the house itself offers plenty of comfortable spaces where you can retreat and relax. This is city living at its best.
Ground floor
The entrance opens into the hallway with the meter cupboard and a separate tiled toilet with a wall-mounted WC and washbasin.
From here, the house opens up into a wonderfully inviting living space. The living and kitchen area features a distinctive split-level design. At the front is a cosy living and dining area with a lovely seating spot overlooking the street. The wooden flooring, insulated glazing and characteristic exposed beams create a warm and authentic atmosphere.
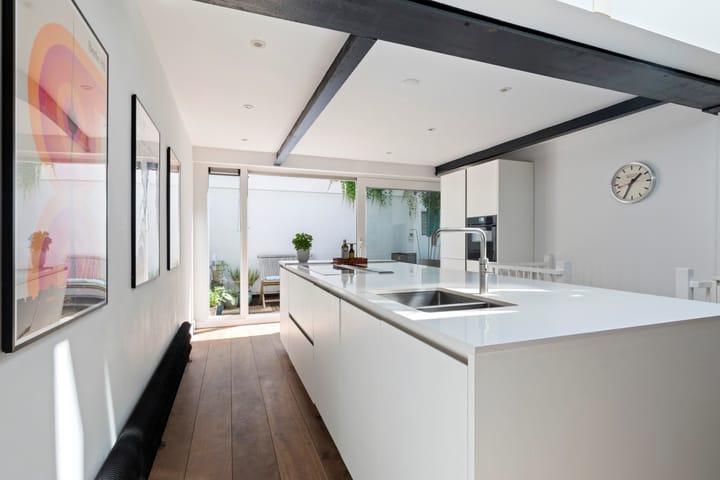
Half a level up, at the rear of the property, you will find the open-plan kitchen. A skylight provides plenty of natural daylight, making this a particularly pleasant and bright space.
The kitchen is fully equipped with NEFF appliances, including an induction hob, dishwasher, oven, microwave, refrigerator and freezer. Naturally, there is also a Quooker.
A sliding door provides direct access from the kitchen to the terrace – a wonderful spot for your first coffee of the day, a relaxed lunch or drinks whenever the sun comes out.
The space underneath the stairs has been cleverly utilised as a storage area and also accommodates the washing machine.
Basement
As if the house did not already offer enough space above ground, there is also a surprisingly practical basement.
This heated area is perfect for use as a home office, playroom, hobby room or home gym.
In addition, there is a generous separate storage area and an additional electrical distribution board with 10 circuits. Ideal for anyone who wants to live right in the city centre without compromising on practical space.
First floor – living, sleeping and outdoor space
Another pleasant surprise awaits on the first floor.
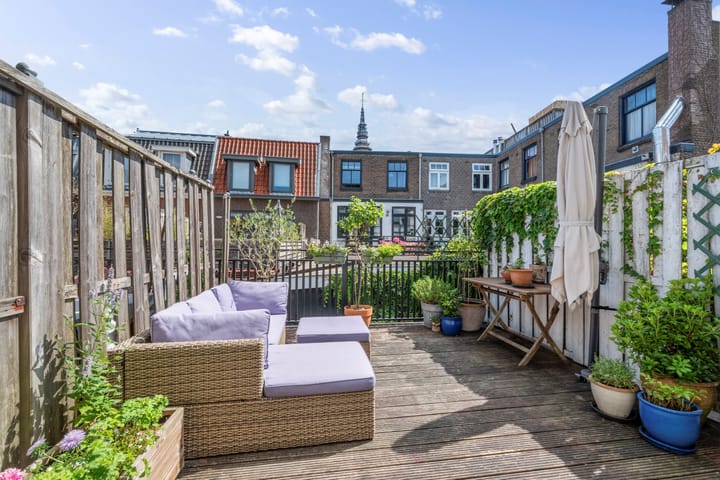
At the rear is an attractive room featuring a wood-burning stove and French doors opening onto the spacious roof terrace. Currently used as a wonderful second living room, this room could equally well serve as an additional bedroom.
As soon as the weather allows, simply open the doors and the roof terrace becomes a natural extension of the room – a fantastic private outdoor space in the middle of the city.
At the front of this floor is a spacious bedroom with practical built-in wardrobes.
Second floor
The second floor offers another two bedrooms. The rear bedroom enjoys a beautiful view towards Haarlem’s characteristic historic towers – a view that reminds you every day that you are living right in the heart of this beautiful old city.
Positioned between the two bedrooms is the neat, fully tiled bathroom, fitted with a spacious walk-in shower, washbasin with vanity unit and a second wall-mounted toilet.
From the landing, a folding loft ladder provides access to the attic. This offers plenty of additional storage space and benefits from natural daylight through a skylight. The Intergas central heating boiler from 2015 and the mechanical ventilation unit are also located here.
The property has been neatly plastered and painted throughout and is ready to be enjoyed from day one.
Living in the Vijfhoek
Gedempte Raamgracht is situated in the Vijfhoek, part of Haarlem’s historic Old Town and one of the most atmospheric and sought-after parts of the city. The neighbourhood is known for its narrow streets, historic architecture, independent shops and distinctive local character.
From your front door, you can stroll straight towards Haarlem’s Gouden Straatjes (Golden Streets), where independent boutiques, speciality stores and concept shops sit alongside inviting cafés and restaurants. The Grote Houtstraat and the rest of Haarlem’s main shopping district are also practically around the corner.
Morning coffee, a leisurely lunch, dinner with friends, a visit to the market or simply wandering through Haarlem’s historic streets without a plan – from here, almost everything can be done on foot. Café De Vijfhoek on Wolstraat is just one of the characteristic local spots that give the neighbourhood its unique atmosphere.
And when you feel like escaping the city for a while, you are equally well placed. The dunes and beach are easily accessible by bicycle, while Haarlem Central Station is also within easy reach, offering convenient connections to Amsterdam, Leiden, The Hague and beyond.
Key features
Located on Gedempte Raamgracht in the highly sought-after Vijfhoek;
Energy label B;
Completely renovated in 2013/2014;
Playful and distinctive split-level layout;
Beautiful wooden flooring and exposed timber beams;
Open-plan kitchen with NEFF built-in appliances and Quooker;
Terrace directly accessible from the kitchen;
Spacious roof terrace;
Additional living room, also suitable for use as a bedroom;
Multiple bedrooms spread across the upper floors;
Heated basement, ideal as a home office, playroom or hobby space;
Surprisingly generous storage throughout;
4 solar panels installed in 2024;
Modern bathroom with walk-in shower and second toilet;
Separate toilet on the ground floor;
Intergas central heating boiler from 2015;
Attic with skylight and plenty of storage space;
Beautiful views towards Haarlem’s historic towers;
A unique combination of city-centre living, character, outdoor space and comfort.
Curious to see more? Schedule a viewing and discover for yourself just how special it is to live in the heart of Haarlem’s Vijfhoek.
Advertisement
Features
Transfer of ownership
- Listed since
- Acceptance
- Available in consultation
- Asking price
- € 1,000,000 kosten koper
- Asking price per m²
- € 7,407
- Status
- Available
Construction
- Kind of house
- Single-family home, row house
- Building type
- Resale property
- Year of construction
- 1958
- Specific
- Partly furnished with carpets and curtains
- Type of roof
- Combination roof covered with asphalt roofing and roof tiles
Surface areas and volume
- Areas
- Living area
- 135 m²
- Other space inside the building
- 30 m²
- Exterior space attached to the building
- 19 m²
- Plot size
- 70 m²
- Volume in cubic meters
- 547 m³
Layout
- Number of rooms
- 5 rooms (4 bedrooms)
- Number of bath rooms
- 1 bathroom and 1 separate toilet
- Bathroom facilities
- Walk-in shower, toilet, sink, and washstand
- Number of stories
- 3 stories, a loft, and a basement
- Facilities
- Skylight and solar panels
Energy
- Energy label
- B
- Insulation
- Energy efficient window and completely insulated
- Heating
- CH boiler and wood heater
Cadastral data
- HAARLEM C 6453
- Cadastral map
- Area
- 70 m²
- Ownership situation
- Full ownership
Exterior space
- Balcony/roof terrace
- Roof terrace present and balcony present
Parking
- Type of parking facilities
- Paid parking and resident's parking permits
Popularity
1,917x
Viewed
50x
Saved
18-8-2026
On Funda
Neighborhood
Vijfhoek
Haarlem- Residents
- 3,390
- Family with children
- 17%
- Avg. asking price / m²
- € 7,212
Discover the neighborhood
Curious about the housing supply, residents and local real estate agents?

Don’t want to forget this home?
Save it as a favorite. You’ll easily find it back and get notified when something changes.
