

Generaal De la Reijstraat 602021 XW HaarlemGeneraalsbuurt
€ 595,000 k.k.

- 81 m²living area
- 87 m²plot size
- 3bedrooms
- Cenergy label
Description
(English below)
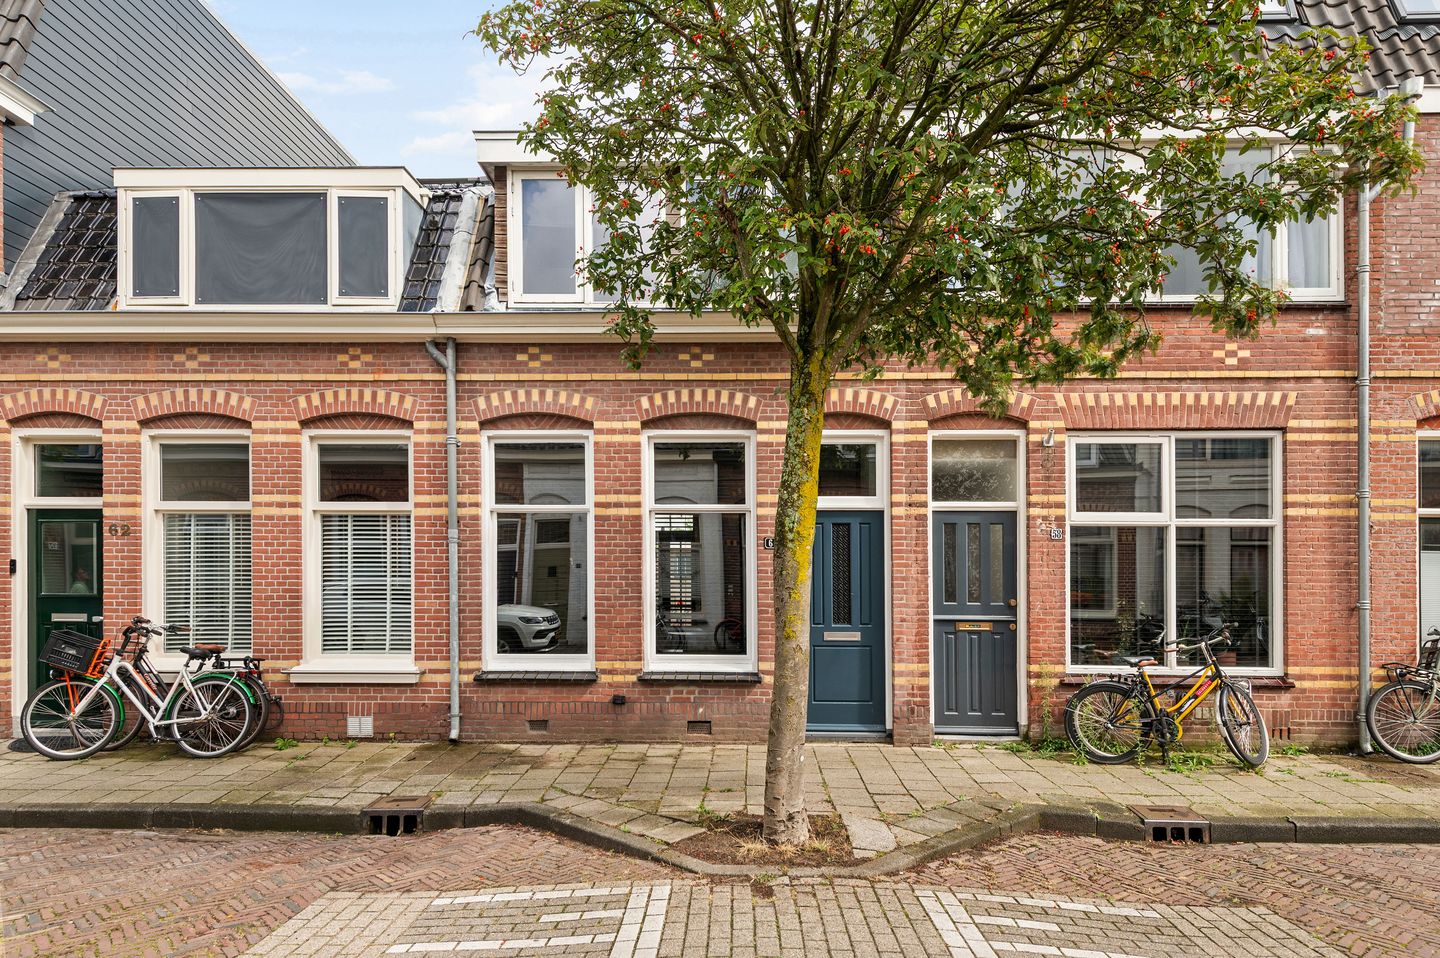
Sfeervolle en gemoderniseerde woning met tuin en 3 slaapkamers op toplocatie!
Deze instapklare woning in de geliefde Transvaalbuurt is afgelopen jaren met veel aandacht gemoderniseerd. Zo beschikt de woning over een moderne keuken en badkamer, is het stucwerk strak afgewerkt en is de begane grond voorzien van schuimbeton met vloerverwarming. Op de eerste verdieping bevinden zich drie slaapkamers met een eikenhouten vloer en een vliering. Bovendien bestaat de mogelijkheid om de woning door middel van een dakopbouw verder uit te breiden (vergunningsplichtig).
Indeling
Begane grond:
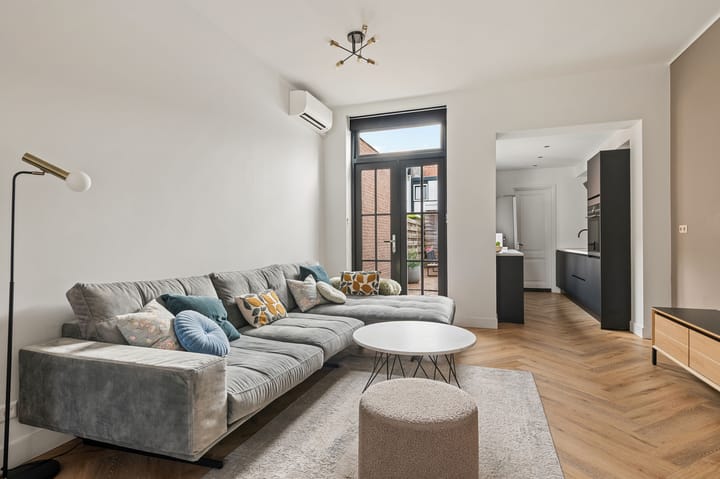
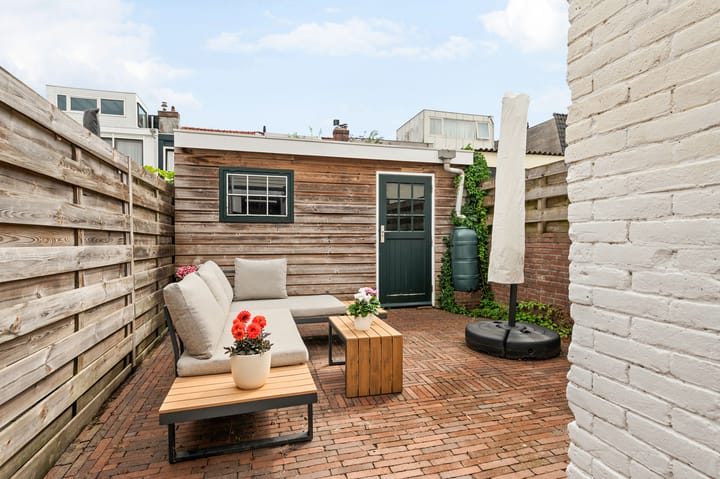
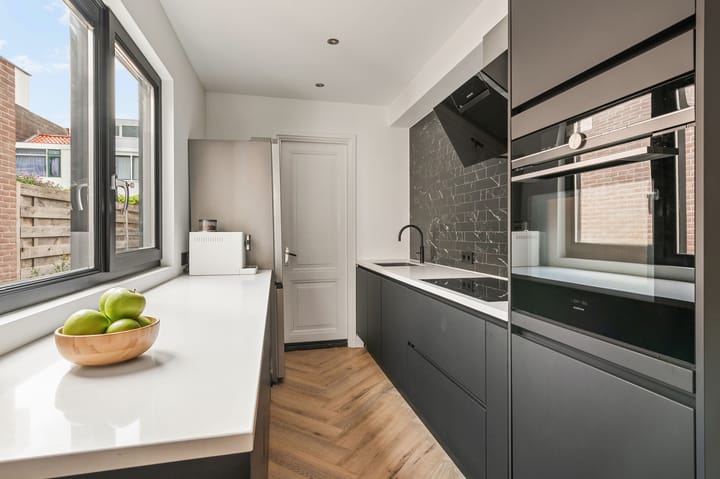
Entree met toilet en fontein. Woonkamer met Daikin airconditioning (2025) en openslaande deuren naar de tuin met vrijstaande berging. De halfopen keuken (2022) is voorzien van een vaatwasser, Quooker en een Siemens inductiekookplaat, afzuigkap en zelfreinigende combi-oven/magnetron. Aansluitend aan de keuken is de bijkeuken met wasmachine/droger opstelling, CV-ketel en extra bergruimte.
Eerste verdieping:
Overloop met twee kamers aan de voorzijde en vliering, de badkamer (2024) met inloopdouche, wastafelmeubel en toilet en een slaapkamer met Daikin airconditioning (2025) aan de achterzijde.
Omgeving
De woning ligt centraal in de populaire Transvaalbuurt, op korte afstand van de Generaal de Cronjéstraat, supermarkten, scholen, kinderopvang en diverse horecagelegenheden. Station Haarlem en de historische binnenstad zijn eenvoudig per fiets bereikbaar. Ook de belangrijkste uitvalswegen zijn goed bereikbaar. Voor ontspanning liggen onder andere de Stadskweektuin, duinen en het strand op fietsafstand.
Kortom: een comfortabele en gemoderniseerde woning op een praktische locatie met zowel de stad als de natuur binnen handbereik.
Bijzonderheden
X Bouwjaar 1906
X Gemoderniseerd tussen 2022 en 2024
X Energielabel C
X Laag funderingsrisico (op basis van Quickscan)
X Fijne tuin met berging
X Parkeren in de straat met parkeervergunning
X Woonoppervlakte 81 m², perceeloppervlakte 87 m²
X Uitbreidingsmogelijkheden door middel van een dakopbouw (vergunningsplichtig)
X Oplevering in overleg
-------------------------
Charming and modernised home with garden and 3 bedrooms in a prime location!
This move-in ready home, located in the popular ‘Transvaalbuurt’, has been thoughtfully modernised in recent years. The property features a modern kitchen and bathroom, smooth plastered walls and ceilings, and the ground floor has been fitted with foam concrete and underfloor heating. The first floor offers three bedrooms with oak flooring, as well as a loft storage area. In addition, there is potential to further extend the property by adding a second floor (subject to planning permission).
Layout
Ground floor:
Entrance hall with toilet and washbasin. Living room with Daikin air conditioning (2025) and French doors opening onto the garden with a detached storage shed. The semi-open-plan kitchen (2022) is equipped with a dishwasher, Quooker, and Siemens appliances including an induction hob, extractor hood and self-cleaning combination oven/microwave. Adjacent to the kitchen is the utility room, with connections for a washing machine and dryer, the central heating boiler and additional storage space.
First floor:
Landing with two bedrooms at the front and access to the loft storage area. The bathroom (2024) features a walk-in shower, vanity unit and toilet. At the rear is the third bedroom, equipped with Daikin air conditioning (2025).
Location
The property is centrally located in the popular Transvaalbuurt, within easy reach of shopping street Generaal Cronjéstraat, supermarkets, schools, childcare facilities and a variety of cafés and restaurants. Haarlem railway station and the historic city centre are both easily accessible by bicycle. The main arterial roads are also within easy reach. For recreation and nature, the Stadskweektuin, dunes and beach are all within cycling distance.
In short: a comfortable and modernised home in a convenient location, with both the city and nature close at hand.
Key features
X Built in 1906
X Modernised between 2022 and 2024
X Energy label C
X Low foundation risk (based on a Quickscan)
X Pleasant garden with storage shed
X On-street parking with a parking permit
X Living area of 81 m² and plot size of 87 m²
X Potential to extend by adding an extra floor (subject to planning permission)
X Delivery by mutual agreement
Highlights
AI-generated from the description
Modern kitchen and living
Semi-open 2022 kitchen with Siemens appliances and Quooker.
Garden with private shed
Pleasant garden with French doors and detached shed.
Comfort with AC and floor heating
Daikin AC on two floors and underfloor heating downstairs.
Advertisement
Features
Transfer of ownership
- Listed since
- Acceptance
- Available in consultation
- Asking price
- € 595,000 kosten koper
- Asking price per m²
- € 7,346
- Status
- Available
Construction
- Kind of house
- Single-family home, row house
- Building type
- Resale property
- Construction period
- 1906-1930
- Specific
- Partly furnished with carpets and curtains
- Type of roof
- Combination roof covered with asphalt roofing and roof tiles
Surface areas and volume
- Areas
- Living area
- 81 m²
- External storage space
- 7 m²
- Plot size
- 87 m²
- Volume in cubic meters
- 337 m³
Layout
- Number of rooms
- 4 rooms (3 bedrooms)
- Number of bath rooms
- 1 bathroom and 1 separate toilet
- Bathroom facilities
- Walk-in shower, toilet, and washstand
- Number of stories
- 2 stories and a loft
- Facilities
- Air conditioning, skylight, and passive ventilation system
Energy
- Energy label
- C
- Insulation
- Double glazing and floor insulation
- Heating
- CH boiler
- Hot water
- CH boiler
- CH boiler
- Intergas (gas-fired combination boiler from 2016)
Cadastral data
- SCHOTEN B 2302
- Cadastral map
- Area
- 87 m²
- Ownership situation
- Full ownership
Exterior space
- Location
- In residential district
- Garden
- Back garden
- Back garden
- 24 m² (6.00 metre deep and 4.00 metre wide)
Storage space
- Shed / storage
- Detached wooden storage
- Facilities
- Electricity and running water
Parking
- Type of parking facilities
- Resident's parking permits
Popularity
655x
Viewed
43x
Saved
8-9-2026
On Funda
Neighborhood

Generaalsbuurt
Haarlem- Residents
- 2,050
- Family with children
- 25%
- Avg. asking price / m²
- € 6,035
Discover the neighborhood
Curious about the housing supply, residents and local real estate agents?

Don’t want to forget this home?
Save it as a favorite. You’ll easily find it back and get notified when something changes.
