New
Geweerstraat 32014 JB HaarlemNatuurkundigenbuurt-oost
€ 810,000 k.k.

- 130 m²living area
- 100 m²plot size
- 5bedrooms
- A+++energy label
Description
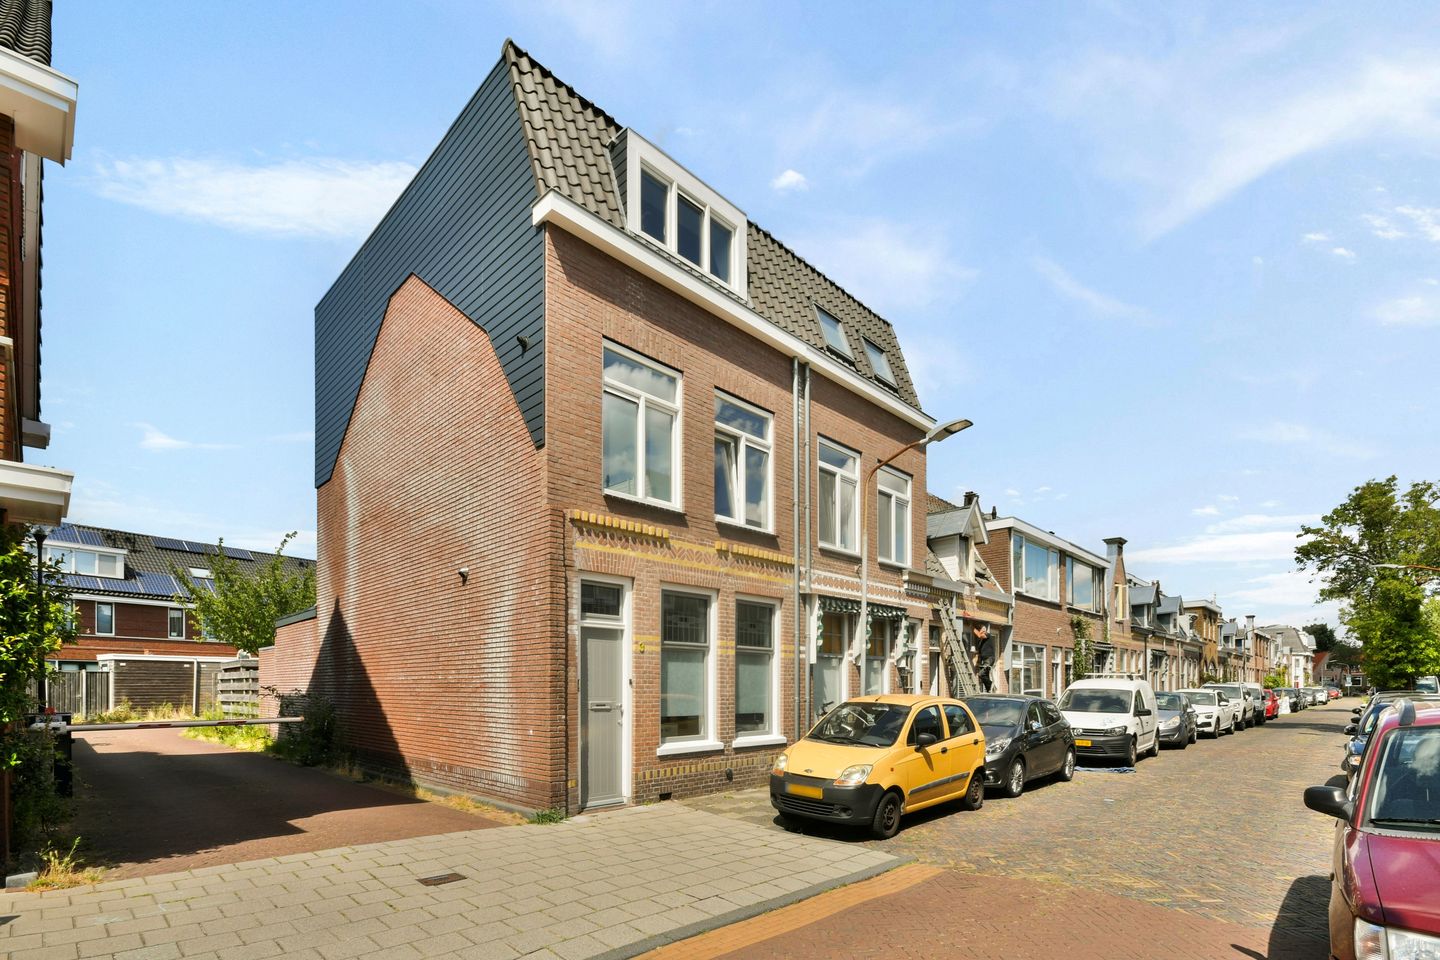
Characterful Fully Renovated and Extended End-of-Terrace House with Energy Label A+++ in Haarlem
Located at Geweerstraat 3 in Haarlem, this characteristic end-of-terrace house dates from 1900 and has been completely renovated and extended at the rear. The property combines the best of both worlds: the charm and character of an early 20th-century home with the comfort, luxury and energy efficiency of a modern property. With approximately 130 m² of living space, five bedrooms, two bathrooms and a sunny rear garden with a covered terrace, the property offers plenty of space for comfortable family living.
The house has been renovated from top to bottom and is fully insulated. Thanks to features including solar panels and a heat pump, the property is highly energy-efficient and has an A+++ energy label. An ideal combination for anyone looking for a home with character, space and modern living comfort.
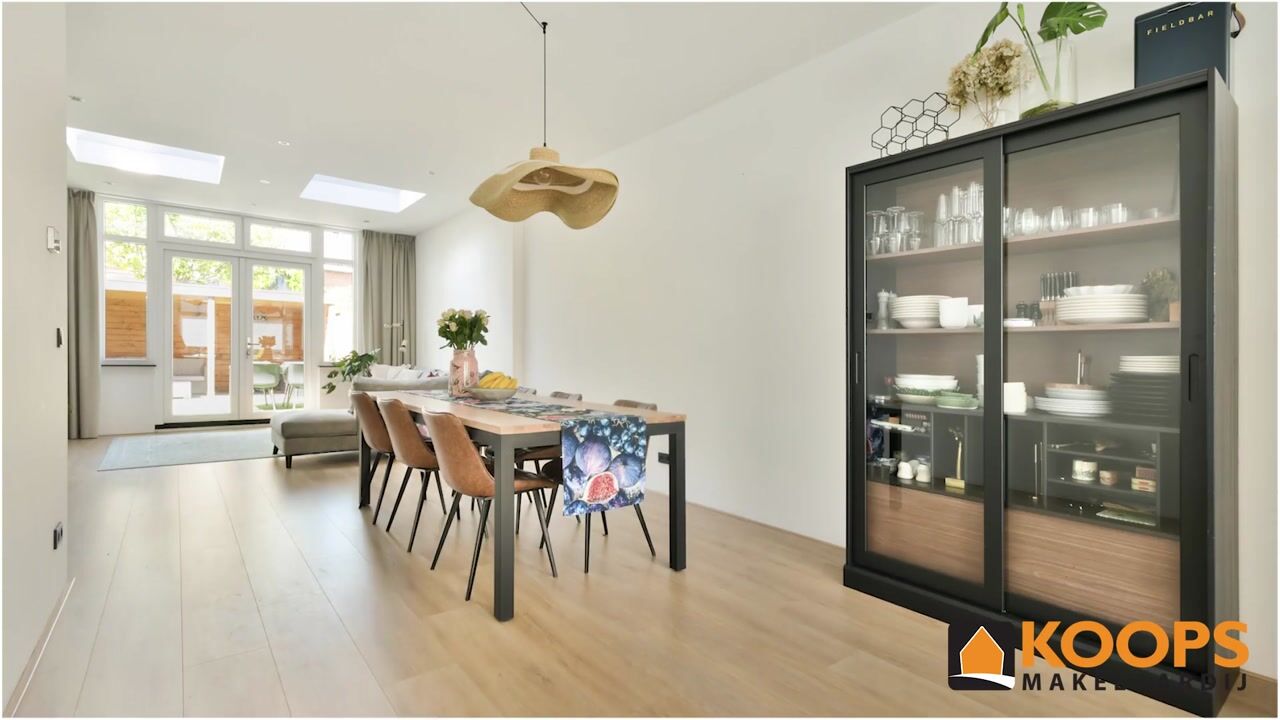
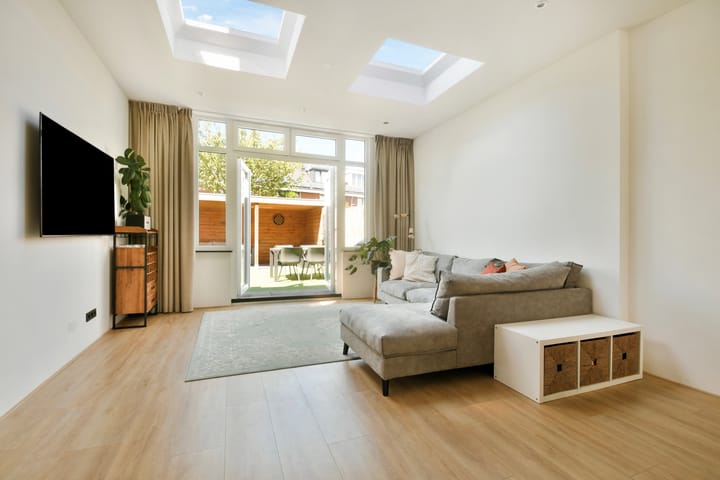
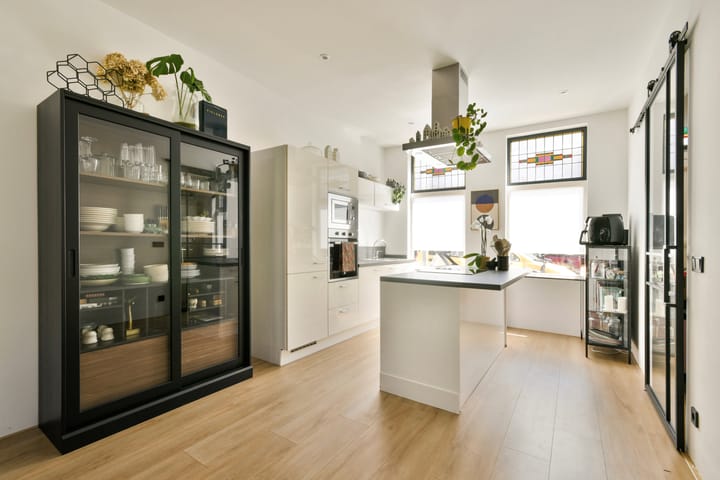
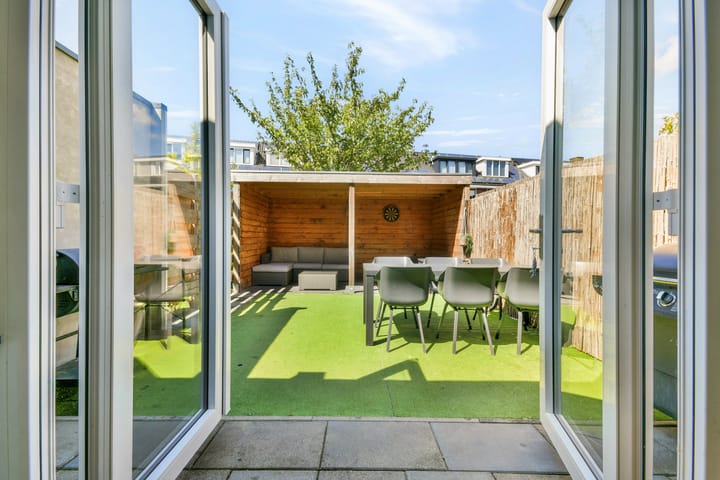
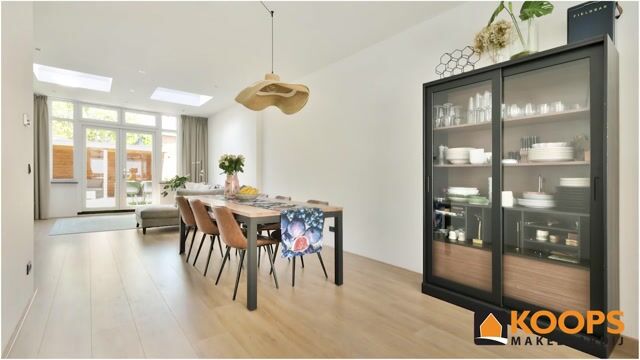
The ground floor forms the heart of the home, featuring a charming living room and a modern open-plan kitchen. The kitchen has a kitchen island and various built-in appliances and connects seamlessly with the living area. From the living room, there is direct access to the rear garden, where the covered terrace provides a pleasant and sheltered place to enjoy the outdoors.
The location is also highly attractive. Geweerstraat is situated in Haarlem, with various everyday amenities, shops and supermarkets nearby. The lively city centre of Haarlem is easily accessible by bicycle, as is the train station. Schools, sports facilities and recreational areas can also be found in the surrounding area. By car, the main roads towards Amsterdam, Schiphol Airport and the coast are easily accessible.
LAYOUT
Ground floor:
Entrance hall with access to the living room and separate toilet. The spacious living room features a modern open-plan kitchen with a kitchen island and various built-in appliances. From the living room, there is access to the sunny rear garden, which faces west. The garden has a covered terrace, creating a pleasant space to enjoy the outdoors throughout the year.
First floor:
Landing with access to two bedrooms, the first bathroom and a utility/laundry room. The bathroom is equipped with a walk-in shower and washbasin with vanity unit. There is also a separate toilet on this floor.
Second floor:
Landing with access to the remaining three bedrooms and the second bathroom. This spacious bathroom features a double washbasin with vanity unit, bathtub and walk-in shower. There is also a separate toilet on this floor.
With five bedrooms and two bathrooms, the property is particularly suitable for families, but also for those who need additional rooms for working from home, hobbies or guests.
FEATURES
- Characteristic end-of-terrace house dating from 1900
- Energy label A+++
- Fully renovated and extended
- Approx. 130 m² of living space
- Plot of approx. 100 m²
- 6 rooms, including 5 bedrooms
- 2 modern bathrooms
- Fully insulated
- Underfloor heating throughout all floors
- Hybrid heat pump
- 10 solar panels
- Central location close to Haarlem city centre
- Public parking
Advertisement
Features
Transfer of ownership
- Listed since
- Acceptance
- Available in consultation
- Asking price
- € 810,000 kosten koper
- Asking price per m²
- € 6,231
- Status
- Available
Construction
- Kind of house
- Single-family home, corner house
- Building type
- Resale property
- Year of construction
- 1900
- Specific
- Partly furnished with carpets and curtains
Surface areas and volume
- Areas
- Living area
- 130 m²
- Plot size
- 100 m²
- Volume in cubic meters
- 471 m³
Layout
- Number of rooms
- 6 rooms (5 bedrooms)
- Number of bath rooms
- 2 bathrooms and 3 separate toilets
- Bathroom facilities
- 2 showers, sink, 2 washstands, double sink, and bath
- Number of stories
- 3 stories
- Facilities
- Smart home, optical fibre, and mechanical ventilation
Energy
- Energy label
- A+++
- Insulation
- Roof insulation, energy efficient window, insulated walls, floor insulation and completely insulated
- Heating
- CH boiler, complete floor heating and heat pump
- Hot water
- CH boiler
- CH boiler
- Nefit Proline (gas-fired from 2024, in ownership)
Cadastral data
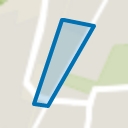
- HAARLEM S 904
- Cadastral map
- Area
- 100 m²
Exterior space
- Location
- In residential district
- Garden
- Back garden
Parking
- Type of parking facilities
- Public parking
Popularity
840x
Viewed
25x
Saved
28-8-2026
On Funda
Neighborhood
Natuurkundigenbuurt-oost
Haarlem- Residents
- 1,815
- Family with children
- 40%
- Avg. asking price / m²
- € 6,687
Discover the neighborhood
Curious about the housing supply, residents and local real estate agents?

Don’t want to forget this home?
Save it as a favorite. You’ll easily find it back and get notified when something changes.
