New
Jansstraat 12011 RT HaarlemBakenes
€ 4,950,000 k.k.

- 843 m²living area
- 274 m²plot size
- 15bedrooms
- Genergy label
Description
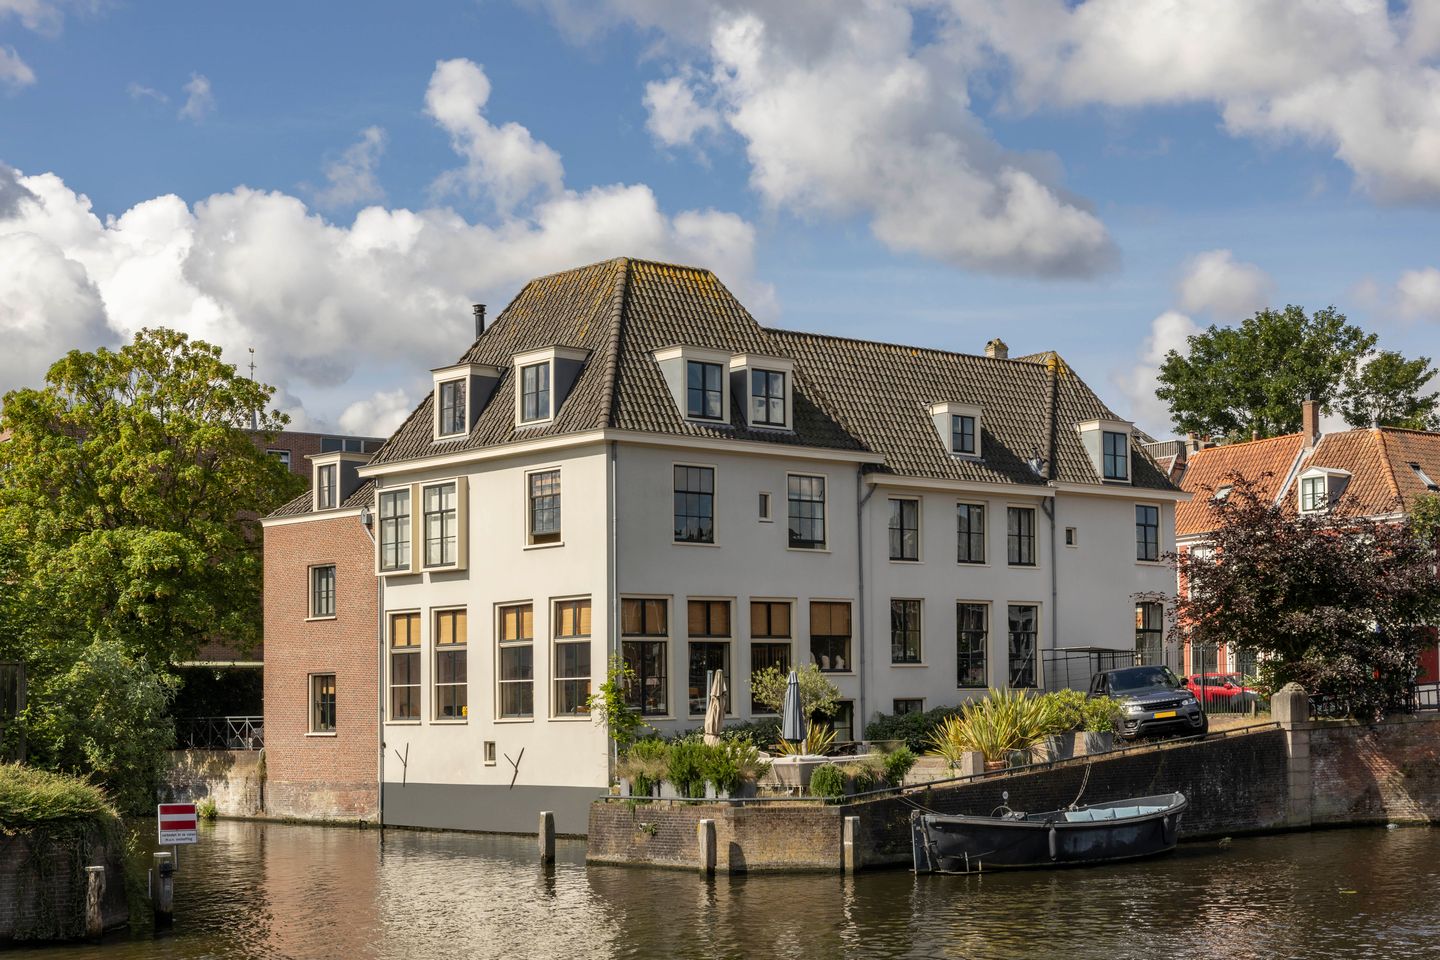
On the corner of the Nieuwe Gracht and the Bakenessergracht, in one of the finest positions in Haarlem's historic centre, stands "Het Paardenwed", a beautifully restored listed complex dating from around 1750. The building takes its name from its medieval role as an inn and watering place for horses.
This listed monument borders the water on two sides, with its own mooring for a boat, and offers generous proportions across more than 797 m² of living space and around 20 rooms. The complex comprises a main residence, a workspace (Mixed-Use 4 zoning) and three self-contained apartments, all forming a single plot. The apartments are delivered vacant and offer rental potential of approximately €100,000 per year, which in practice can make living and working here effectively cost-neutral.
The property was fully restored in 2009 (Cobraspen & Kentie Architecten) and is impeccably maintained both inside and out. Throughout, it retains its authentic allure: high ceilings, panelled doors, windows opening onto the canal, and a quality of light that enhances the stately layout.
Layout
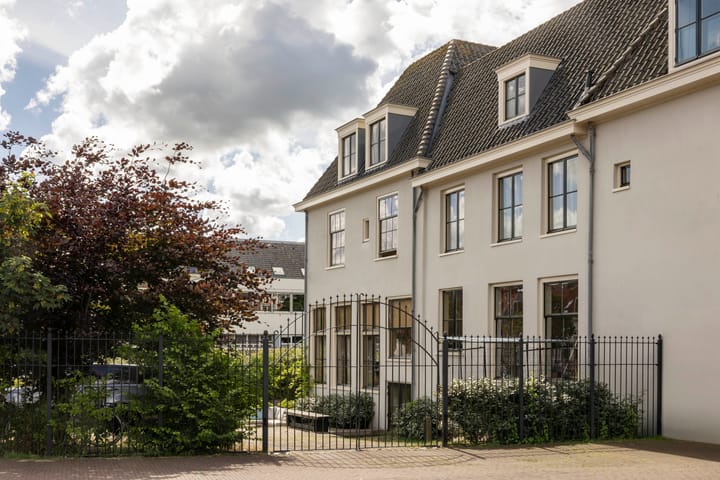

The complex is entered through a monumental wrought-iron gate, opening onto a spacious courtyard with room for several cars. On the waterside lies a generous terrace with a lounge area and fire pit, directly on the canal.
Ground floor (beletage)
The home is entered via a spacious hall with cloakroom space and access to a large storage room. A staircase leads to both the first floor and the dining room, while high glass doors and changes in level connect the spaces and give the ground floor a playful character.
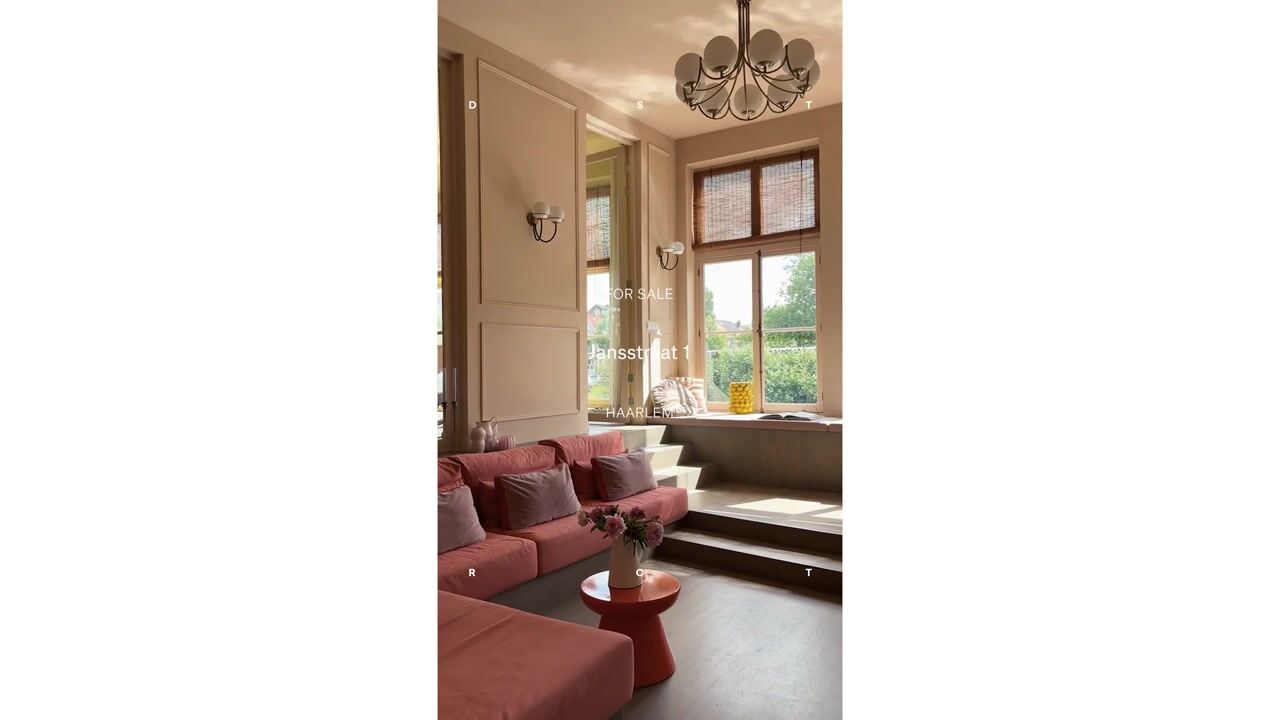
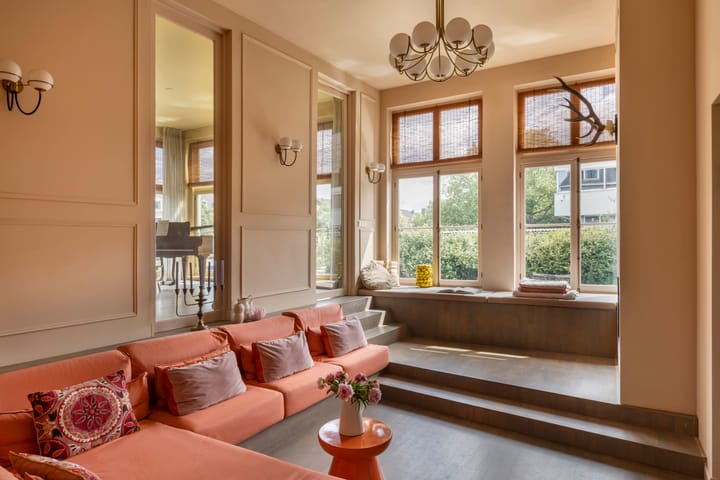
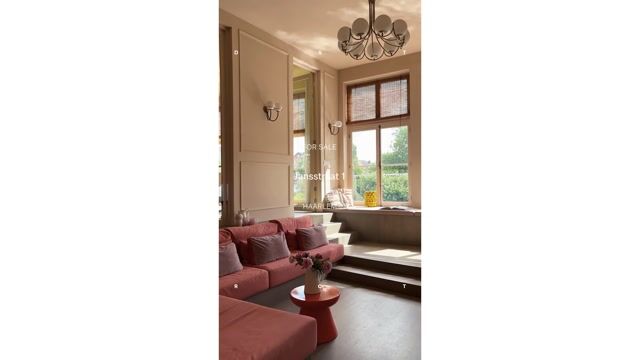
The open-plan kitchen-living room features a central island and adjoins both the studio and the waterside terrace. A double-sided fireplace separates the kitchen-living room from the dining room while keeping the two connected. Two sitting rooms are accessible from both the kitchen-living room and the hall, each at the front with open views over the water. The authentic character has been preserved here, with wall panelling and a raised window seat along the façade. From the second sitting room, a staircase rises to the first floor, with an office located just behind it.
The elegant hall, with its skylight and void, opens onto the rear of the building and the upper floors. To the rear are a billiards room with built-in bookcases and stained-glass windows, an office/retail space with kitchen, and a laundry room.
First floor
At the front is the principal bedroom, with a double window and views over the water. Adjoining are a separate dressing room and a generous en-suite bathroom, fitted with a freestanding bath, walk-in shower and double washbasin. This floor also holds a very spacious bedroom with an adjacent seating area and access to a large terrace.
Second floor
The second floor has two further bedrooms and a bathroom, set beneath a characterful roof structure with exposed beams.
Apartments
The property also includes three self-contained apartments of approximately 242 m², 50 m² and 60 m², accessible both from the main residence and via their own street entrances. The two smaller apartments each have one bedroom; the larger apartment has two bedrooms and a spacious terrace.
Details:
• Living area of 843 m² (in accordance with NEN2580);
• Plot area of 274 m²;
• Parking on private grounds;
• National listed monument (Rijksmonument);
• Private mooring at the property;
• Suitable for living and working;
• Spacious outdoor space;
• Transfer by mutual agreement.
Location:
Het Paardenwed sits in the historic centre of Haarlem, on the corner of the Nieuwe Gracht and the Bakenessergracht. These canals are among the best-preserved parts of the old town, with predominantly historic architecture and quiet waters. The Grote Markt, St Bavo's Church and the main shopping district are a few minutes' walk away, as are the restaurants and cafés around the Bakenesserkerk and the Spaarne.
Haarlem station, with direct connections to Amsterdam and Leiden, is close by, with Amsterdam reachable in around fifteen minutes by train. By car, the arterial routes towards the A9 and A5 are within easy reach, and the coast at Zandvoort and Bloemendaal aan Zee is a short drive away
Advertisement
Features
Transfer of ownership
- Listed since
- Acceptance
- Available in consultation
- Asking price
- € 4,950,000 kosten koper
- Asking price per m²
- € 5,872
- Status
- Available
Construction
- Kind of house
- Mansion, detached residential property
- Building type
- Resale property
- Construction period
- 1971-1980
Surface areas and volume
- Areas
- Living area
- 843 m²
- Other space inside the building
- 38 m²
- Exterior space attached to the building
- 83 m²
- Plot size
- 274 m²
- Volume in cubic meters
- 3,645 m³
Layout
- Number of rooms
- 27 rooms (15 bedrooms)
- Number of bath rooms
- 4 bathrooms and 3 separate toilets
- Bathroom facilities
- 4 showers, 4 walk-in showers, 4 sinks, 4 washstands, and 2 baths
- Number of stories
- 5 stories
- Facilities
- Optical fibre and passive ventilation system
Energy
- Energy label
- G
- Heating
- Heat pump
Cadastral data

- HAARLEM D 10433
- Cadastral map
- Area
- 274 m²
Exterior space
- Garden
- Back garden
- Balcony/roof terrace
- Roof terrace present and balcony present
Storage space
- Shed / storage
- Built-in
Popularity
2,769x
Viewed
87x
Saved
1-9-2026
On Funda
Neighborhood
Bakenes
Haarlem- Residents
- 2,085
- Family with children
- 15%
- Avg. asking price / m²
- € 7,348
Discover the neighborhood
Curious about the housing supply, residents and local real estate agents?

Don’t want to forget this home?
Save it as a favorite. You’ll easily find it back and get notified when something changes.
