New
Jelgersmastraat 372023 EN HaarlemKleverpark-noord
€ 1,095,000 k.k.

- 148 m²living area
- 131 m²plot size
- 6bedrooms
- Benergy label
Eye-catcherSfeervol familiehuis op een toplocatie in het Kleverpark
Description
Charming and Move-in Ready 1930s Family Home with New Roof Extension, Six Bedrooms and Sunny Garden in the Highly Sought-After Kleverpark
Located on one of the most attractive streets in the highly desirable Kleverpark neighbourhood, this charming and move-in ready 1930s family home beautifully combines original period features with contemporary living comfort. Over the past few years, the property has been carefully modernised and extended with a completely new roof extension (2025), resulting in a spacious family home offering exceptional living space, high-quality finishes and a sunny rear garden.
Jelgersmastraat is a quiet, leafy and family-friendly street where children still play outside and neighbours know each other. It is no surprise that Kleverpark has long been considered one of Haarlem's most desirable residential areas. The neighbourhood is renowned for its characterful homes, wide tree-lined streets and excellent amenities.
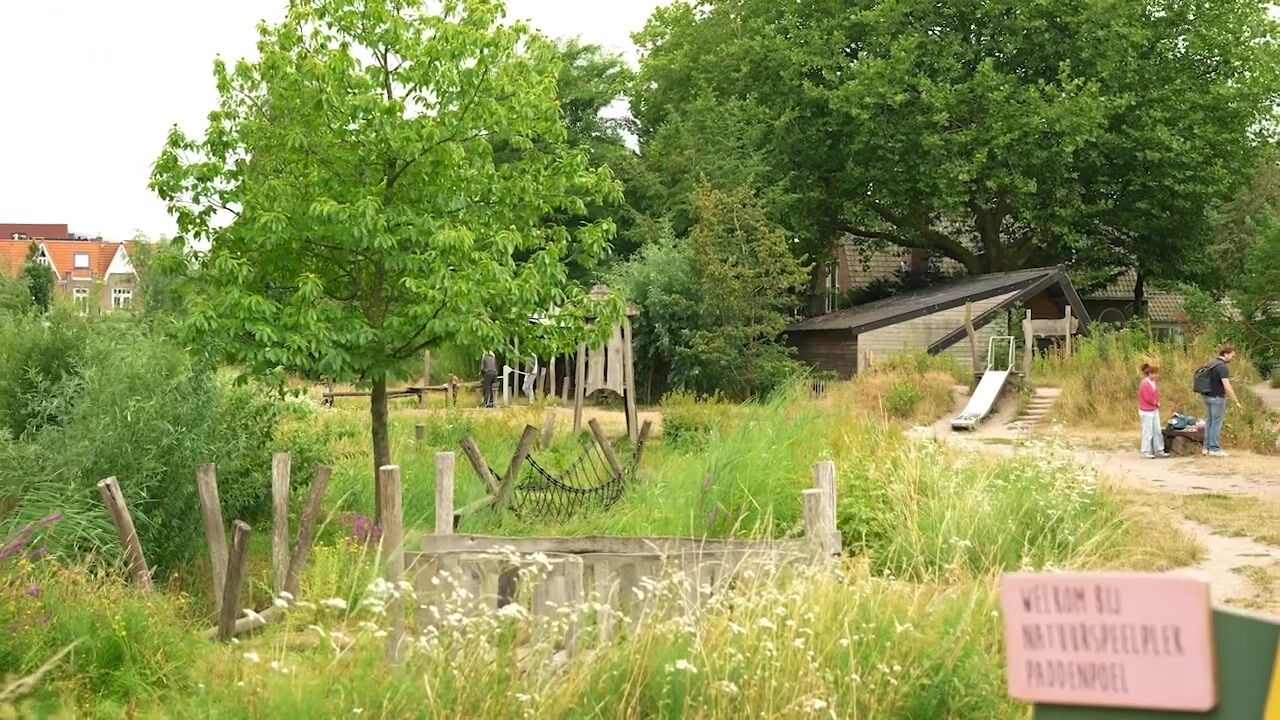
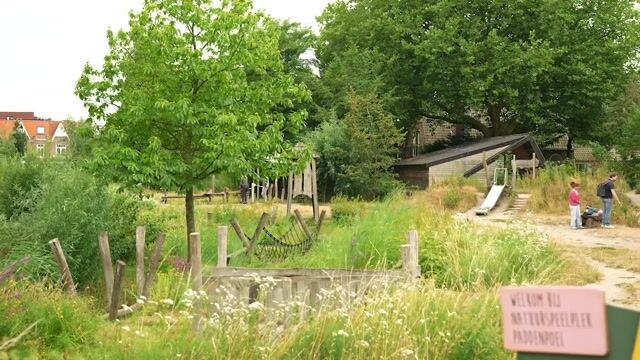
Within walking distance you will find several primary schools, childcare facilities and playgrounds, including the popular Kweektuinen and Burcht Ter Cleeff. Daily shopping is just around the corner, with artisan bakeries, delicatessens, supermarkets, cosy cafés and excellent restaurants all close by.
The location is ideal. Haarlem's historic city centre and central railway station can both be reached within minutes by bike or on foot. From Haarlem Station, Amsterdam Central is only approximately 15 minutes away by train. The forests, dunes and the beach of Bloemendaal are also just a short cycling distance away.
A home where tranquillity, space, character and modern comfort come together — ready to move straight into.
GROUND FLOOR
The well-maintained front garden leads to the entrance hall with its authentic terrazzo floor, where the modernised electricity meter cupboard (2024) is also located. The hallway provides access to a modern guest toilet (2024) and a practical laundry area with space for both a washing machine and tumble dryer.
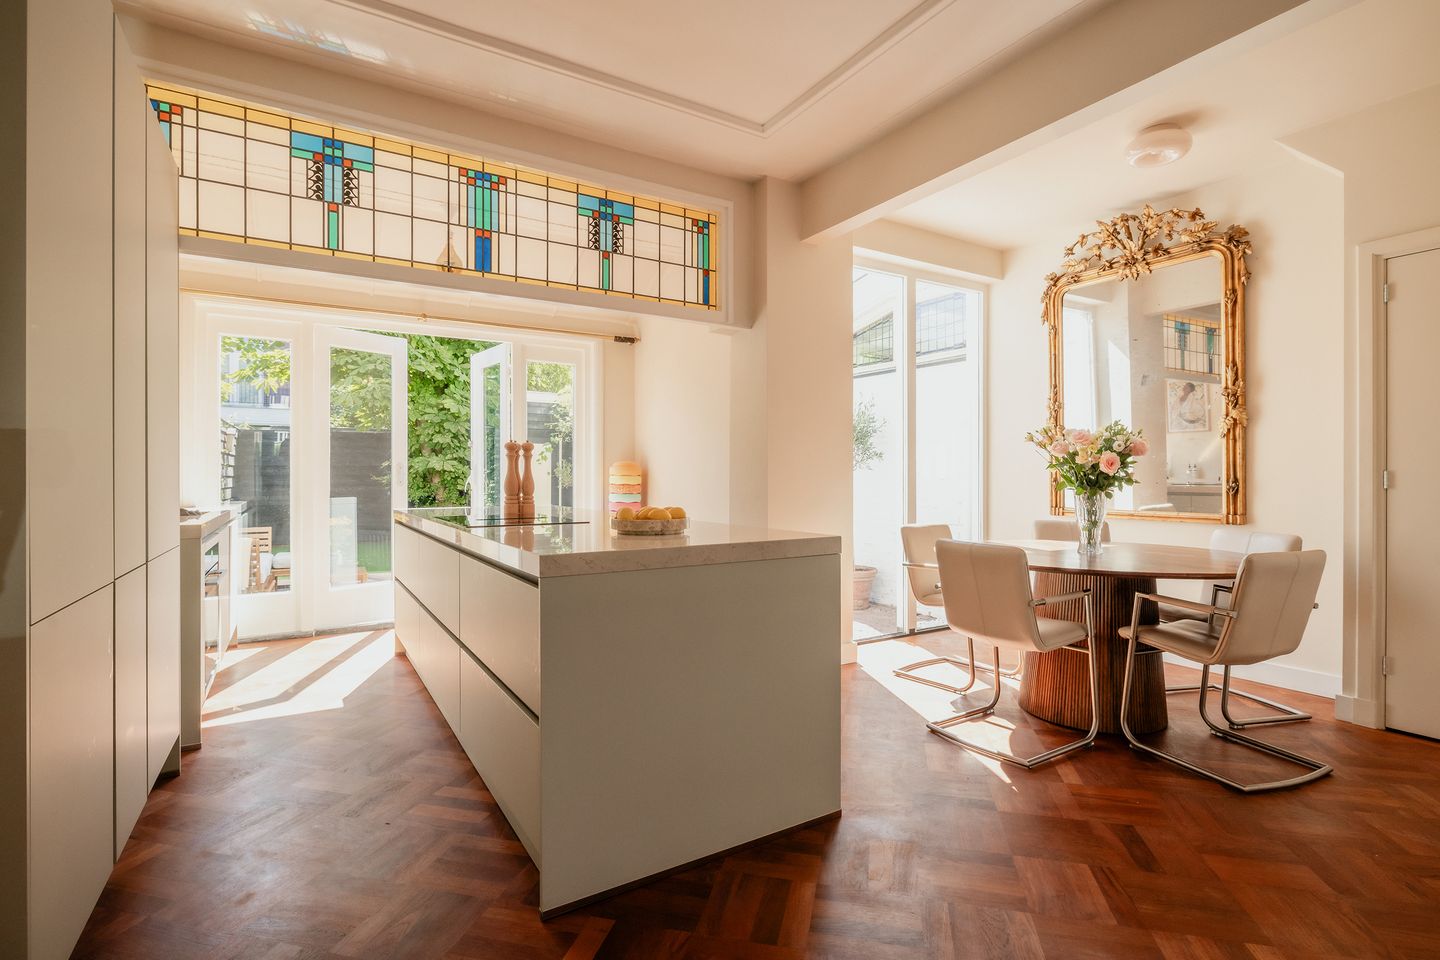
The living room forms the warm heart of the home. The charming bay window, high ceilings, stained-glass windows and the solid teak mosaic parquet floor create the timeless character that makes 1930s homes so desirable. Large windows and HR++ double glazing ensure an abundance of natural light throughout the space.
At the rear of the property is the luxurious open-plan kitchen (2025), seamlessly connected to the living area. The generous kitchen island offers ample workspace and storage. The kitchen is equipped with high-quality built-in appliances, including an induction hob with integrated extraction, combination oven, full-height integrated refrigerator, separate integrated freezer, dishwasher and extensive cupboard space.
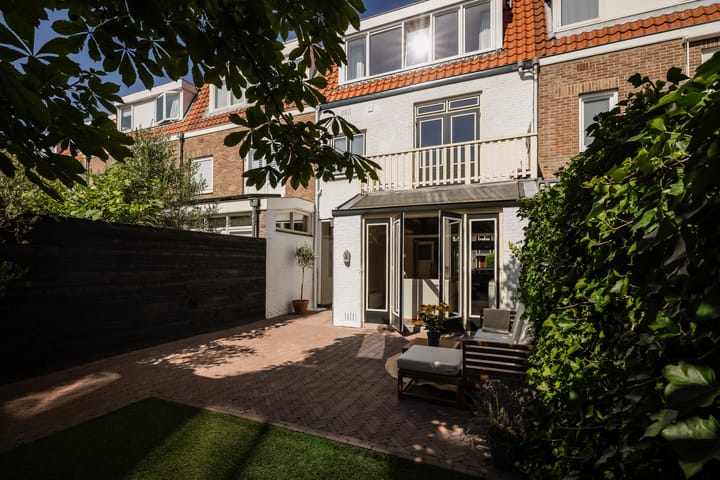
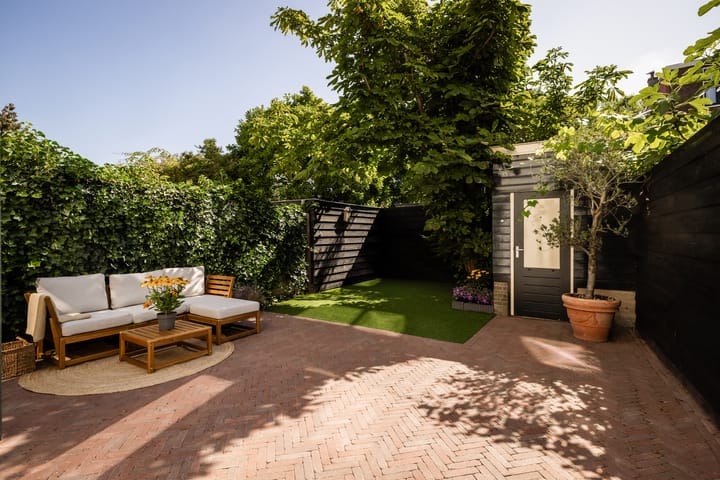
French doors open onto the sunny rear garden, which was completely redesigned in 2025. The garden offers plenty of space to relax, dine outdoors or for children to play safely. At the rear of the garden is a detached storage shed with electricity.
FIRST FLOOR
The original staircase with its characteristic balustrade leads to the first floor.
Here you will find three bedrooms, two of which are particularly spacious and feature practical built-in wardrobes. One of the bedrooms also enjoys access to a pleasant balcony.
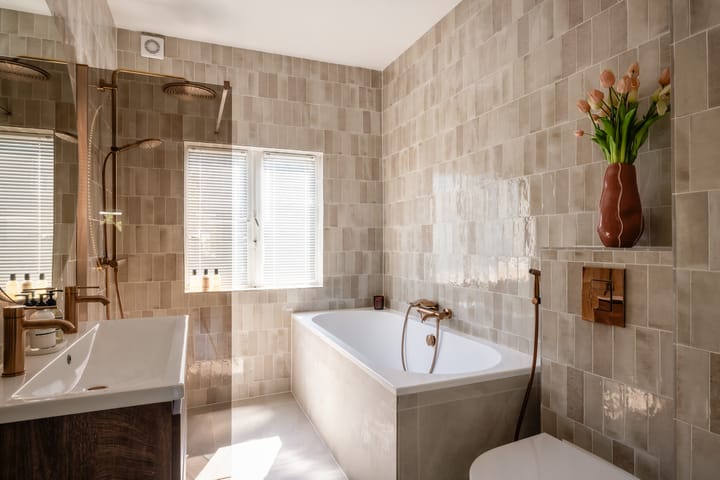
The luxurious bathroom (2025) has been finished to a high standard and features a bathtub, spacious walk-in rain shower, double washbasin, second toilet and a heated mirror with dimmable lighting.
SECOND FLOOR
The completely new roof extension (2025) has transformed the property into an exceptionally spacious family home with no fewer than six rooms.
This floor offers three additional bedrooms, one of which is currently used as a home office. Thanks to the large windows at both the front and rear, this floor feels remarkably spacious and enjoys an abundance of natural daylight.
FEATURES
- Situated on a quiet and family-friendly street in the highly sought-after Kleverpark neighbourhood;
- Freehold property (no leasehold);
- Solid foundation on sand (not timber piles), foundation risk class ABC;
- 148 m² of living space;
- Energy label B;
- Carefully modernised over recent years;
- Completely new roof extension (2025);
- Luxury open-plan kitchen with generous island and high-quality built-in appliances (2025);
- Luxury bathroom (2025);
- Six bedrooms;
- Sunny south-east facing rear garden, completely redesigned in 2025 with an emphasis on atmosphere,
low maintenance and family-friendly outdoor space;
- HR++ double glazing throughout;
- Central heating boiler (2023);
- Original stained-glass windows, high ceilings and authentic 1930s architectural details;
- Detached storage shed with electricity;
- Completion in consultation; early completion possible.
Advertisement
Features
Transfer of ownership
- Listed since
- Acceptance
- Available in consultation
- Asking price
- € 1,095,000 kosten koper
- Asking price per m²
- € 7,399
- Status
- Available
Construction
- Kind of house
- Single-family home, row house
- Building type
- Resale property
- Year of construction
- 1927
- Specific
- Protected townscape or village view (permit needed for alterations)
- Type of roof
- Flat roof
Surface areas and volume
- Areas
- Living area
- 148 m²
- Exterior space attached to the building
- 4 m²
- External storage space
- 6 m²
- Plot size
- 131 m²
- Volume in cubic meters
- 510 m³
Layout
- Number of rooms
- 7 rooms (6 bedrooms)
- Number of bath rooms
- 1 bathroom and 1 separate toilet
- Bathroom facilities
- Double sink, walk-in shower, bath, toilet, and washstand
- Number of stories
- 3 stories
- Facilities
- Mechanical ventilation
Energy
- Energy label
- B
- Insulation
- Roof insulation, double glazing, energy efficient window and insulated walls
- Heating
- CH boiler
- Hot water
- CH boiler
- CH boiler
- Intergas (gas-fired combination boiler from 2023, in ownership)
Cadastral data
- HAARLEM G 2690
- Cadastral map
- Area
- 131 m²
- Ownership situation
- Full ownership
Exterior space
- Location
- Alongside a quiet road and in residential district
- Garden
- Back garden and front garden
- Back garden
- 60 m² (10.80 metre deep and 5.60 metre wide)
- Garden location
- Located at the southeast
- Balcony/roof terrace
- Roof terrace present and balcony present
Storage space
- Shed / storage
- Detached wooden storage
- Facilities
- Electricity
Popularity
3,334x
Viewed
133x
Saved
6-8-2026
On Funda
Neighborhood

Kleverpark-noord
Haarlem- Residents
- 2,835
- Family with children
- 41%
- Avg. asking price / m²
- € 6,856
Discover the neighborhood
Curious about the housing supply, residents and local real estate agents?

Don’t want to forget this home?
Save it as a favorite. You’ll easily find it back and get notified when something changes.
