New
Jo Sterckstraat 212036 AG HaarlemEllertsveld
€ 475,000 k.k.

- 107 m²living area
- 126 m²plot size
- 3bedrooms
- Benergy label
Eye-catcherGezinshuis, 3 grote slaapkmr's, oprit voor auto, achtertuin a/h water
Description
English text below
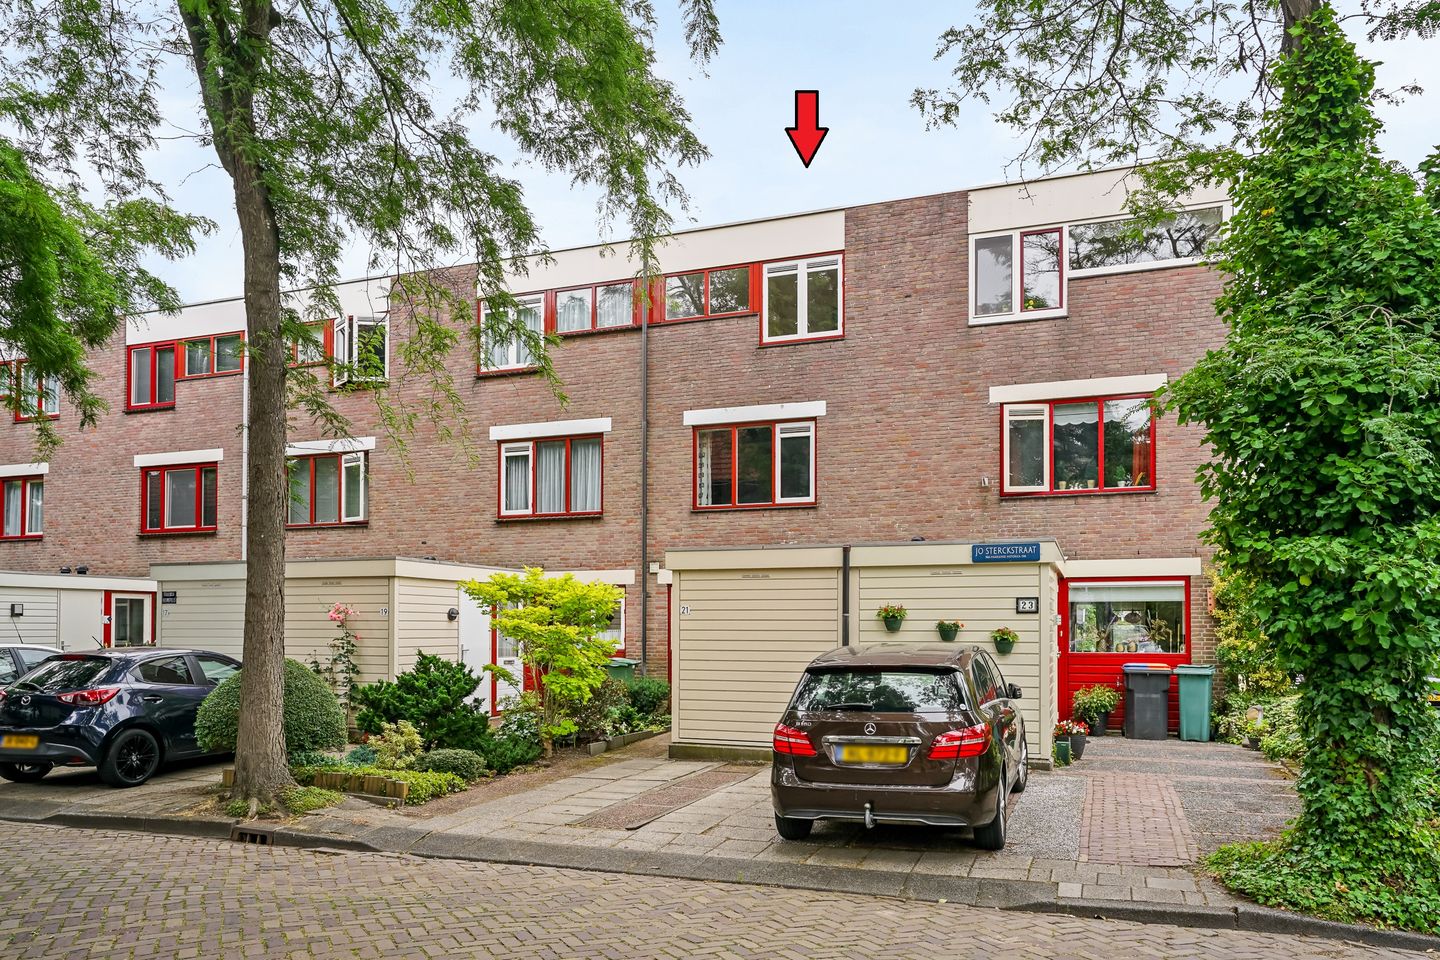
In een klein zelfstandig buurtje van Molenwijk, ligt deze ruime eengezinswoning (ca. 107m2) met eigen oprit/parkeerplaats en een heerlijke zonnige achtertuin aan het water. Een ideale plek voor wie comfortabel en centraal wil wonen, met verrassend veel groen en alle gewenste voorzieningen en recreatie bij de hand. De woning uit 1985 behoeft wel enige modernisering.
Indeling
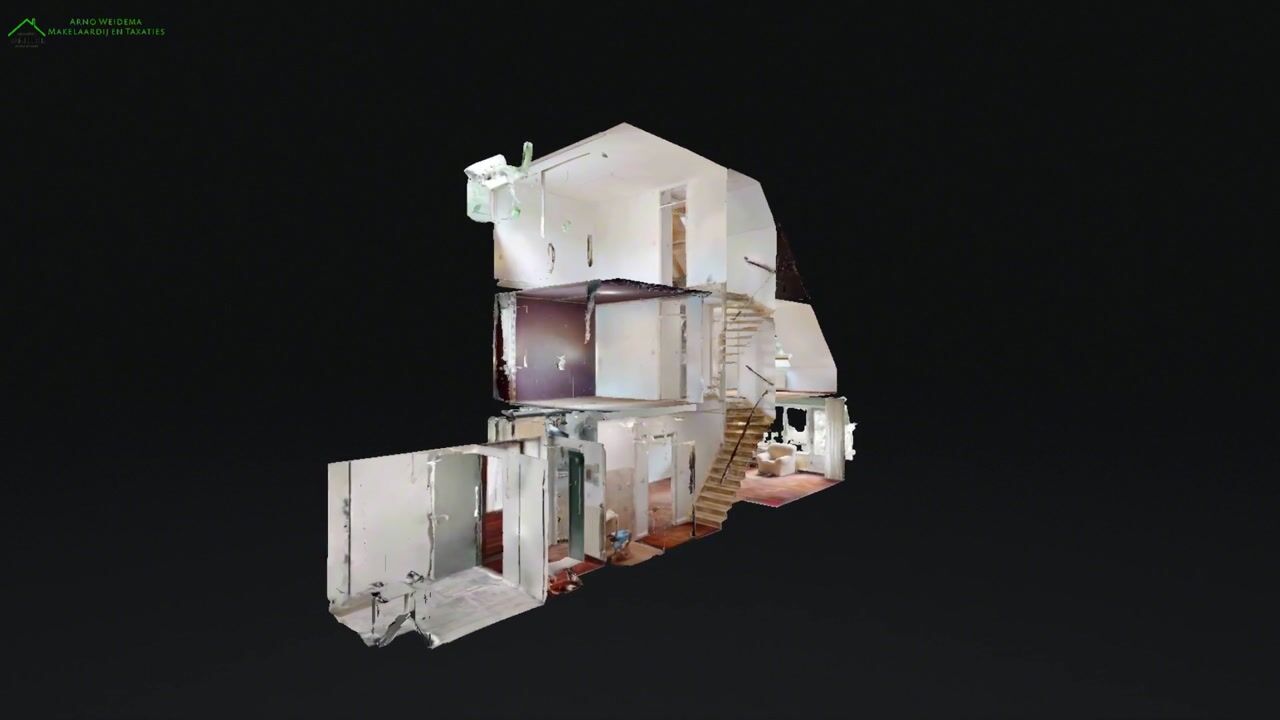
Begane grond:
- voortuin/oprit met parkeerplaats
- aangebouwde schuur aan de voorzijde
- entree/hal met garderoberuimte en toegang tot de schuur
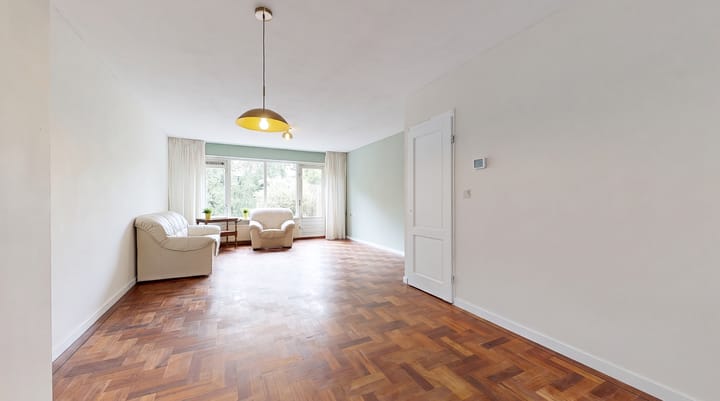
- ruime woonkamer met glad gestuukte wanden en plafond en parketvloer
- eenvoudige open keuken aan de voorzijde
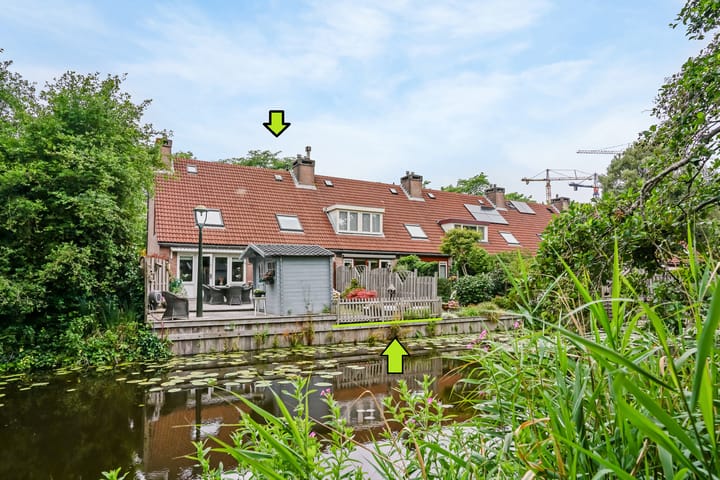

- vanuit de woonkamer heb je toegang tot ca. 9m diepe, zonnige achtertuin met leuk terras dat grenst aan het water
- aparte gang met toilet met fonteintje en trap naar de 1e verdieping
1e verdieping:
- overloop
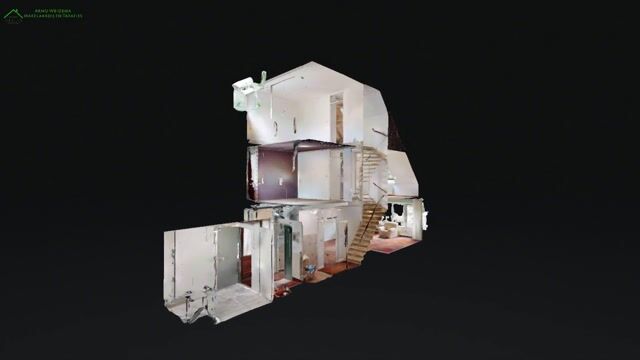
- 2 grote slaapkamers over de volle breedte van de woning
- 1 grote inpandige, te renoveren badkamer met douche, wastafel en 2e toilet
2e verdieping:
- overloop
- 1 grote slaapkamer over de volle breedte van de woning
- grote berging/technische ruimte met cv-opstelling en wasmachine-/drogeraansluiting
Kenmerken
- Woonoppervlakte ca. 107m2, perceeloppervlakte ca. 126m2, inhoud ca. 400m3
- Bouwjaar ca. 1985
- Energielabel B geldig tot 12-02-2034
- Verwarming en warm water d.m.v. cv-combiketel (Intergas Kombi HRE uit 2020)
- Veel uitbreidingsmogelijkheden, zoals aanbouw en dakkapel
- Veel privacy door ligging aan het water aan de achterzijde
- Binnen paar minuten op de snelweg
- Goede verbindingen met openbaar vervoer (o.a. richting Schiphol en Amsterdam)
- Op fietsafstand van binnenstad van Haarlem, duinen en strand van Bloemendaal en Zandvoort
- Oplevering in overleg, kan spoedig.
Locatie
De woning ligt in het groen, kindvriendelijke Molenwijk en heeft een zeer hoog voorzieningenniveau. De wijk Molenwijk is gebouwd eind jaren ‘70 begin jaren ‘80 van de vorige eeuw. De wijk is ruim opgezet met veel groen en heeft voldoende gratis parkeervoorzieningen. Parkeren in de buurt gebeurt op eigen terrein of in parkeerhavens. In de buurt komt alleen bestemmingsverkeer zodat het een rustige en voor kinderen ook een veilige buurt is om te spelen en op te groeien. Een speeltuin ligt op 150m afstand en het Molenplaspark, met een heus goudgeel zandstrand ligt op 12 minuutjes lopen (900m). Hier kan je heerlijk wandelen, sporten, zwemmen en zelfs barbecueën.
Het voorzieningenniveau in de directe woonomgeving is uitstekend te noemen. De bushalte, een kleinschalig buurtwinkelcentrum met grote Jumbo supermarkt, diverse basisscholen, huis- en tandartsen en andere paramedische zorg zoals fysiotherapie liggen allen op loopafstand.
De woning ligt naast het volop in ontwikkeling zijnde Centrum Schalkwijk waar ook de halte van de snelbusverbinding R-net (Zuidtangent) is. De komende jaren wordt dit winkelcentrum getransformeerd in een nieuw en modern stadsdeelhart genaamd Schalkstad. Naast woontorens en winkels, komen hier tal van openbare voorzieningen zoals een zwembad, sporthal, openbare bibliotheek en sportschool. Op het centrale plein wordt uitgekeken naar de grote nieuw te bouwen Markthal. Deze markthal wordt een gecombineerde food- en versmarkt met lokale eettentjes, toko(s) en ruimte voor evenementen. Op dinsdag zal de weekmarkt het plein tot een gezellige smeltkroes van shoppende mensen en culturen maken.
Wil of moet je met de auto op pad? De snelweg A9 is in binnen 5 minuten te bereiken.
Kom kijken!
Ben jij al enthousiast geworden over dit leuke gezinshuis op deze mooie locatie? Maak dan snel een afspraak voor een bezichtiging met de VanHuyse Makelaar Arno Weidema en ervaar het zelf! Je bent van harte welkom in jouw nieuwe huis!
English Text
In a small, independent neighborhood of Molenwijk, you’ll find this spacious single-family home (approx. 107m²) with its own driveway/parking space and a delightful sunny backyard by the water. It’s an ideal spot for those who want to live comfortably and centrally, surrounded by surprisingly abundant greenery and with all desired amenities and recreation close at hand. The home, built in 1985, does require some modernization.
Layout
Ground Floor:
- Front garden/driveway with parking space
- Attached shed at the front
- Entrance/hallway with coat storage and access to the shed
- Spacious living room with smooth plastered walls and ceiling, and parquet flooring
- Simple open kitchen at the front
- From the living room, you have access to the approx. 9m deep, sunny backyard with a lovely terrace bordering the water
- Separate hallway with toilet with washbasin and stairs to the 1st floor
First Floor:
- Landing
- 2 large bedrooms spanning the full width of the home
- 1 large bathroom in need of renovation, featuring a shower, sink, and a second toilet
Second Floor:
- Landing
- 1 large bedroom spanning the full width of the home
- Large storage/utility room with central heating system and washing machine/dryer connections
Features
- Living area approx. 107m², plot size approx. 126m², volume approx. 400m³
- Built in approx. 1985
- Energy label B valid until 12-02-2034
- Heating and hot water via a central heating combi boiler (Intergas Kombi HRE, 2020)
- Many expansion possibilities, such as extensions and dormer windows
- High level of privacy due to the waterfront location at the rear
- Just a few minutes from the highway
- Excellent public transport connections (e.g., to Schiphol and Amsterdam)
- Cycling distance to Haarlem city center, the dunes, and the beaches of Bloemendaal and Zandvoort
- Delivery date to be discussed; can be soon
Location
The home is located in the green, family-friendly neighborhood of Molenwijk, which offers a very high level of amenities. The Molenwijk district was built in the late 1970s and early 1980s. The area is spaciously designed with plenty of greenery and offers sufficient free parking facilities. Parking in the area is done on private property or in parking bays. The neighborhood only has destination traffic, making it a quiet and safe place for children to play and grow up. A playground is just 150 meters away, and the Molenplaspark, with its golden sand beach, is a 12-minute walk (900m) away. Here, you can enjoy walking, sports, swimming, and even barbecuing.
The level of amenities in the immediate living environment is excellent. The bus stop, a small neighborhood shopping center with a large Jumbo supermarket, various primary schools, general practitioners, dentists, and other paramedical care such as physiotherapy are all within walking distance. The home is located next to the rapidly developing Centrum Schalkwijk, where the stop for the R-net express bus (Zuidtangent) is also situated. In the coming years, this shopping center will be transformed into a new and modern district center called Schalkstad. In addition to residential towers and shops, numerous public facilities will be added, such as a swimming pool, sports hall, public library, and gym. The central square will overlook the large new Markthal (market hall) to be built. This market hall will be a combined food and fresh market with local eateries, toko(s) (Asian grocery stores), and space for events. On Tuesdays, the weekly market will turn the square into a lively melting pot of shopping people and cultures.
If you need to hit the road by car, the A9 highway is reachable within 5 minutes.
Come and see!
Have you already been won over by this lovely family home in this beautiful location? Then quickly schedule a viewing with VanHuyse Makelaar Arno Weidema and experience it for yourself! You are more than welcome in your new home!
Advertisement
Features
Transfer of ownership
- Listed since
- Acceptance
- Available in consultation
- Asking price
- € 475,000 kosten koper
- Asking price per m²
- € 4,439
- Status
- Available
Construction
- Kind of house
- Single-family home, row house
- Building type
- Resale property
- Year of construction
- 1985
- Type of roof
- Combination roof covered with asphalt roofing and roof tiles
Surface areas and volume
- Areas
- Living area
- 107 m²
- Other space inside the building
- 5 m²
- Plot size
- 126 m²
- Volume in cubic meters
- 400 m³
Layout
- Number of rooms
- 4 rooms (3 bedrooms)
- Number of bath rooms
- 1 bathroom and 1 separate toilet
- Bathroom facilities
- Shower, toilet, and sink
- Number of stories
- 3 stories
- Facilities
- Mechanical ventilation and TV via cable
Energy
- Energy label
- B
- Insulation
- Completely insulated
- Heating
- CH boiler
- Hot water
- CH boiler
- CH boiler
- Intergas Kombi HRE (gas-fired combination boiler from 2020, in ownership)
Cadastral data
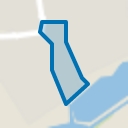
- HAARLEM Y 1818
- Cadastral map
- Area
- 126 m²
- Ownership situation
- Full ownership
Exterior space
- Location
- Alongside waterfront and in residential district
- Garden
- Back garden and front garden
- Back garden
- 40 m² (9.00 metre deep and 4.40 metre wide)
- Garden location
- Located at the east
Storage space
- Shed / storage
- Attached wooden storage
- Facilities
- Electricity
Garage
- Type of garage
- Parking place
Parking
- Type of parking facilities
- Parking on private property and public parking
Popularity
0x
Viewed
0x
Saved
14-7-2026
On Funda
Neighborhood
Ellertsveld
Haarlem- Residents
- 1,410
- Family with children
- 25%
- Avg. asking price / m²
- € 4,304
Discover the neighborhood
Curious about the housing supply, residents and local real estate agents?

Don’t want to forget this home?
Save it as a favorite. You’ll easily find it back and get notified when something changes.
