Kleine Houtweg 692012 CC HaarlemWelgelegen
€ 3,850,000 k.k.

- 302 m²living area
- 378 m²plot size
- 7bedrooms
- Benergy label
Historische grandeur, volledig in luxe gerenoveerd
Description
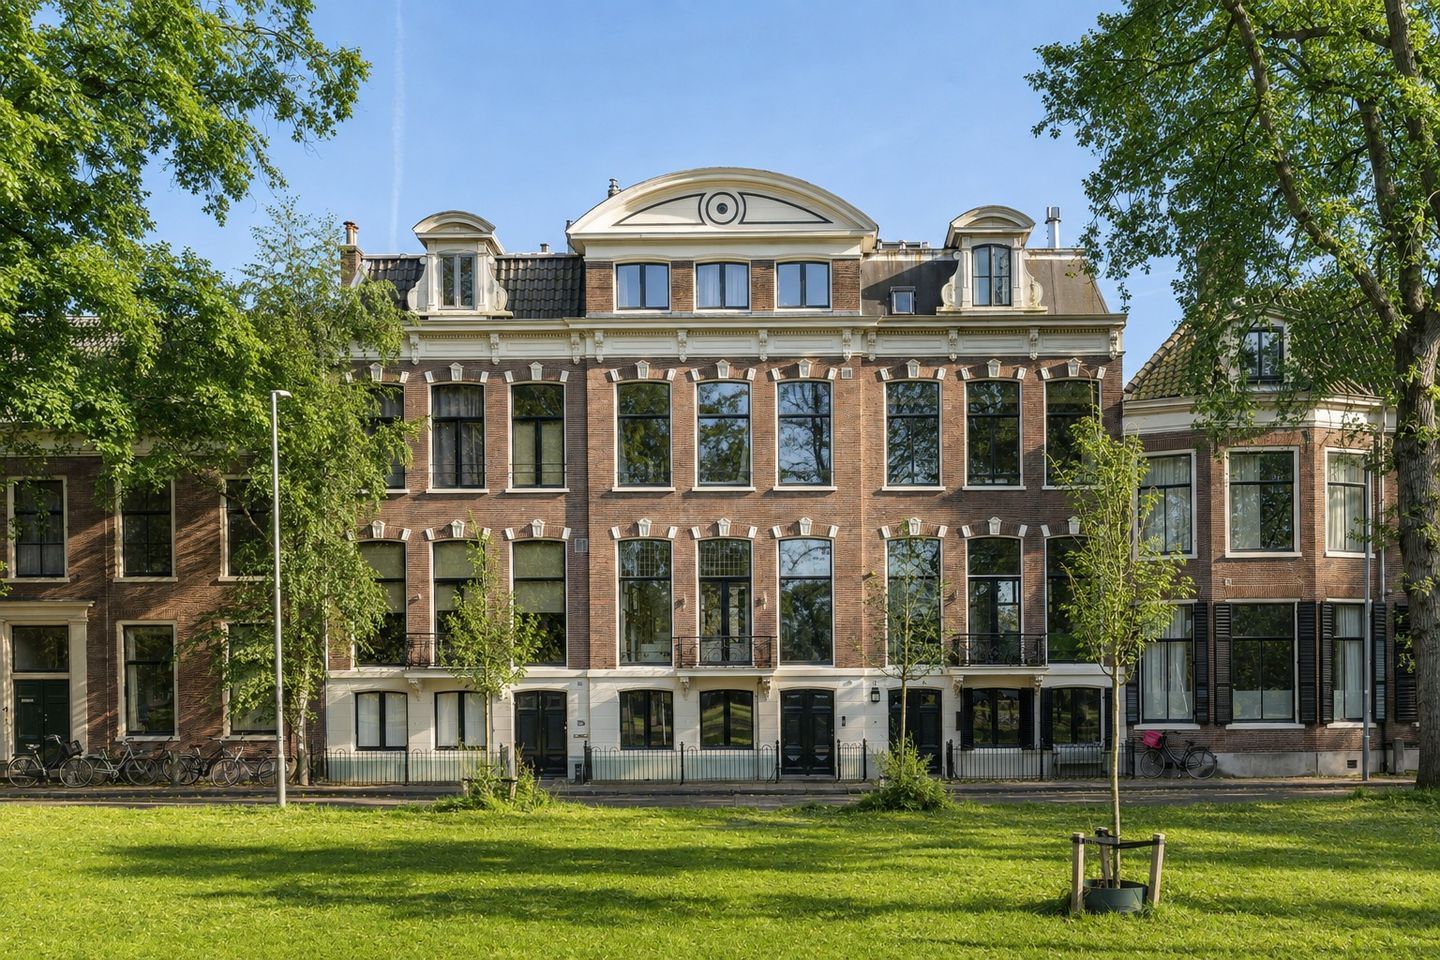
Gelegen aan de elegante Kleine Houtweg en direct grenzend aan het Frederikspark, biedt dit uitzonderlijke herenhuis meer dan 302 m² aan luxe wonen, volledig en hoogwaardig gerenoveerd.
Met vijf ruime slaapkamers, twee werkkamers, drie high-end badkamers, vier toiletten, privéparkeerplaats en een zonnige achtertuin op het zuiden is dit een van de meest indrukwekkende historische woningen van Haarlem - volledig heringericht onder leiding van The Grand Interior.
Deze statige residentie maakt deel uit van een onderscheidende rij uit het late 19e-eeuwse stadsbeeld, uitgevoerd in karakteristieke Neo-Renaissancestijl. Als Rijksmonument is het huis volledig gerenoveerd, waarbij historisch karakter en moderne luxe samenkomen. De hoge ramen, verfijnde geveldetaillering en symmetrische opbouw geven het huis een tijdloze grandeur die in de stad zeer zeldzaam is.
Locatie: Met vrij uitzicht over het Frederikspark en op steenworp afstand van de Haarlemmerhout, het oudste openbare park van Nederland. Op loopafstand bevinden zich het Frans Hals Museum en het levendige stadscentrum van Haarlem. De buurt biedt een breed scala aan boetieks, cafés, hoogwaardige voorzieningen, scholen en kinderopvang. De bereikbaarheid is uitstekend: uitvalswegen naar Amsterdam en Schiphol liggen nabij, en er zijn frequente busverbindingen op korte loopafstand.
Indeling:
Een majestueuze entree met originele marmeren lambrisering en spiegelaccenten zet direct de toon. De hal geeft toegang tot een volledig uitgeruste fitnessruimte met kitchenette, een comfortabele logeerkamer met badkamer en een professionele thuisbioscoop. Deze verdieping is flexibel in te delen en daarmee niet alleen geschikt als gasten- of au pairverblijf, maar ook als aparte (tiener)verdieping met eigen voorzieningen en directe toegang tot de tuin. Aan de achterzijde bevindt zich de onder architectuur aangelegde tuin op het zuiden, die volledige privacy biedt en beschikt over een fietsenhok, charmant tuinhuis en privéparkeerplaats.
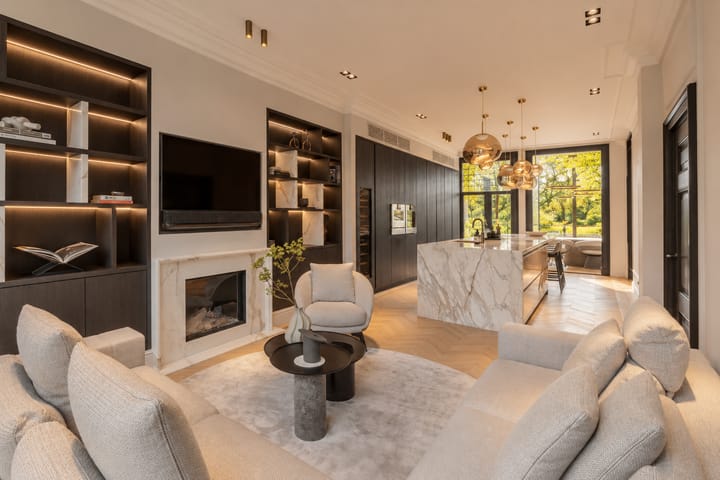
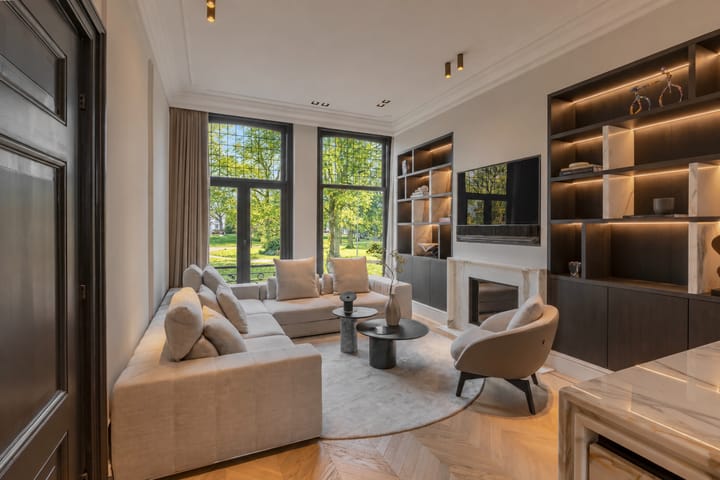
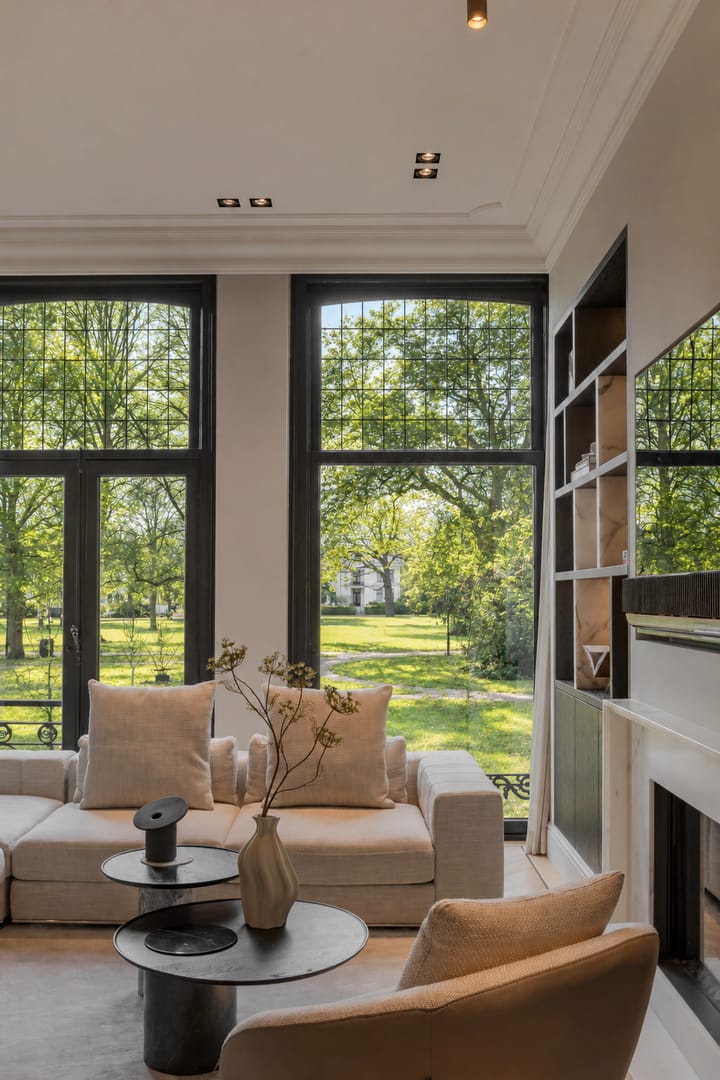
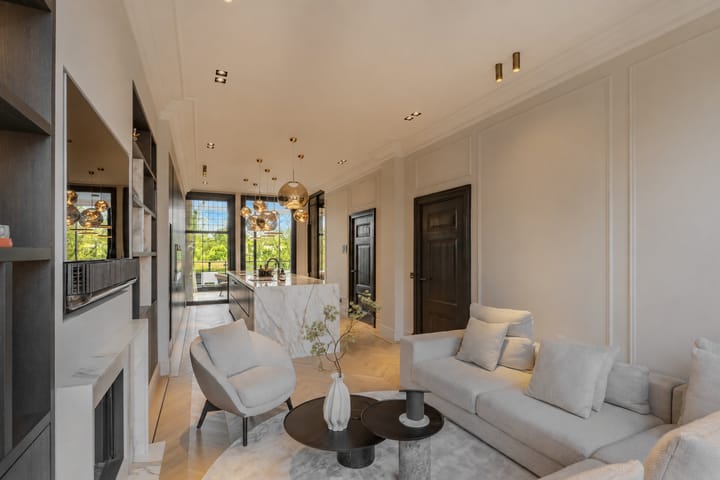
Eerste verdieping: De royale woonverdieping baadt in het licht dankzij de hoge ramen met uitzicht op het Frederikspark. De op maat gemaakte keuken, uitgevoerd in Calacatta Gold-marmer en voorzien van apparatuur van Gaggenau en Bora, vormt het hart van de woning. De woonkamer beschikt over maatwerk kasten en panoramisch uitzicht. Aan de achterzijde ligt de indrukwekkende eetkamer met plafondhoge ramen en schitterend zicht op de tuin. Verder zijn op deze verdieping een werkkamer en een separaat toilet gesitueerd.
Tweede verdieping: Volledig ingericht als master suite, met het comfortniveau van een boutique hotel. De ruime slaapkamer loopt over in een op maat gemaakte inloopkast en een weelderige badkamer met dubbele douche, marmeren wastafel, vrijstaand ligbad en een gecombineerde Finse en infraroodsauna. Een separaat toilet en een extra werkkamer maken deze verdieping compleet.
Derde verdieping: Drie charmante slaapkamers met hoge plafonds en originele houten balken delen een stijlvolle badkamer. Een separaat toilet en een praktische wasruimte zorgen voor optimaal comfort.
Details:
• Woonoppervlakte 302m² (NEN2580)
• Zonnige, op het zuiden gelegen tuin met buitenkeuken en fietsenhok
• Privé parkeerplaats voor 1 of 2 auto's
• Vijf slaapkamers, twee werkkamers, drie badkamers en vier toiletten
• Thuisbioscoop, fitnessruimte en Finse + infraroodsauna
• Buitengewoon lichte ruimtes dankzij hoge plafonds en grote ramen
• Volledig luxe gerenoveerd door The Grand Interior
• Vloerverwarming, airconditioning per ruimte en wifi-gestuurd ventilatiesysteem
• Volledig geïntegreerd domoticasysteem met camera’s, alarm en op afstand bedienbare voordeur
• Volledig voorzien van dubbel / geïsoleerd glas
• Energielabel B
• Rijksmonument
• Gelegen op eigen grond
• Oplevering in overleg
*English*
Located on the elegant Kleine Houtweg and directly bordering Frederikspark, this exceptional townhouse offers more than 302 m² of beautifully renovated luxury living.
With five spacious bedrooms, 2 studies, three high-end bathrooms, 4 toilets, private parking and a sun-drenched south-facing garden, this is one of Haarlem’s most impressive heritage homes - fully reimagined under the direction of The Grand Interior.
This stately residence forms part of a distinguished late-19th-century row built in characteristic Neo-Renaissance style. This national monument house has been fully renovated to blend historical charm with modern luxury. Tall windows, refined façade detailing and a harmonious symmetrical layout give the townhouse a timeless grandeur rarely found in the city.
Layout:
Ground Floor
A majestic entrance with original marble wall panelling and mirror accents immediately sets the tone. The hallway provides access to a fully equipped gym with kitchenette, a comfortable guest bedroom with bathroom, and a professional home cinema. This level offers flexible use and can function not only as a guest or au pair area, but also as a separate (teenage) living space with its own amenities and direct access to the garden. At the rear, the architect-designed south-facing garden offers full privacy and includes a bicycle storage, charming garden house, and private parking space.
First Floor
The grand living level is bathed in light from the tall windows overlooking Frederikspark. The bespoke kitchen - crafted in Calacatta Gold marble and fitted with Gaggenau and Bora appliances - forms the heart of the home. The living room features custom cabinetry, and panoramic views. At the rear, a stunning dining room with full-height windows opens to atunning views of the garden. This floor also includes a study and separate toilet.
Second Floor
Entirely dedicated to the primary suite, this level delivers the luxury of a boutique hotel. The expansive bedroom flows into a custom walk-in wardrobe and an opulent bathroom with double shower, marble washbasin, freestanding bathtub and a combined Finnish and infrared sauna. A separate toilet and an additional study complete this private sanctuary.
Third Floor
Three charming bedrooms with high ceilings and original wooden beams share a stylish bathroom. A separate toilet and a practical laundry room ensure comfort and convenience.
Details:
• Living area of 302.3 m² (NEN2580)
• South-facing garden with outside kitchen and bike shed
• Private car parking
• Five bedrooms, 2 studies, three bathrooms and four toilets
• Home cinema, fitness room and Finnish + infrared sauna
• Exceptionally bright interior with tall windows and high ceilings
• Full luxury renovation by The Grand Interior
• Underfloor heating, individual room air conditioning, WiFi-controlled ventilation
• Fully integrated Domotica system with cameras, alarm, and remotely controlled front door, for maximum comfort and security
• Double / insulated glazing throughout
• Energy label B
• National listed monument (Rijksmonument)
• Freehold property
• Completion by mutual agreement
Location:
Sweeping views over Frederikspark, a stunning villapark, and a stone’s throw away from Harlemmerhout Park, the oldest public park in the Netherlands. Within walking distance from the Frans Hals Museum and Haarlem’s vibrant city centre, this is one of the most desirable locations in town. The neighbourhood offers boutique shops, cafés, high-quality amenities, schools and childcare. Access to Amsterdam, Schiphol and the wider region is excellent, with major roads nearby and frequent bus connections within a short walk.
Highlights
AI-generated from the description
Luxury primary suite floor
Entire floor with walk-in closet, spa bathroom and sauna.
Sunny garden by park
South garden with outdoor kitchen, garden house and privacy.
Neo-Renaissance monument home
Late 19th-century townhouse, fully renovated with preserved charm.
Advertisement
Features
Transfer of ownership
- Listed since
- Acceptance
- Available in consultation
- Asking price
- € 3,850,000 kosten koper
- Asking price per m²
- € 12,748
- Status
- Available
Construction
- Kind of house
- Mansion, row house
- Building type
- Resale property
- Year of construction
- 1880
- Specific
- Protected townscape or village view (permit needed for alterations), with carpets and curtains and listed building (national monument)
- Type of roof
- Combination roof covered with roof tiles
Surface areas and volume
- Areas
- Living area
- 302 m²
- Exterior space attached to the building
- 5 m²
- External storage space
- 4 m²
- Plot size
- 378 m²
- Volume in cubic meters
- 1,110 m³
Layout
- Number of rooms
- 14 rooms (7 bedrooms)
- Number of bath rooms
- 3 bathrooms and 4 separate toilets
- Bathroom facilities
- Sauna, 3 walk-in showers, 2 sinks, 3 washstands, shower, double sink, and 2 baths
- Number of stories
- 4 stories and a loft
- Facilities
- Air conditioning, smart home, mechanical ventilation, passive ventilation system, sauna, and TV via cable
Energy
- Energy label
- B
- Insulation
- Roof insulation, partly double glazed, energy efficient window, insulated walls, floor insulation and completely insulated
- Heating
- CH boiler, gas heater and complete floor heating
- Hot water
- CH boiler
- CH boiler
- Gas-fired combination boiler from 2024, in ownership
Cadastral data
- HAARLEM K 3261
- Cadastral map
- Area
- 378 m²
- Ownership situation
- Full ownership
Exterior space
- Location
- Alongside park, alongside a quiet road, in residential district, open location and unobstructed view
- Garden
- Back garden
- Back garden
- 96 m² (9.78 metre deep and 9.78 metre wide)
- Garden location
- Located at the southeast with rear access
- Balcony/roof terrace
- Roof terrace present and balcony present
Storage space
- Shed / storage
- Detached brick storage
- Facilities
- Electricity and running water
Garage
- Type of garage
- Carport and parking place
Parking
- Type of parking facilities
- Paid parking, parking on private property, public parking and resident's parking permits
Popularity
1,688x
Viewed
85x
Saved
11-9-2026
On Funda
Neighborhood

Welgelegen
Haarlem- Residents
- 1,880
- Family with children
- 22%
- Avg. asking price / m²
- € 6,572
Discover the neighborhood
Curious about the housing supply, residents and local real estate agents?

Don’t want to forget this home?
Save it as a favorite. You’ll easily find it back and get notified when something changes.
