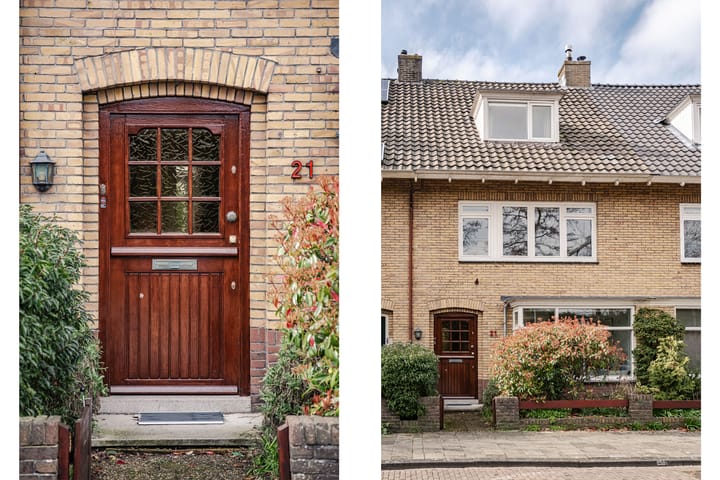
Sold
Koppestokstraat 212014 AM HaarlemVan Galenbuurt
€ 725,000 k.k.

- 133 m²living area
- 146 m²plot size
- 4bedrooms
- Cenergy label
Sales history
- Listed since
- April 2, 2026
- Date of sale
- April 22, 2026
- Term
- 2 weeks
Description
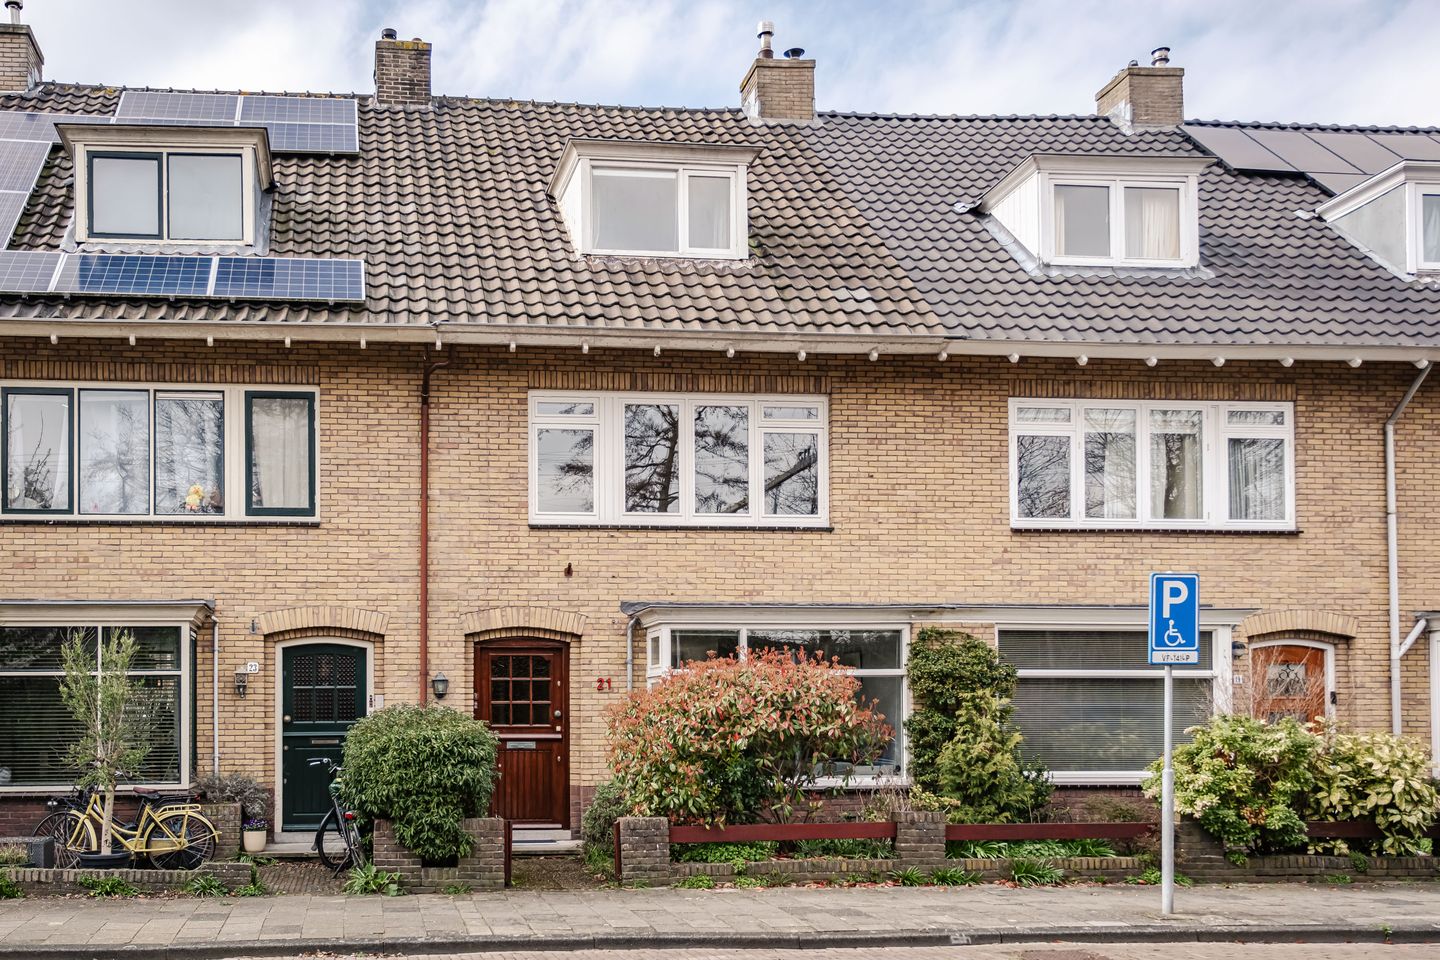
A lovely family home with no fewer than four bedrooms, a sunny backyard, and a west-facing balcony. Located in the popular Houtvaartkwartier, a quiet, child-friendly neighborhood with all amenities within easy reach. You can modernize this home entirely to your own wishes and taste.
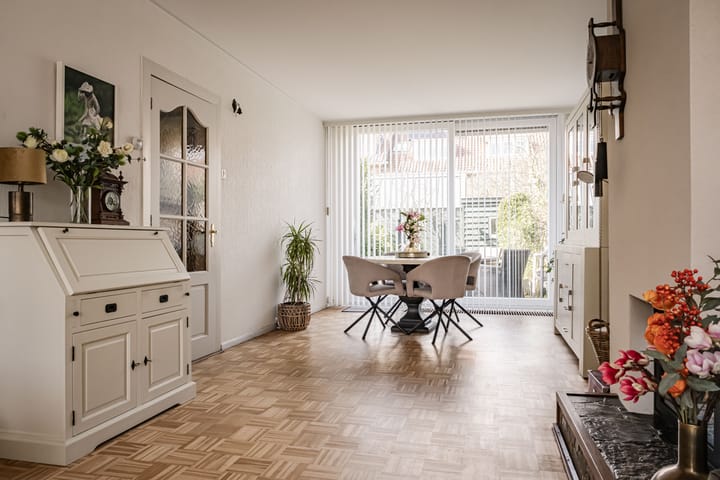
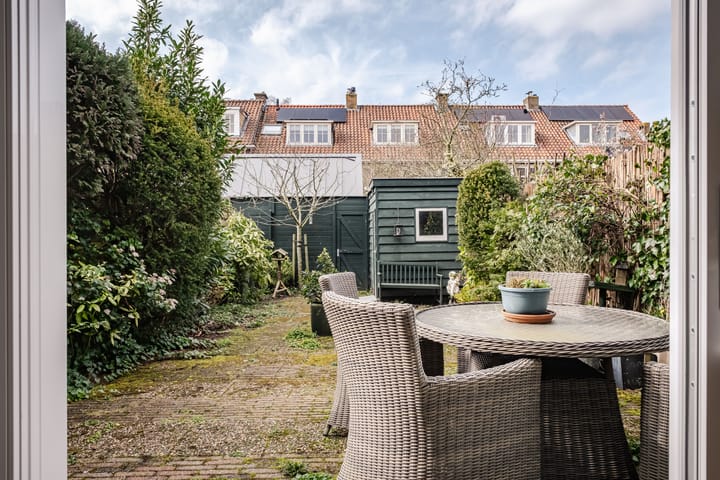
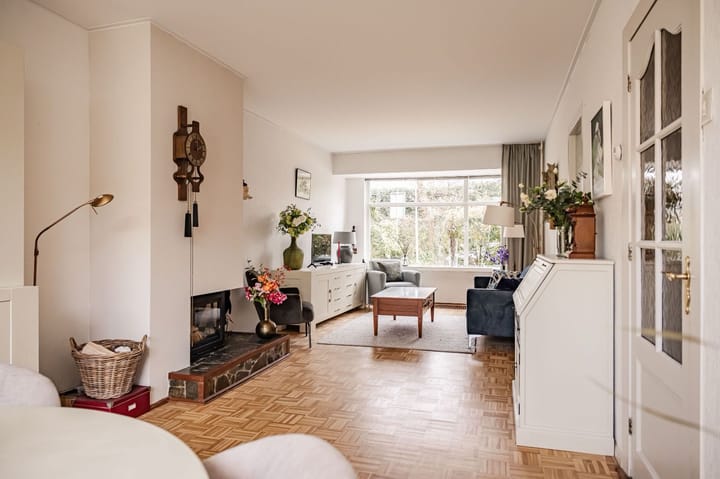
The bright living room features a bay window at the front and offers space for both a seating area and a dining table. There is a fireplace in the center of the living room. The sliding doors at the rear ensure plenty of natural light. From the hallway, you enter the kitchen, which is dated and can therefore be fully modernized to your own liking. The deep backyard is a wonderful place to relax and features a practical storage shed and a back entrance.
On the first floor, there are three spacious bedrooms; two bedrooms are equipped with built-in wardrobes. The bedroom at the rear has French doors opening onto a west-facing balcony; perfect for ending the day in the evening sun. The bathroom is also located at the rear and offers plenty of possibilities to turn it into your dream bathroom.
There are currently three rooms on the second floor. The landing features a Velux skylight and a loft ladder to the attic. Currently, this floor is set up as a home office with a darkroom. Here you will also find a second room and the fourth bedroom, complete with a dormer window and washbasin. A floor full of possibilities!
The location of this home completes the picture: in the popular Houtvaartkwartier, with the Houtvaart swimming pool literally around the corner. The charming Haarlem city center is also within walking distance. By bike, you can reach the Grote Markt or the nature of Elswout within 5 minutes. A large Albert Heijn supermarket is just a 3-minute bike ride away, and Bloemendaal beach is 20 minutes away. The Brouwersvaart flows right in front of the door, with a direct boating connection to the Leidsevaart and the Spaarne, ideal for boating or stand-up paddleboarding enthusiasts.
Good to know
* Year of construction 1940
* Energy label C
* Steel foundation
* Exterior window frames were painted in 2022
* Parking via parking permit
* Haarlem Station a 5-minute bike ride away
* Zandvoort Beach a 25-minute bike ride away
* De Houtvaart swimming pool a 5-minute walk away
* Legal transfer at Notary Office Batenburg
* Completion date by mutual agreement (can be quick!)
Ground floor
Front garden. Entrance/Wardrobe. Hallway with stair cupboard and dated toilet with washbasin. Simple kitchen equipped with an oven and induction hob. Living room with bay window and sliding doors.
First floor
There are two bedrooms at the front of the house. And at the rear of the house is the third bedroom with access to the west-facing balcony via French doors. Bathroom at the rear equipped with a toilet, washbasin, shower, and washing machine connection.
Second floor
Landing with Velux skylight and loft ladder to attic. Attic room with Velux skylight. Extra room with countertop and sink. Fourth bedroom with dormer window.
Advertisement
Features
Transfer of ownership
- Last asking price
- € 725,000 kosten koper
- Asking price per m²
- € 5,451
- Status
- Sold
Construction
- Kind of house
- Single-family home, row house
- Building type
- Resale property
- Year of construction
- 1940
- Type of roof
- Gable roof covered with roof tiles
Surface areas and volume
- Areas
- Living area
- 133 m²
- Exterior space attached to the building
- 5 m²
- External storage space
- 5 m²
- Plot size
- 146 m²
- Volume in cubic meters
- 477 m³
Layout
- Number of rooms
- 8 rooms (4 bedrooms)
- Number of bath rooms
- 1 bathroom and 1 separate toilet
- Bathroom facilities
- Shower, toilet, and sink
- Number of stories
- 3 stories and a loft
- Facilities
- Skylight, passive ventilation system, flue, sliding door, and TV via cable
Energy
- Energy label
- C
- Insulation
- Roof insulation, partly double glazed, insulated walls and floor insulation
- Heating
- CH boiler and fireplace
- Hot water
- CH boiler
- CH boiler
- Remeha (gas-fired combination boiler from 2008, in ownership)
Cadastral data
- HAARLEM T 1837
- Cadastral map
- Area
- 146 m²
- Ownership situation
- Full ownership
Exterior space
- Location
- Alongside a quiet road and in residential district
- Garden
- Back garden and front garden
- Back garden
- 59 m² (11.40 metre deep and 5.58 metre wide)
- Garden location
- Located at the west with rear access
- Balcony/roof terrace
- Balcony present
Storage space
- Shed / storage
- Detached wooden storage
- Facilities
- Electricity
Parking
- Type of parking facilities
- Resident's parking permits
Popularity
3,985x
Viewed
89x
Saved
2-4-2026
On Funda
Neighborhood
Van Galenbuurt
Haarlem- Residents
- 625
- Family with children
- 38%
Discover the neighborhood
Curious about the housing supply, residents and local real estate agents?

Don’t want to forget this home?
Save it as a favorite. You’ll easily find it back and get notified when something changes.
