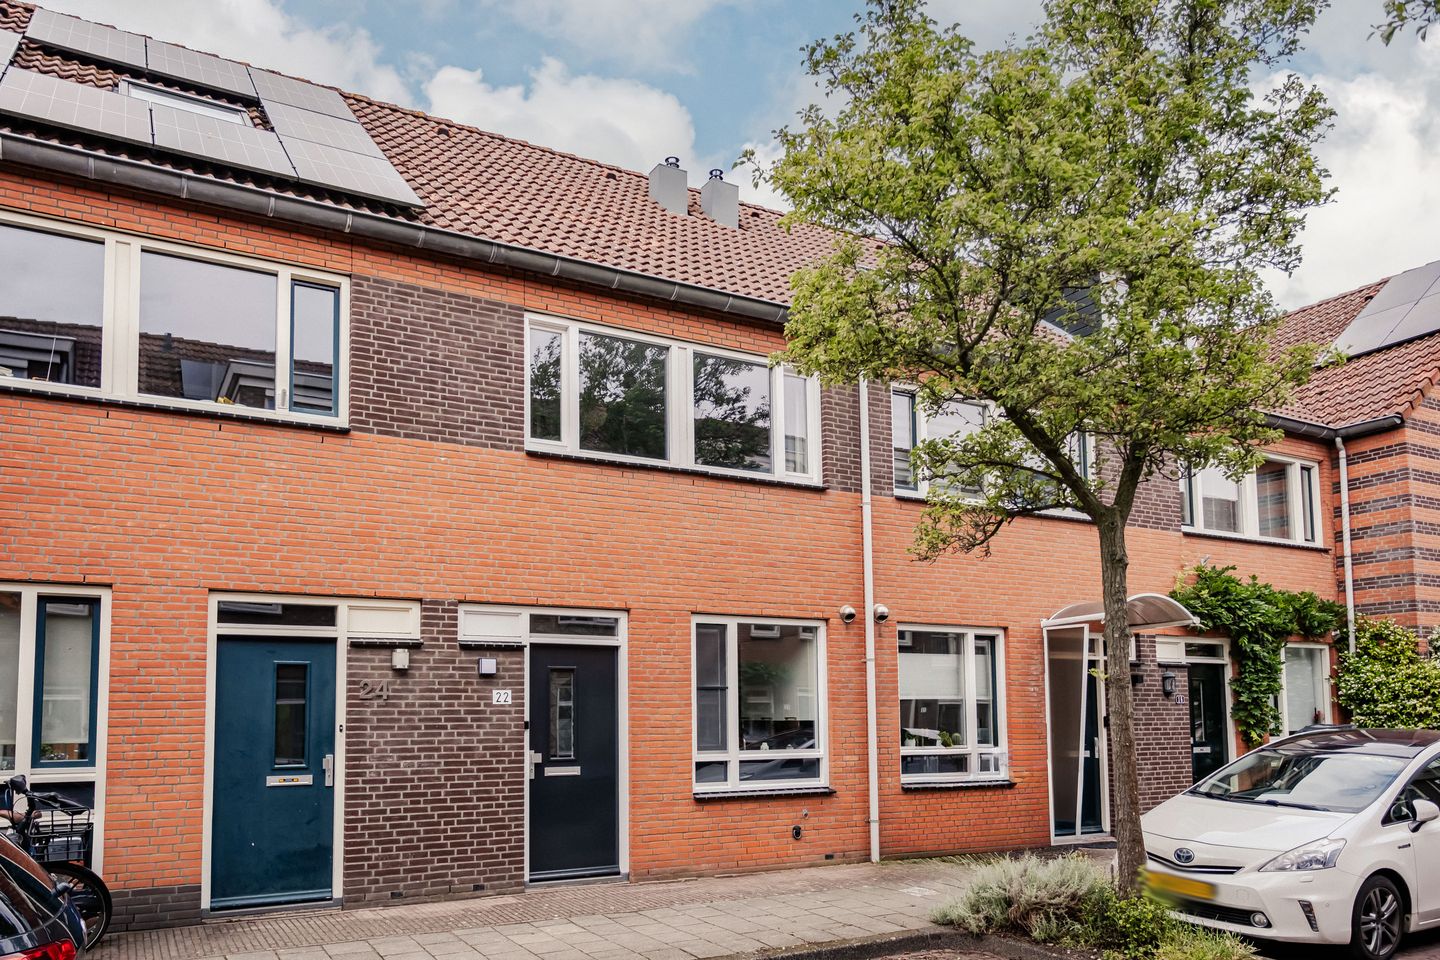

Eye-catcherInstapklare gezinswoning met 4 slaapkamers en een royale achtertuin!
Sales history
Listed since
June 26, 2026
Date of sale
July 16, 2026
Term
2 weeks
Description
Looking for a family home that’s ready to move into, with a surprising amount of space? This modern house from 2002 offers 4 bedrooms, a spacious living room with sliding doors leading to the sunny west-facing back garden, and a multifunctional second floor. Add to that the popular location in the Amsterdamse Buurt, and the picture is complete. Here, you’ll live in a cosy, child-friendly neighbourhood with schools, playgrounds, shops and sports facilities just around the corner.
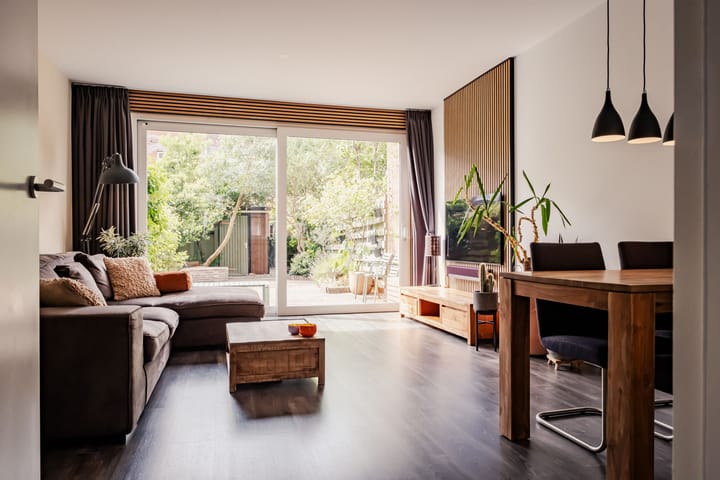
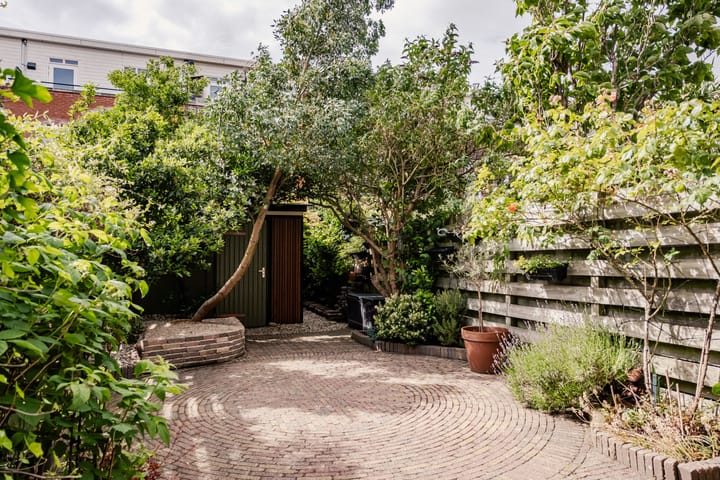
Over the years, the property has been carefully modernised, creating a timeless and ready-to-move-in living space. In 2016, the property was fully renovated and has been lovingly maintained ever since. During this renovation, the kitchen, bathroom, toilet, sliding doors, floors and various interior doors were refurbished, amongst other things. The light-filled living room stretches across almost the entire length of the property and, together with the open kitchen, forms a delightful living space. Thanks to the large sliding glass doors, the interior is directly connected to the outdoors, allowing you to make the most of the afternoon and evening sun in the deep, west-facing back garden. The garden offers plenty of space to relax, play or enjoy sitting outside with friends and family. The shed is another real bonus. It was thoroughly refurbished in 2025 and fitted with a new insulated roof, new windows and extra insulation in the floor and walls. As a result, it is much more than just a storage space; it is a fully-fledged extra room that is ideally suited as a home office, studio, hobby room or gym. On the first floor, there are three good-sized bedrooms and a modern bathroom, which was also completely refurbished in 2016. The second floor offers further possibilities with a spacious fourth bedroom, a practical utility room and plenty of storage space.
The property is situated in the popular Amsterdamse Buurt neighbourhood, an incredibly child-friendly area with schools, childcare facilities and various play areas within easy reach. For your daily shopping, you can easily walk to Amsterdamstraat, which features a supermarket, a bakery and a chemist, and more. In addition, Haarlem station, the city centre and various leisure areas are within easy reach. The main roads to Amsterdam, Alkmaar and The Hague are also easily accessible. Parking is available right outside the property with a parking permit.
Good to know:
* Built in 2002
* Energy label A
* Property fully refurbished
* Bathroom completely refurbished in 2016
* Kitchen fitted in 2016
* New sliding glass doors fitted in 2016
* Insulated shed with new windows and extra insulation in the floor, walls and roof (2025)
* Boiler from 2017, serviced in 2025
* Grote Markt 5 minutes by bike
* Haarlem railway station 6 minutes by bike
* Frederikspark 6 minutes by bike
* Het Wed is a 19-minute bike ride away
* Zandvoort is a 32-minute bike ride away
* Amsterdamse Waterleidingduinen 25 minutes’ drive away
* Delivery in consultation
Ground floor
Entrance hall, spacious hall with meter cupboard and modern toilet with washbasin. At the front is the open corner kitchen, refurbished in 2016 and fitted with various built-in appliances: sink, dishwasher, 5-burner gas hob with a wok burner. The garden-facing living room is wonderfully light and offers access to the sunny west-facing back garden via large sliding glass doors. The deep garden features a spacious, insulated shed and offers plenty of space to relax, enjoy outdoor activities or gardening.
First floor
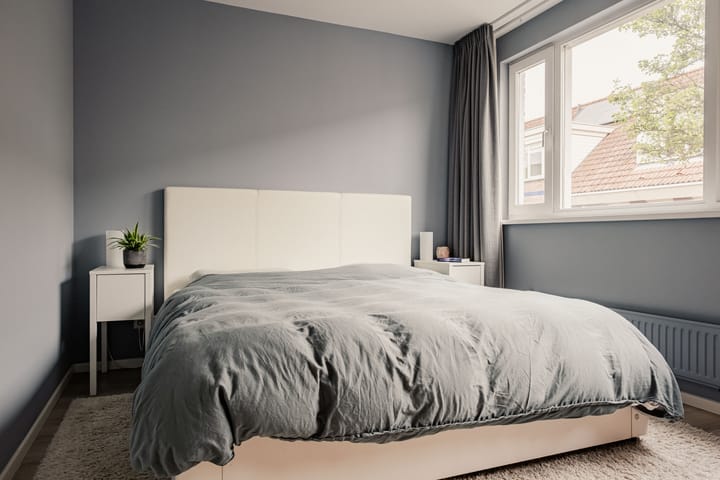
Landing with access to three bedrooms and the bathroom. At the front is a spacious bedroom overlooking the street. At the rear are two further well-proportioned rooms, ideal as children’s bedrooms, a study or a guest room. The modern bathroom was completely refurbished in 2016 and features a walk-in shower with a hand shower and rain shower, a second toilet, a towel radiator and a double washbasin with vanity unit and lighted mirror.
Second floor
A surprisingly spacious attic floor featuring a full-size fourth bedroom with a skylight at the rear. There is also a practical utility room with connections for a washing machine and tumble dryer, as well as the central heating boiler and heat recovery unit. The landing offers ample storage space. The multifunctional workspace also offers possibilities for a home office, hobby room or extra storage.
Highlights
AI-generated from the description
Sunny west-facing garden
Deep garden with insulated shed and sliding doors.
Modern kitchen and living room
Bright living room and kitchen renovated in 2016.
Fully renovated in 2016
Kitchen, bathroom and floors refurbished.
Advertisement
Features
Transfer of ownership
Last asking price
€ 685,000 kosten koper
Asking price per m²
€ 7,135
Status
Sold
Construction
Kind of house
Single-family home, row house
Building type
Resale property
Year of construction
2002
Type of roof
Gable roof covered with roof tiles
Surface areas and volume
Areas
Living area
96 m²
External storage space
8 m²
Plot size
108 m²
Volume in cubic meters
345 m³
Layout
Number of rooms
6 rooms (4 bedrooms)
Number of bath rooms
1 bathroom and 1 separate toilet
Bathroom facilities
Double sink, walk-in shower, toilet, and washstand
Number of stories
3 stories
Facilities
Balanced ventilation system, passive ventilation system, sliding door, and TV via cable
Energy
Energy label
A
Insulation
Roof insulation, double glazing, insulated walls and floor insulation
Heating
CH boiler and heat recovery unit
Hot water
CH boiler
CH boiler
Ferroli Blue sense (gas-fired combination boiler from 2017, in ownership)