New
Lotterstraat 342021 TG HaarlemDe Goede Hoop
€ 500,000 k.k.

- 77 m²living area
- 76 m²plot size
- 2bedrooms
- Cenergy label
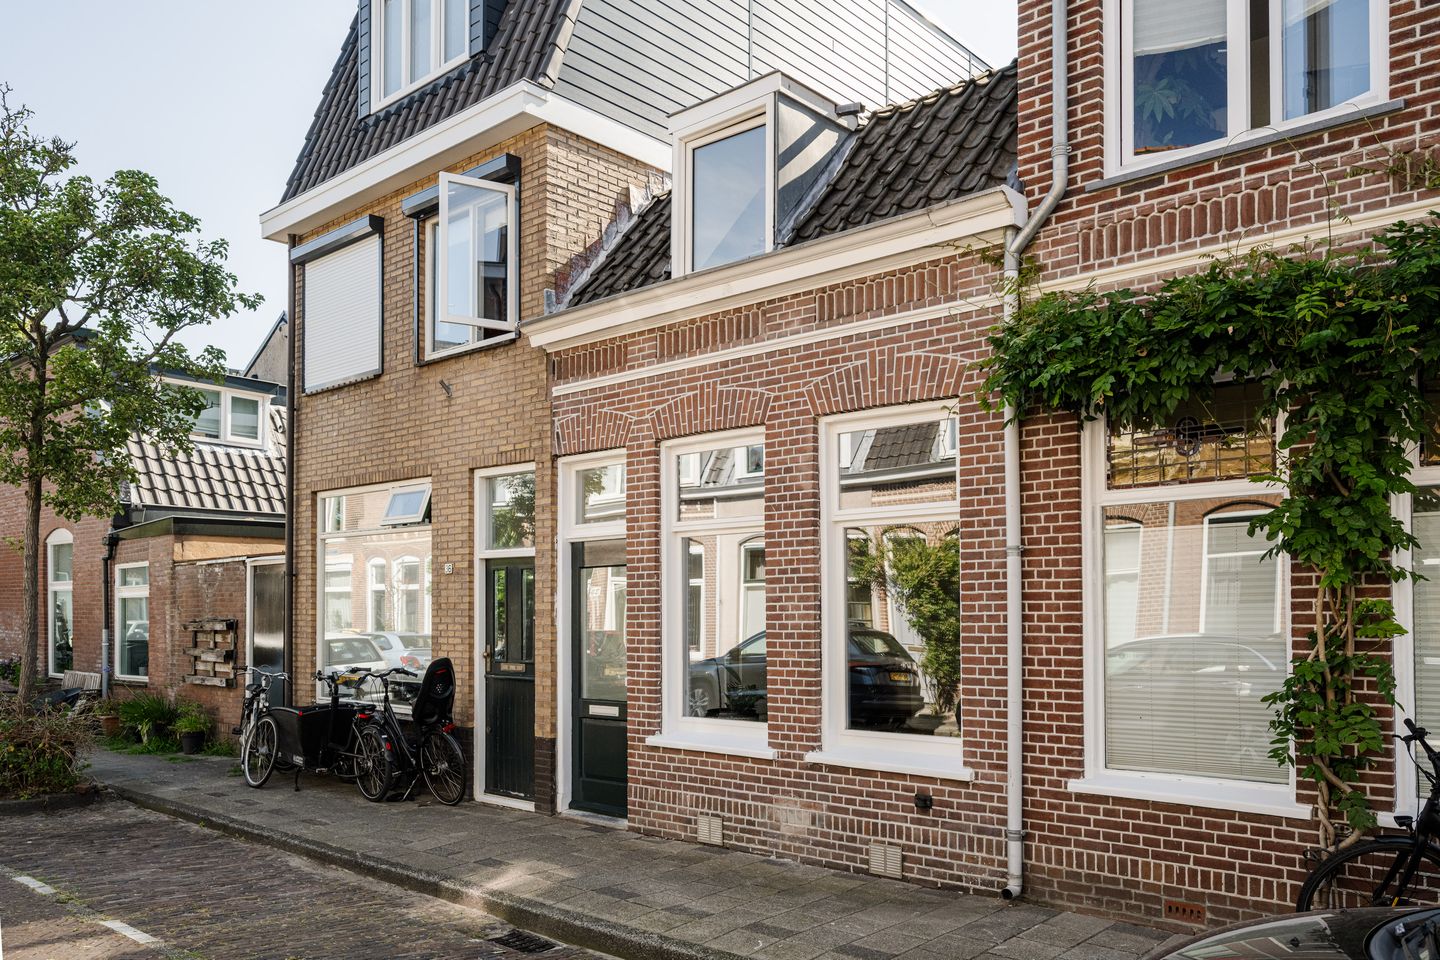
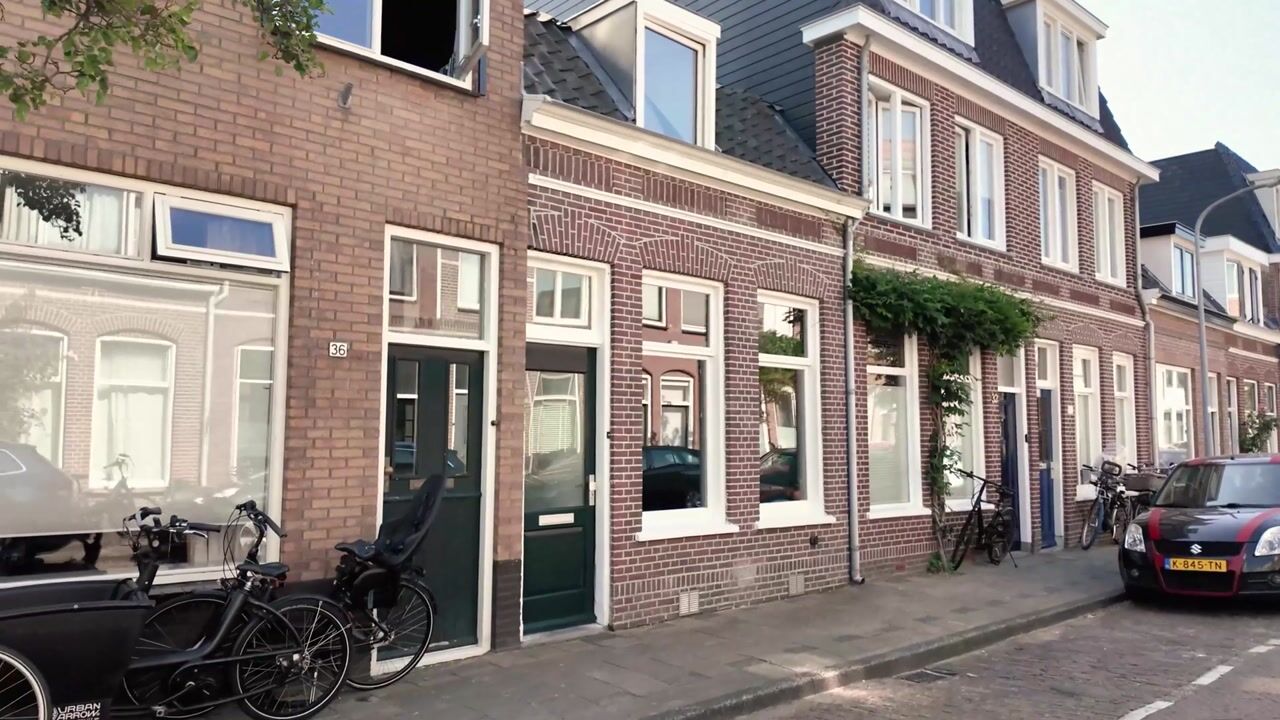
Eye-catcherSfeervolle woning met zonnige tuin in de populaire wijk De Goede Hoop
Description
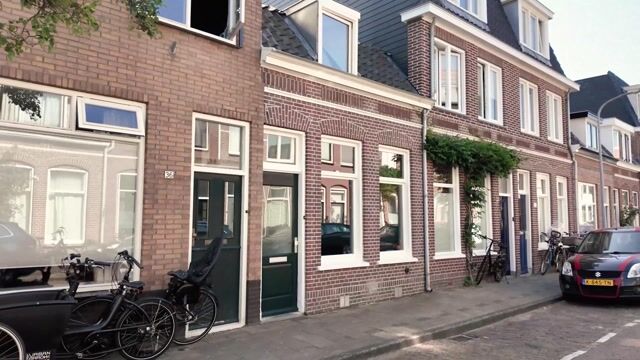
Charming terraced house with a sunny garden. This home features a spacious living room, a fully equipped kitchen, two bedrooms, and a modern bathroom. Located in the popular De Goede Hoop neighborhood, with the De Cronjé shopping street, the NS railway station, and the vibrant city center within walking distance and with major roads accessible within minutes, this property offers central living in a pleasant and lively area.
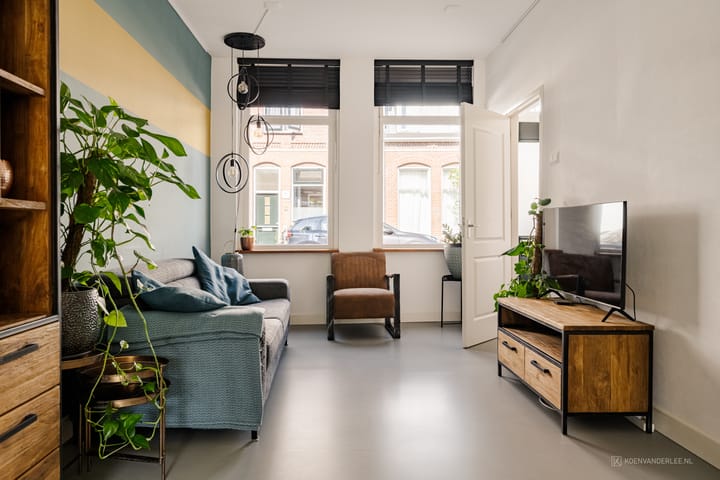
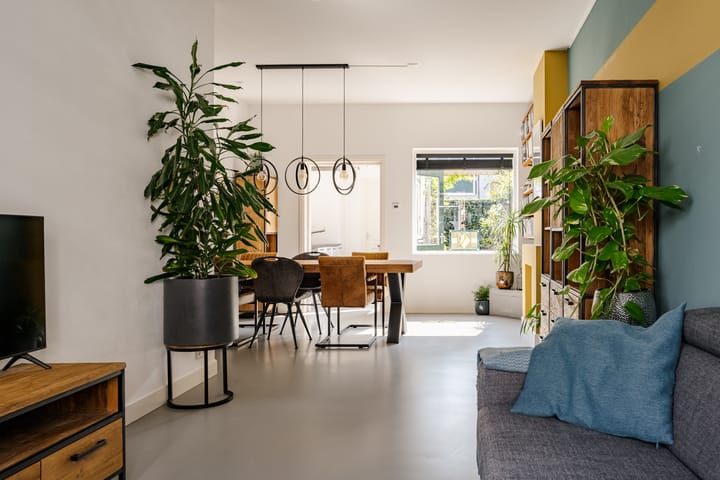
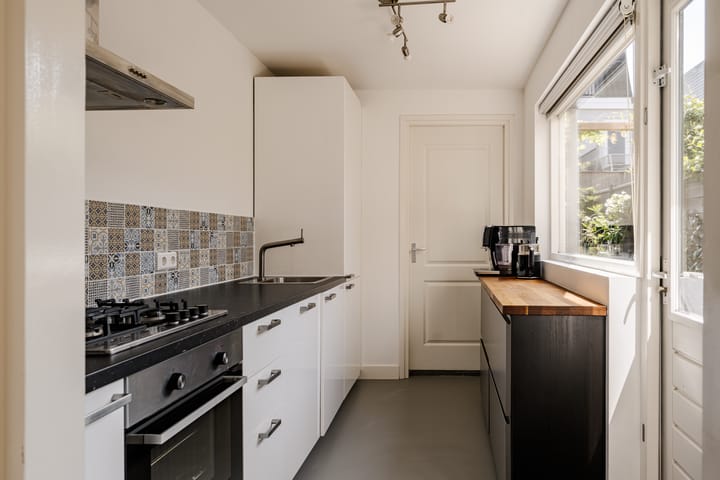
What a comfortable home! The large windows, abundant natural light, and high ceilings make the space feel exceptionally roomy. Upon entering through the front door, you step into a hall with a cloakroom and a modern toilet with a small sink. The living room boasts two large windows at the front; in the center of the room, a closed staircase leads to the upper floor. The rear section of the living room is particularly spacious and features an inviting fireplace. At the back, you’ll find the modern kitchen, equipped with built-in appliances and a door leading to the backyard. In addition, there is a utility room with connections for a washing machine and dryer, a designated spot for the central heating boiler, and extra storage space. The sunny southeast-facing backyard offers a cozy seating area where you can enjoy the sun in complete privacy. On the first floor, there are two bedrooms, a separate toilet and a modern bathroom featuring a walk-in shower and a washbasin unit. Additionally, there is access to the attic storage via a hatch.
Located in the heart of the popular De Goede Hoop neighborhood, Lotterstraat offers the best of both worlds: a quiet, family-friendly area with all amenities at your fingertips. Within walking distance, you’ll find cozy cafés, restaurants, and an extensive array of shops on Generaal Cronjestraat, as well as several nearby parks. Moreover, Haarlem’s city center is just a few minutes away by bike, and there are excellent public transportation connections to Amsterdam, Schiphol and other cities. An ideal neighborhood to truly feel at home!
Good to know
* Built in 1906
* Energy label: C
* Living area: over 77 m²
* Extensions possible, subject to permit
* Foundation “on steel”
* Foundation risk: ABC
* The living room features a beautiful poured concrete floor with underfloor heating
* Sunny southeast-facing garden
* The upper floor is fitted with uPVC windows
* Free street parking
* 10 minutes drive to the A9
* Haarlemmer Kweektuin: 2 minutes by bike
* Haarlem Station: 5 minutes by bike
* Grote Markt: 8 minutes by bike
* The beach and dunes of Bloemendaal and Zandvoort are 30 minutes by bike
* Delivery date: by agreement
Ground Floor
Entrance hall with a cloakroom and a toilet with a small sink. The living room features a fireplace and a closed staircase leading to the upper floor. The modern extended kitchen is equipped with a refrigerator, freezer, 4-burner gas stove, extractor hood, dishwasher, and oven, and it has a door leading to the southeast-facing backyard. Additionally, there is a utility room with connections for a washing machine and dryer, a designated spot for the central heating boiler and extra storage space.
First Floor
Landing area. A front-facing bedroom. A modern bathroom with a walk-in shower and a washbasin unit with mirror. A separate toilet. A bedroom equipped with a dormer, offering space that can be used as a walk-in closet.
Advertisement
Features
Transfer of ownership
- Listed since
- Acceptance
- Available in consultation
- Asking price
- € 500,000 kosten koper
- Asking price per m²
- € 6,494
- Status
- Available
Construction
- Kind of house
- Single-family home, row house
- Building type
- Resale property
- Year of construction
- 1906
- Type of roof
- Combination roof covered with roof tiles
Surface areas and volume
- Areas
- Living area
- 77 m²
- Plot size
- 76 m²
- Volume in cubic meters
- 296 m³
Layout
- Number of rooms
- 3 rooms (2 bedrooms)
- Number of bath rooms
- 1 bathroom and 1 separate toilet
- Bathroom facilities
- Walk-in shower, toilet, and washstand
- Number of stories
- 2 stories
- Facilities
- TV via cable
Energy
- Energy label
- C
- Insulation
- Double glazing
- Heating
- CH boiler and partial floor heating
- Hot water
- CH boiler
- CH boiler
- Remeha (gas-fired combination boiler from 2018, in ownership)
Cadastral data
- SCHOTEN B 2390
- Cadastral map
- Area
- 76 m²
- Ownership situation
- Full ownership
Exterior space
- Location
- Alongside a quiet road and in residential district
- Garden
- Back garden
- Back garden
- 32 m² (8.00 metre deep and 4.00 metre wide)
- Garden location
- Located at the southeast
Parking
- Type of parking facilities
- Public parking
Popularity
0x
Viewed
0x
Saved
17-8-2026
On Funda
Neighborhood

De Goede Hoop
Haarlem- Residents
- 2,595
- Family with children
- 26%
- Avg. asking price / m²
- € 5,734
Discover the neighborhood
Curious about the housing supply, residents and local real estate agents?

Don’t want to forget this home?
Save it as a favorite. You’ll easily find it back and get notified when something changes.
