Eye-catcherSfeervol 30-er jaren gezinshuis met fijne achtertuin in Planetenbuurt
Description
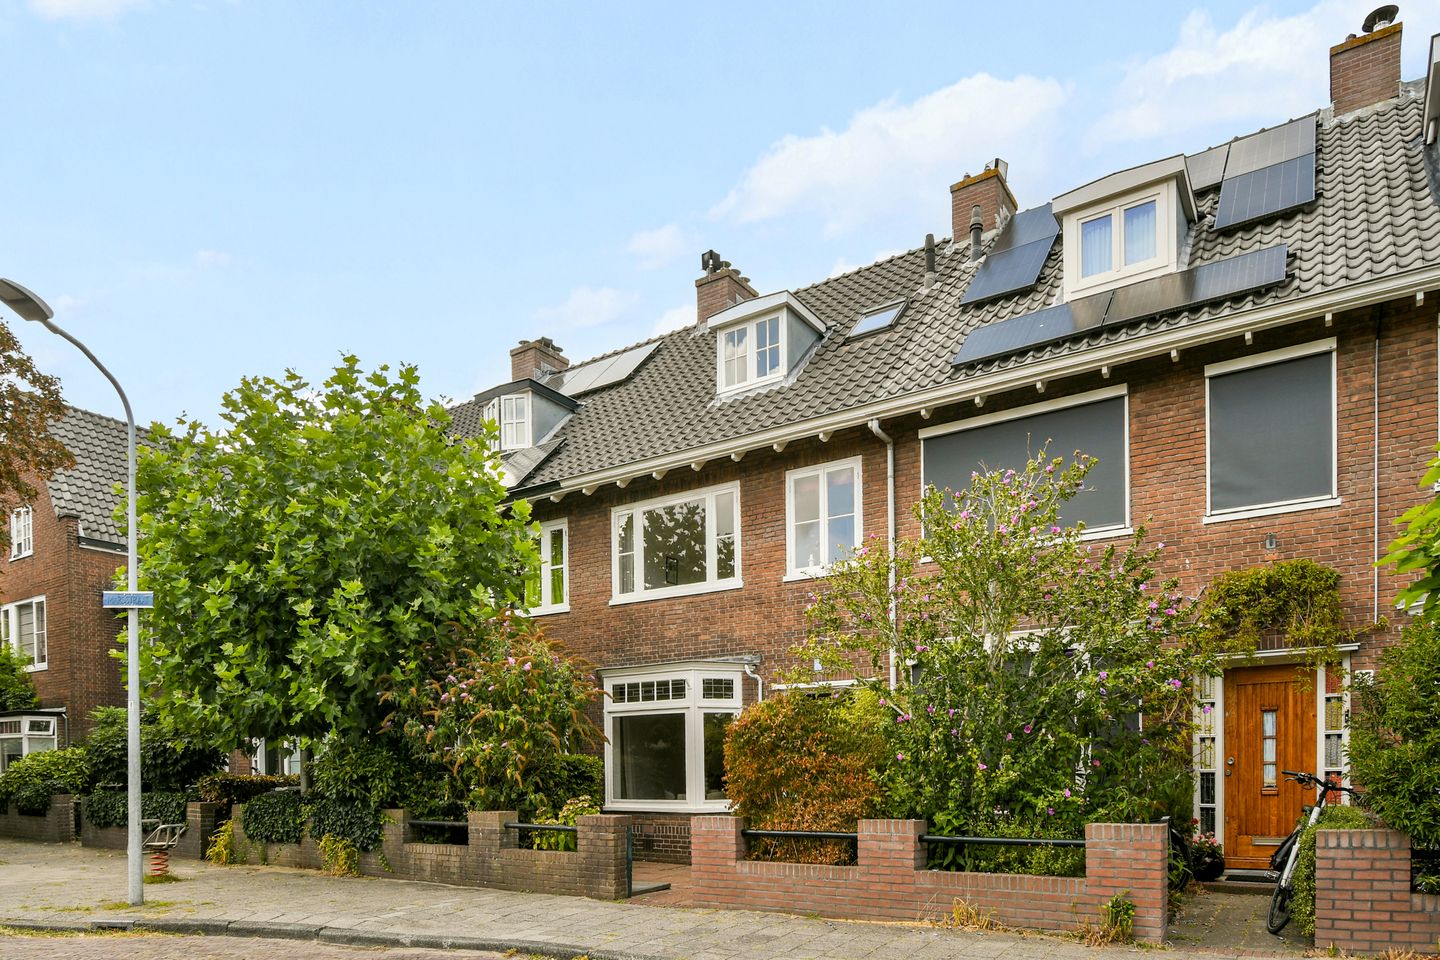
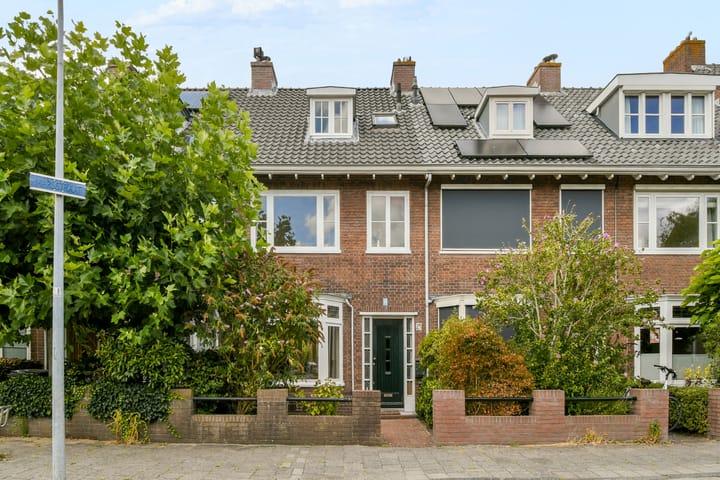
What a lovely atmosphere! A charming 1930s house (119 m²) with five bedrooms and a sunny garden with rear access.
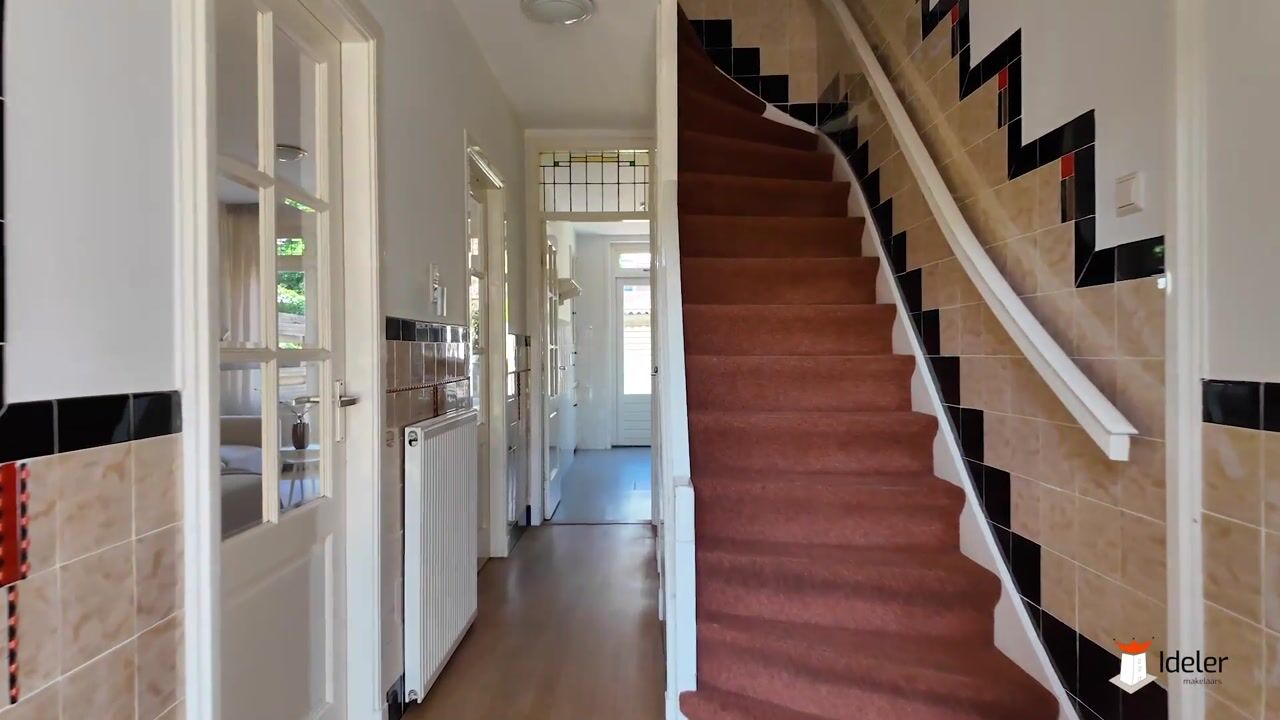
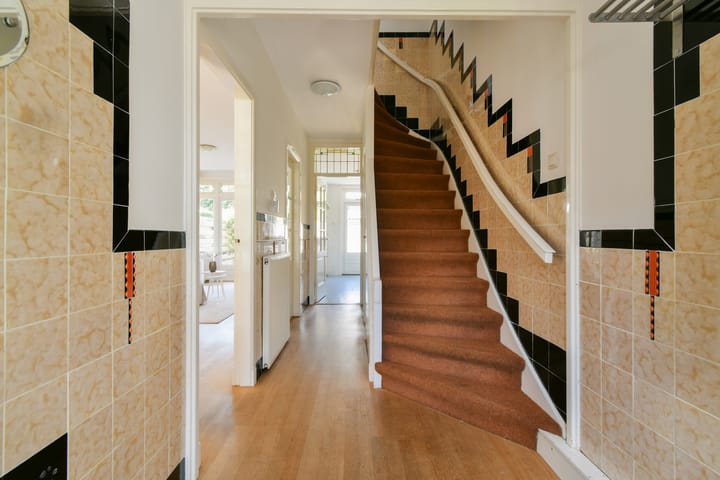
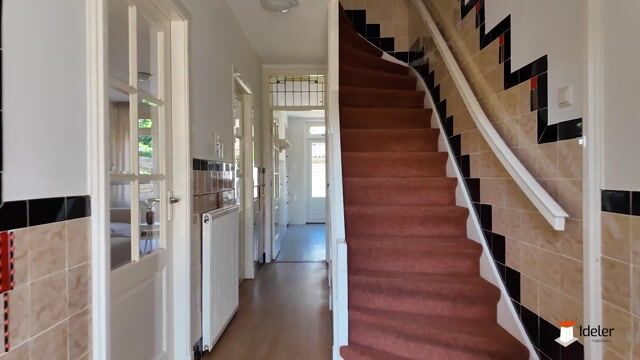
This charming and well-maintained terraced house, situated in the popular and child-friendly Planetenbuurt neighbourhood, features a characteristic bay window, beautiful original Art Deco tiling and front and back gardens.
Thanks to its location, you have a sweeping view across the street opposite this house.
Thanks to the combination of authentic details and a surprisingly spacious layout, this is a lovely family home in an attractive location.
Layout:
Front garden, hall with granite flooring (hidden beneath the carpet) and the meter cupboard, corridor with stair cupboard, modern toilet with washbasin and a neat kitchen which also provides access to the lovely back garden with a shed and rear access.
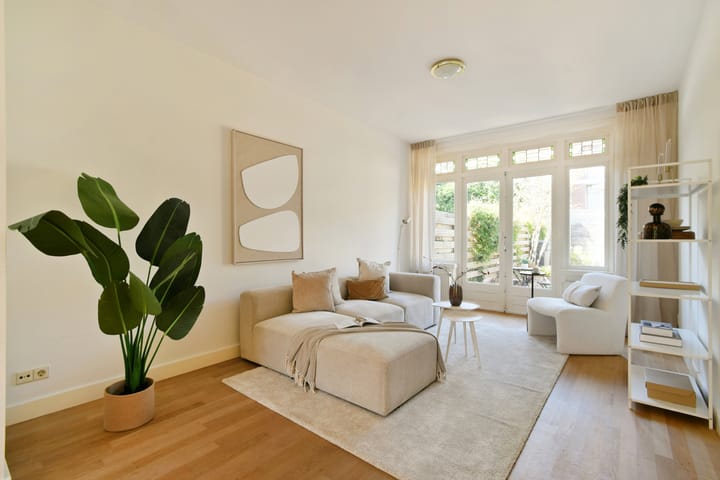
The light-filled living room features an oak parquet floor, a charming bay window and French doors leading to the garden. The marble fireplace and stained-glass windows also lend a lovely atmosphere to this room.
On the first floor, there are three bedrooms, a spacious bathroom with a bath, toilet, washbasin unit and shower cubicle.
The master bedroom has French doors leading onto the balcony.
The staircase at the side leads to the second floor, where a second bathroom has already been fitted with a shower, a third toilet and a washbasin; the landing has space for the washing machine and tumble dryer and houses the central heating boiler (2019); there are also two good-sized bedrooms, each with a dormer window.
Upstairs is a practical loft.
The house is situated on a lovely street in the popular Planetenbuurt, a neighbourhood known for its characteristic 1930s houses and friendly atmosphere. Amenities such as supermarkets, shops, schools, childcare facilities, sports clubs and the swimming pool are all nearby. Cosy restaurants and cafés are also within easy reach. For relaxation in green surroundings, head to the Schoterbos and the Zaanenpark.
Nature and beach lovers can cycle to the dunes, the beach or the Hekslootpolder in about twenty minutes. The main roads to Amsterdam, Alkmaar, Schiphol and The Hague are also easily accessible.
A charming, spacious and well-maintained property with five bedrooms, a lovely garden and everything you need within easy reach. In short: an ideal family home in a popular residential area of Haarlem.
** Usable living area 119 m², volume 464 m³, plot area 136 m²
** Energy rating: D
** Steel-framed foundations
** Nefit Proline HRC central heating boiler (2019)
** The rear access path has recently been repaved in collaboration with all the neighbours
** Handover by mutual agreement
Advertisement
Features
Transfer of ownership
Listed since
Acceptance
Available in consultation
Asking price
€ 750,000 kosten koper
Asking price per m²
€ 6,303
Status
Available
Construction
Kind of house
Single-family home, row house
Building type
Resale property
Year of construction
1938
Specific
Protected townscape or village view (permit needed for alterations)
Type of roof
Gable roof covered with roof tiles
Surface areas and volume
Areas
Living area
119 m²
Exterior space attached to the building
7 m²
External storage space
4 m²
Plot size
136 m²
Volume in cubic meters
464 m³
Layout
Number of rooms
6 rooms (5 bedrooms)
Number of bath rooms
2 bathrooms and 1 separate toilet
Bathroom facilities
2 showers, bath, 2 toilets, washstand, and sink
Number of stories
3 stories and a loft
Facilities
Skylight
Energy
Energy label
D
Insulation
Partly double glazed
Heating
CH boiler
Hot water
CH boiler
CH boiler
Nefit Proline (gas-fired combination boiler from 2019, in ownership)