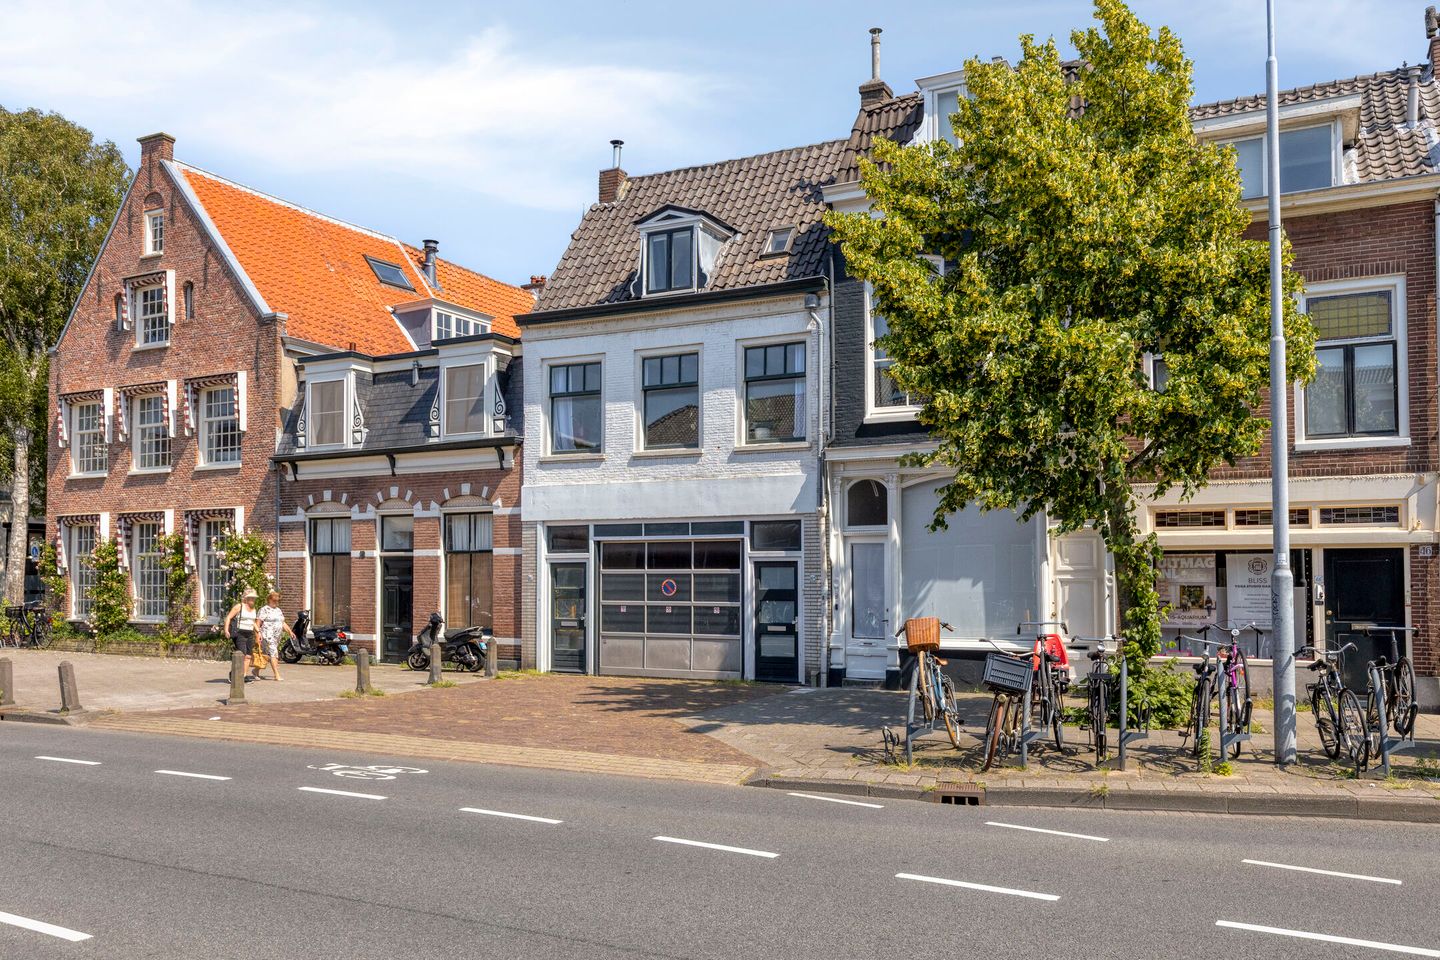
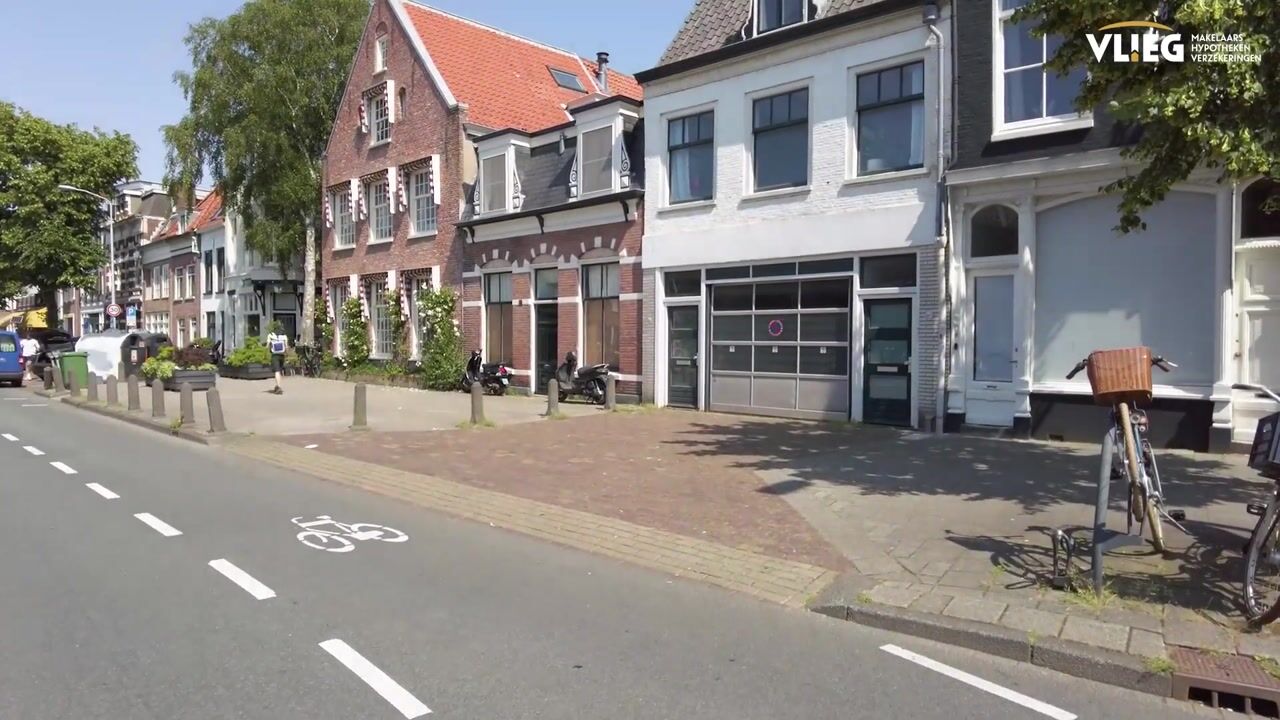
Nassaulaan 50-A2011 PD HaarlemBinnenstad
€ 740,000 k.k.

- 106 m²living area
- 2bedrooms
- Cenergy label
Eye-catcherKarakteristiek, goed onderhouden appartement 2 slaapkamers en terras!
Description
Charming and Well-Maintained Apartment with 2 Bedrooms and a Sunny Terrace!
Looking for a home where character, comfort, and atmosphere come together? This beautiful apartment at Nassaulaan 50-A in Haarlem offers exactly that. With a living area of 106 m², two spacious bedrooms, a bright living room with a move-in-ready open-plan kitchen, and a delightful terrace, this is a property where you will feel at home immediately. Authentic features blend seamlessly with modern living comforts, creating a unique living experience. A truly special apartment in a highly sought-after location.
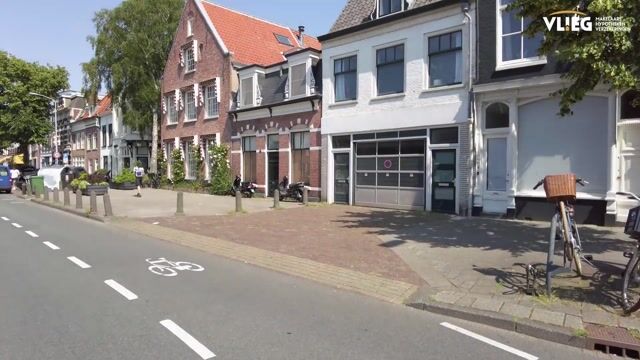
The property is situated in an attractive area on the edge of Haarlem’s city center. A variety of supermarkets, restaurants, and cafés can be found nearby. Schools, childcare facilities, and sports clubs are also within easy reach. Accessibility is excellent: bus stops are within walking distance, Haarlem railway station is quickly accessible, and nearby main roads provide convenient connections to Amsterdam, Schiphol Airport, and the wider Randstad region.
Entrance
The apartment is accessed via a private entrance at street level. A staircase leads to the first floor, where you arrive at the landing. From here, you have access to the living room, dining area, kitchen, WC and the fixed staircase leading to the second floor.
Living Room
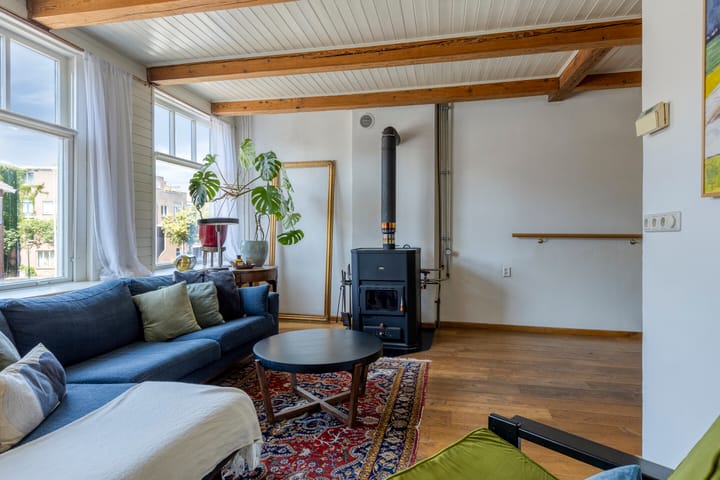
The living room forms the heart of the home. Thanks to its open layout and large windows, the space is flooded with natural light, creating a warm and inviting atmosphere. There is ample room for both a comfortable lounge area and a dining space. The charming fireplace serves as the room’s focal point, adding character and warmth. From the living room, you can walk directly into the kitchen.
Kitchen
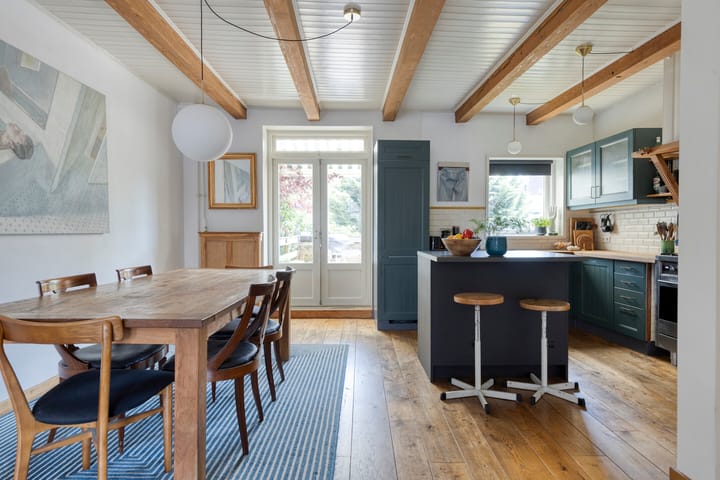
The open-plan kitchen connects perfectly with the living room, enhancing the apartment’s spacious feel. The modern L-shaped kitchen with an island provides plenty of worktop and storage space and is equipped with a gas stove and extractor hood, oven, refrigerator, and sink. French doors open directly onto the terrace, creating a natural flow between indoor and outdoor living.
Second Floor
A fixed staircase leads to the second floor, where two bedrooms and the bathroom are conveniently arranged around the landing.
Bedrooms
Both bedrooms are generously sized and well maintained. Attractive exposed wooden beams give the rooms a warm and authentic character. Thanks to their practical dimensions, the spaces can easily be used as bedrooms, home offices, hobby rooms, or a combination thereof. There is ample space for a bed, desk, and wardrobe, making these rooms comfortable and relaxing retreats.
Bathroom
The bathroom is adjacent to the hallway and has been finished to a modern standard. It includes a bathtub, walk-in shower, washbasin, wall-mounted toilet, heated towel radiator, and practical storage cabinet. The high-quality finish and excellent maintenance ensure years of carefree enjoyment.
Attic Storage
A ladder from the landing leads to the attic storage areas. These practical spaces offers plenty of room for storing seasonal items, suitcases, and other belongings you prefer to keep out of sight.
Outdoor Space

The sunny terrace is one of the property’s standout features. Equipped with an awning, it allows you to enjoy both sunshine and shade throughout the day. There is ample room for a comfortable lounge set and an outdoor dining table, making it a wonderful place to relax and entertain.
Key Features
- Living area of 106 m²
- Charming and well-maintained apartment
- Located in a highly desirable area of Haarlem
- Bright living room with attractive fireplace
- Modern open-plan kitchen with L-shaped layout with an island
- French doors leading to the terrace
- Two spacious bedrooms
- Authentic wooden features throughout
- Modern WC equipped with washbasin and wall-mounted toilet
- Modern bathroom equipped with washbasin, wall-mounted toilet, heated towel radiator, and storage cabinet
- Practical attic storage space
- Sunny terrace with awning
- Move-in ready and exceptionally well maintained
- Unique combination of historic charm and modern comfort
Conclusion
This attractive apartment combines character, space, and modern living comfort in a highly desirable location. With its bright living areas, generous bedrooms, authentic details, and sunny terrace, Nassaulaan 50-A offers a unique opportunity to enjoy comfortable living in the heart of Haarlem.
Details:
The following clauses apply: an age clause (year of construction of the complex), an asbestos clause (year of construction of the complex), a foundation risk indicator (Yes, specifically: A, B, or C—no increased risk), and a clause regarding “Dormant Homeowners' Association Clause”.
Advertisement
Features
Transfer of ownership
- Listed since
- Acceptance
- Available in consultation
- Asking price
- € 740,000 kosten koper
- Asking price per m²
- € 6,981
- Status
- Available
Construction
- Kind of house
- Single-family home, row house
- Building type
- Resale property
- Year of construction
- 1885
- Specific
- Protected townscape or village view (permit needed for alterations)
- Type of roof
- Combination roof
Surface areas and volume
- Areas
- Living area
- 106 m²
- Exterior space attached to the building
- 34 m²
- Volume in cubic meters
- 351 m³
Layout
- Number of rooms
- 5 rooms (2 bedrooms)
- Number of bath rooms
- 1 bathroom and 1 separate toilet
- Bathroom facilities
- Walk-in shower, bath, toilet, sink, and washstand
- Number of stories
- 4 stories
- Facilities
- Outdoor awning and mechanical ventilation
Energy
- Energy label
- C
- Insulation
- Roof insulation, double glazing and floor insulation
- Heating
- CH boiler and wood heater
- Hot water
- CH boiler
- CH boiler
- Nefit (gas-fired combination boiler from 2013, in ownership)
Cadastral data
- HAARLEM C 7945
- Cadastral map
- Ownership situation
- Full ownership
Exterior space
- Location
- In centre
- Garden
- Sun terrace
- Sun terrace
- 34 m² (6.70 metre deep and 5.00 metre wide)
- Garden location
- Located at the southeast
Parking
- Type of parking facilities
- Paid parking and resident's parking permits
Popularity
2,138x
Viewed
54x
Saved
30-6-2026
On Funda
Neighborhood

Binnenstad
Haarlem- Residents
- 8,550
- Family with children
- 14%
- Avg. asking price / m²
- € 6,853
Discover the neighborhood
Curious about the housing supply, residents and local real estate agents?

Don’t want to forget this home?
Save it as a favorite. You’ll easily find it back and get notified when something changes.
