New
Noord Schalkwijkerweg 1252034 JA HaarlemSchoolenaer
€ 2,600,000 k.k.

- 304 m²living area
- 990 m²plot size
- 8bedrooms
- Denergy label
Eye-catcherLandelijk wonen aan het Spaarne in royale villa met unieke ligging!
Description
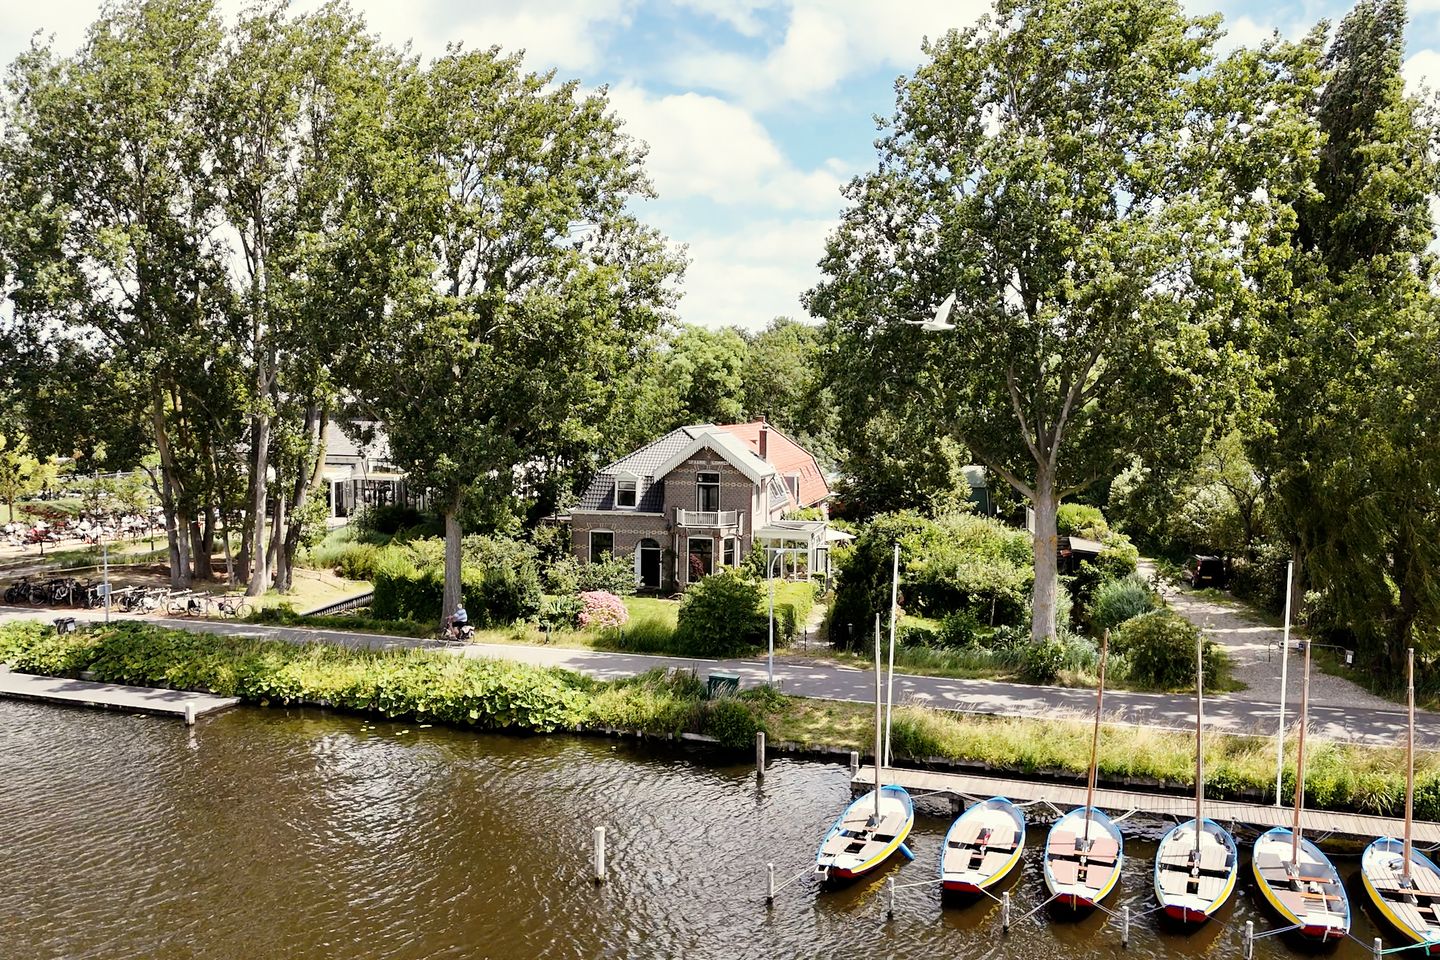
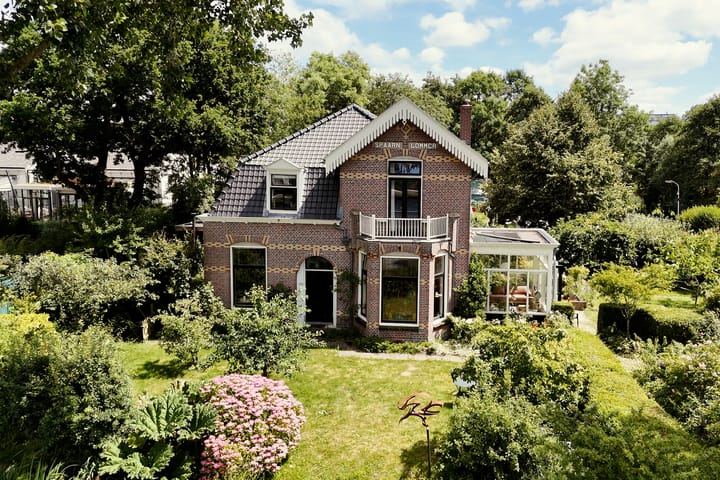
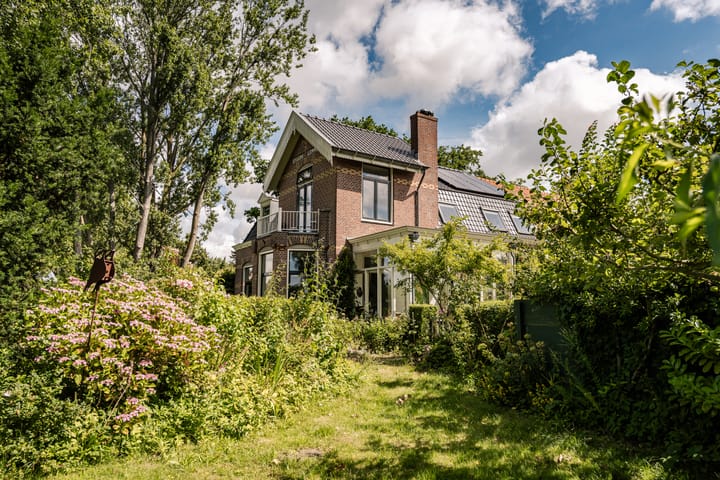
Countryside living on the Spaarne! An experiential detached villa "Spaan Lommer" with a unique location. Featuring a living room with a conservatory, modern kitchen-living area, studio/workroom, six bedrooms, a bathroom, a delightful garden surrounding the home, and a complete in-house studio with its own entrance. Situated in a quiet, rural setting in close proximity to Haarlem and Heemstede, you’ll experience the best of both worlds: the tranquility of the countryside combined with the convenience of nearby city life.
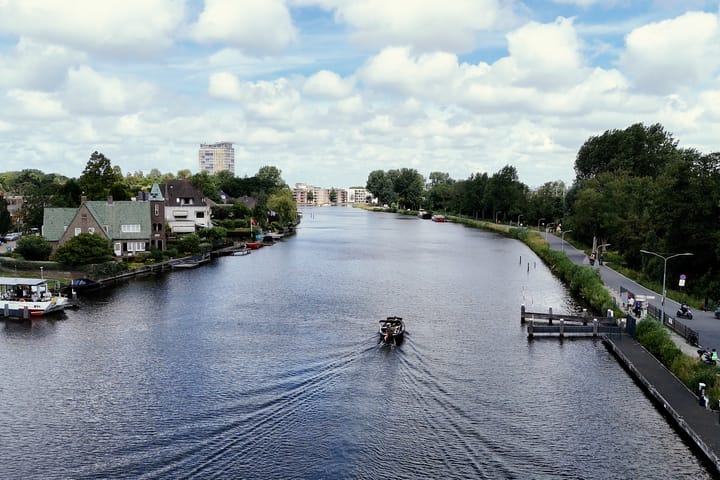
What a wonderful place to live! Here you truly become one with nature. From every room, you have a splendid view over the Spaarne. Every season offers its own unique atmosphere. Moreover, there is a beautiful garden with many fruit trees and cozy seating areas, where you can enjoy all that grows and blossoms. The villa has been in the family for almost 50 years and has always been lived in with love and joy.
You enter through the garden to the front door, which is located in the center of the house. From there, you step into the vestibule featuring beautiful original floor tiles. In the central hall, antique floor tiles are laid out, and there is a staircase to the first floor. At the front is a bright room, currently used as a studio. The modern kitchen-living area, equipped with full appliances, is situated at the heart of the home and offers plenty of space for a large dining table. It’s the perfect place to enjoy a cozy and extended dinner with family or friends. The spacious living room at the front of the house stands out with its abundant natural light and charming bay window, offering a beautiful view of the Spaarne. To the side, there is a generous conservatory where you can fully enjoy the sunlight thanks to the extensive glazing. Furthermore, the living room features a fireplace with a wood stove. At the rear, there is an additional entrance to the garden, complete with a cloakroom and a toilet.
Through the kitchen, you enter the spacious studio. This studio has its own entrance along with a living room featuring French doors leading to a private terrace, a kitchenette, a sleeping area, and a bathroom with a toilet, bathtub, and fixed washbasin. It is ideal for a live-in au pair, parents, guest accommodation, or older children who wish to have their “own space.”
On the first floor, there is a generous landing. There are no less than six bedrooms with the possibility of a seventh. The front bedroom is not only very spacious but also features a cozy wood stove, a balcony at the front, and a large mezzanine. Each bedroom has a unique view over the Spaarne. The bathroom is fitted with a walk-in shower, a fixed sink unit, a toilet, a bidet, and a lovely granite floor. There is also an access hatch to the attic with plenty of storage space, as well as the location for the central heating boilers (2x).
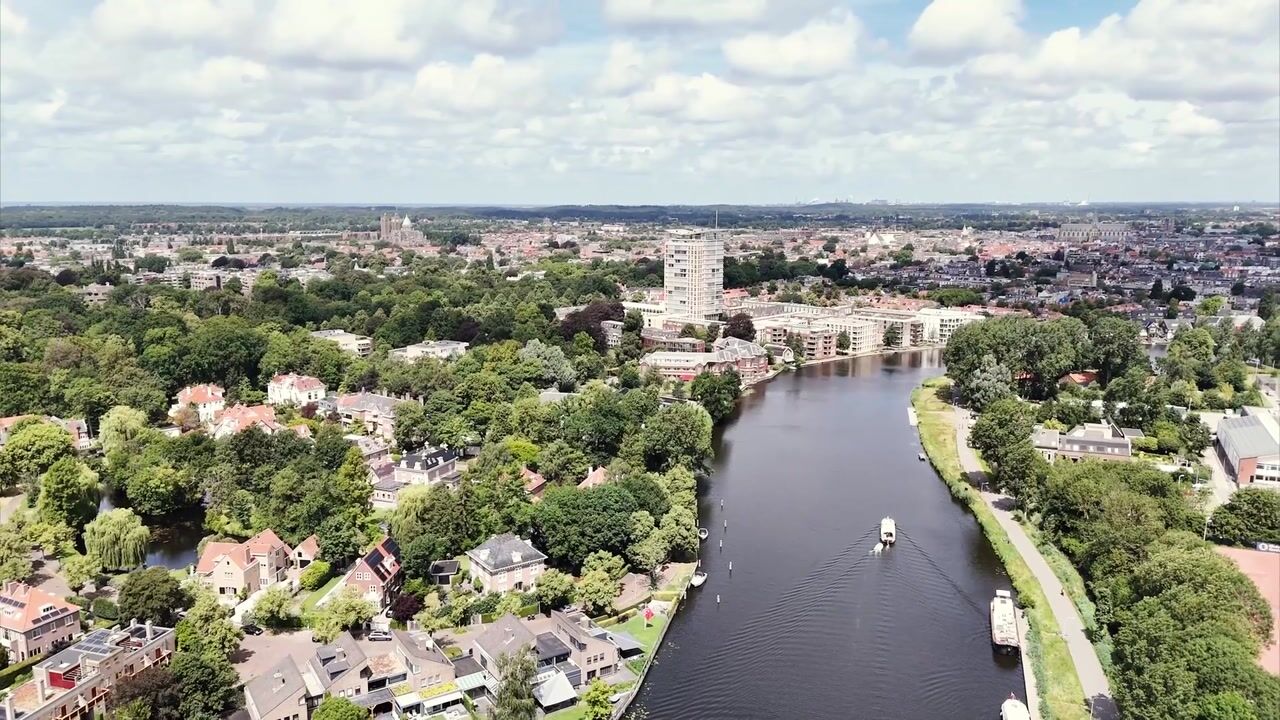
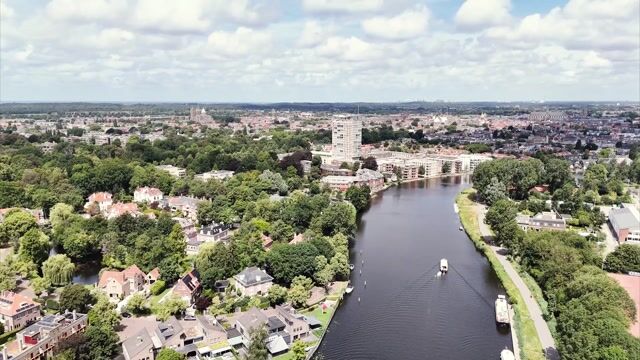
The villa is located on a quiet road along the Spaarne. It boasts a magnificent rural setting amid nature while still being very central in relation to the center of Haarlem and the center of Heemstede—with popular shopping streets like the Binnenweg and Jan van Goyenstraat. Several primary and secondary schools and sports facilities, including Racketclub Overhout, are in the immediate vicinity, and with the highways towards Amsterdam, Schiphol, Hoofddorp, and the coastal dune area, you also have ample possibilities for residential, work and recreational traffic.
Good to know:
* Built in 1906
* Living area of 304 m²
* Plot size of almost 1,000 m²
* The ground floor features high ceilings
* 8 Solar panels
* The villa has 3 wood stoves
* The living room floor is fully insulated
* Studio with its own entrance
* In front of the house, there’s a small bike path that takes you quickly into Heemstede during the summer months
* To the side of the house, there is a spacious path and parking area shared with the rear neighbors
* To the left of the house is the biodynamic nursery of Vrij Waterland
* To the right of the house lies the Watermeterfabriek; a charming, monumental brasserie
* Grote Markt: a 10-minute bike ride
* Heemstede center: a 15-minute bike ride
* Haarlem station: 15 minutes
* Heemstede station: a 15-minute bike ride
* Racketclub Overhout: a 5-minute walk
Ground Floor
Entrance, vestibule with a meter cupboard. Hallway with staircase to the upper floor and cloakroom. Workroom/Studio at the front with a built-in cupboard and gas heater. Spacious, modern kitchen-living area furnished with an extra-wide 5-burner gas stove with an oven, extractor hood, refrigerator, freezer, and dishwasher. Generous living room with a bay window, a fireplace with a wood stove, and a conservatory with French doors leading to the garden. Corridor with a door to the garden, cloakroom, and a toilet with a small sink.
Studio
At the rear, there is a spacious studio with its own entrance. Entry hall with a washing machine setup. Bathroom equipped with a bathtub, toilet, towel radiator, and washbasin. Living room with a kitchenette equipped with a refrigerator, dishwasher, oven, and 5-burner gas stove. Sleeping area with a window. In the living room, French doors lead to a terrace.
First Floor
Generous landing. Six bedrooms (formerly seven), of which the front bedroom features a large mezzanine and wood stove. Bathroom with a shower, toilet, bidet, and sink unit. Access hatch to the attic with ample storage space and setup for two central heating boilers.
Advertisement
Features
Transfer of ownership
- Listed since
- Acceptance
- Available in consultation
- Asking price
- € 2,600,000 kosten koper
- Asking price per m²
- € 8,553
- Status
- Available
Construction
- Kind of house
- Villa, semi-detached residential property
- Building type
- Resale property
- Year of construction
- 1906
- Type of roof
- Combination roof covered with roof tiles
Surface areas and volume
- Areas
- Living area
- 304 m²
- Other space inside the building
- 28 m²
- Exterior space attached to the building
- 3 m²
- External storage space
- 11 m²
- Plot size
- 990 m²
- Volume in cubic meters
- 1,254 m³
Layout
- Number of rooms
- 10 rooms (8 bedrooms)
- Number of bath rooms
- 2 bathrooms and 1 separate toilet
- Bathroom facilities
- Bath, 2 toilets, 2 washstands, bidet, and shower
- Number of stories
- 2 stories
- Facilities
- Skylight, passive ventilation system, flue, TV via cable, and solar panels
Energy
- Energy label
- D
- Insulation
- Mostly double glazed and floor insulation
- Heating
- CH boiler, gas heaters, wood heater and partial floor heating
- Hot water
- CH boiler
- CH boiler
- Atag (gas-fired combination boiler from 2015, in ownership)
Cadastral data
- HAARLEM Q 1222
- Cadastral map
- Area
- 990 m²
- Ownership situation
- Full ownership
Exterior space
- Location
- Alongside a quiet road, alongside waterfront, sheltered location and unobstructed view
- Garden
- Surrounded by garden
- Balcony/roof terrace
- Balcony present
Storage space
- Shed / storage
- Detached wooden storage
- Facilities
- Electricity
Parking
- Type of parking facilities
- Parking on private property and public parking
Popularity
0x
Viewed
0x
Saved
10-8-2026
On Funda
Neighborhood

Schoolenaer
Haarlem- Residents
- 385
- Family with children
- 30%
Discover the neighborhood
Curious about the housing supply, residents and local real estate agents?

Don’t want to forget this home?
Save it as a favorite. You’ll easily find it back and get notified when something changes.
