New
Orionweg 1202024 TG HaarlemPlanetenbuurt
€ 950,000 k.k.

- 136 m²living area
- 149 m²plot size
- 5bedrooms
- Benergy label
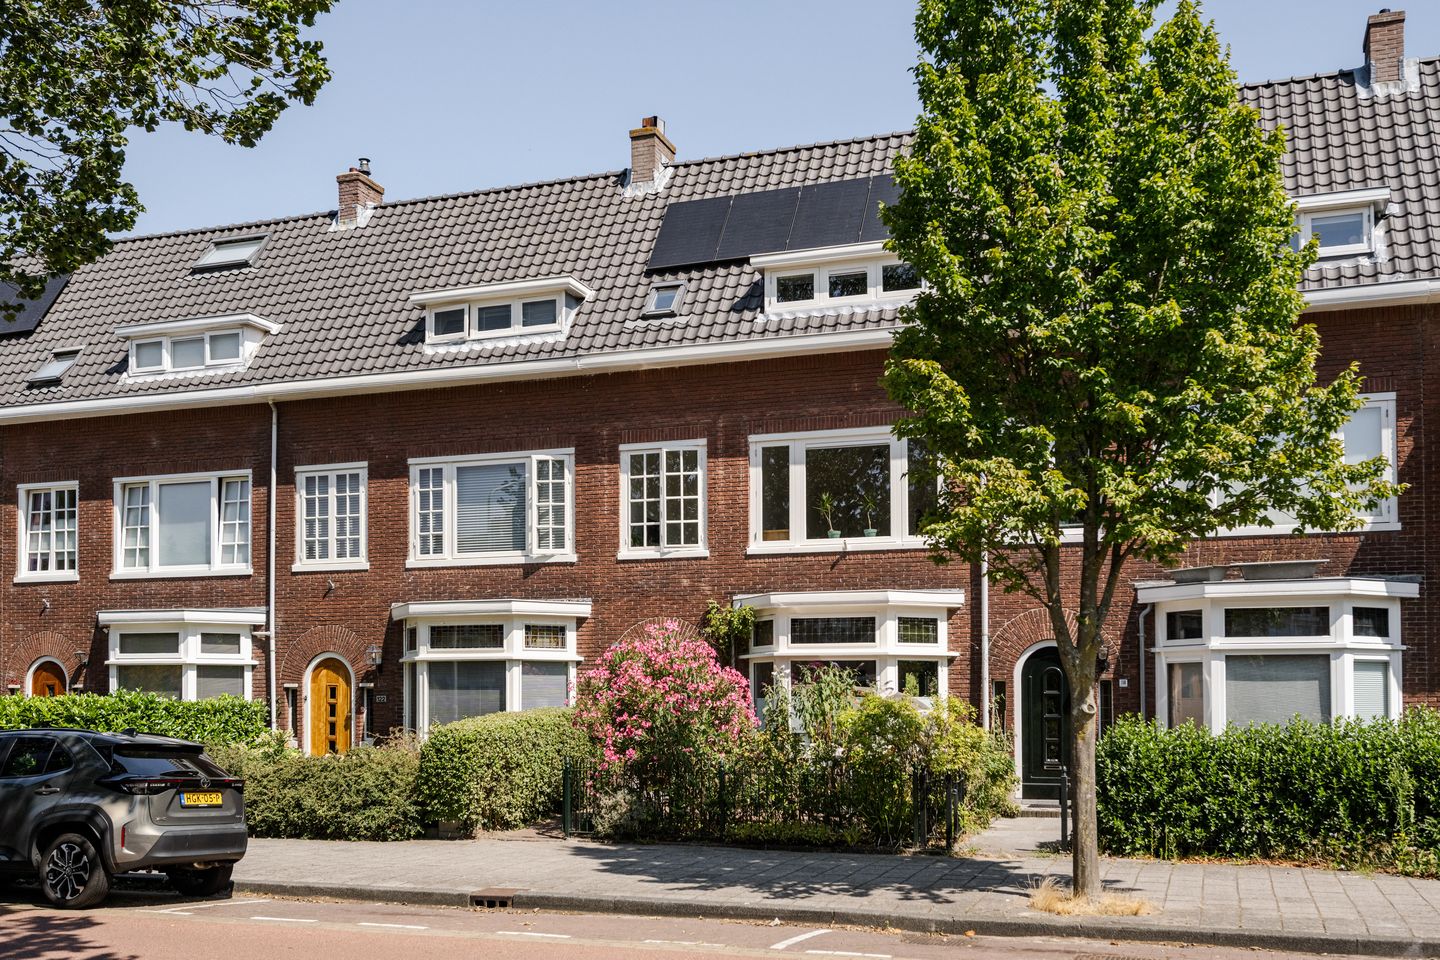
Eye-catcherRoyaal, charmant 30-er jaren familiehuis in de gewilde Planetenbuurt
Description
Royal family home from the 1930's, located on a charming street in the Planetenbuurt. This spacious house with high ceilings and plenty of natural light features a cozy living room suite with a bay window, a generous kitchen, a beautifully landscaped garden, five bedrooms, two bathrooms, and ample storage space. The property is situated in a beloved, green residential area with public transportation, schools, childcare facilities, sports clubs and shops all within easy reach. In short, a home with many possibilities in an exceptionally desirable location!
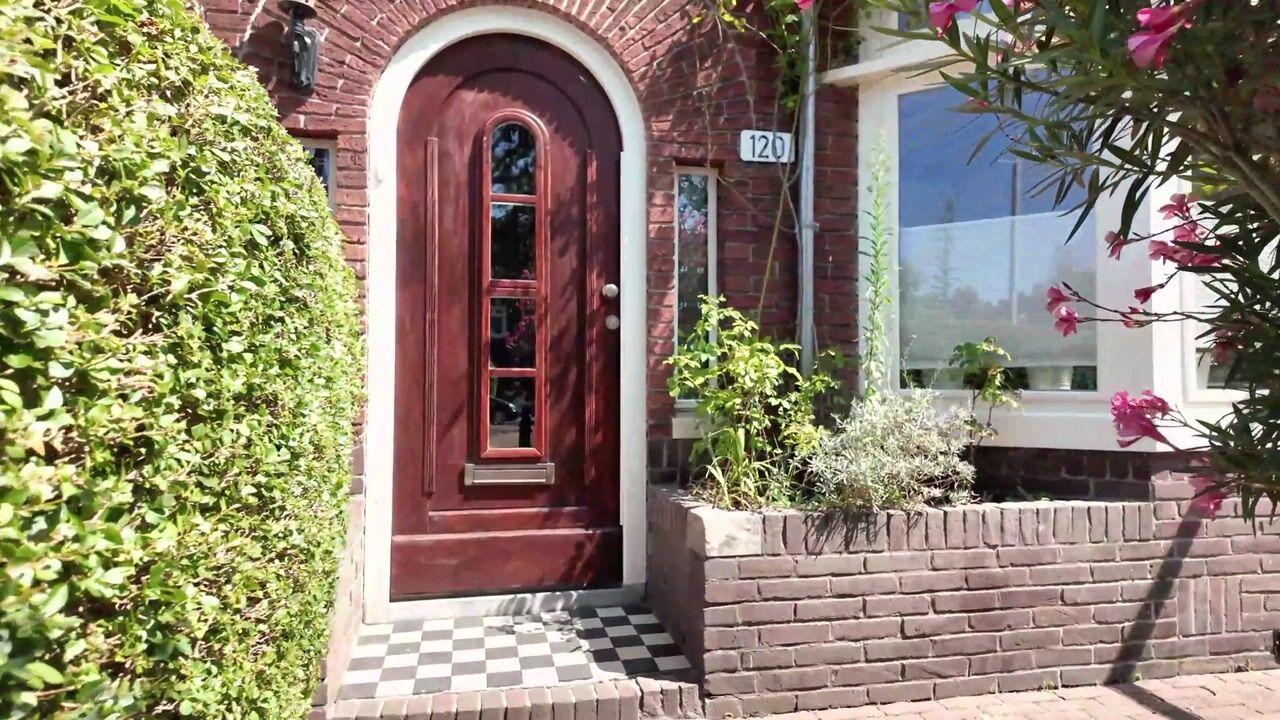
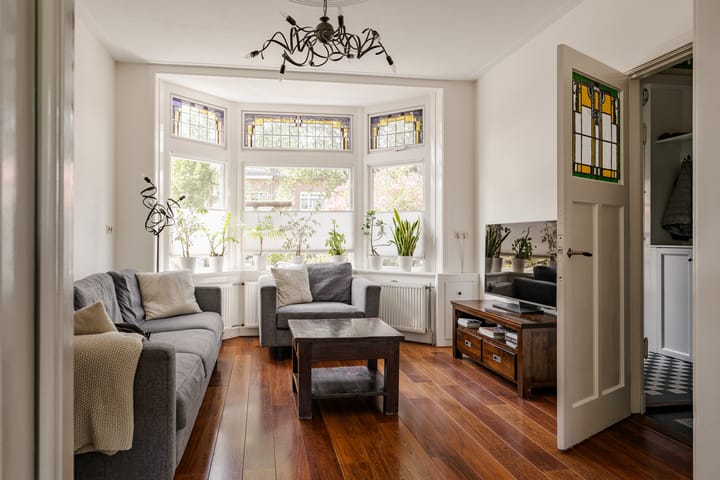
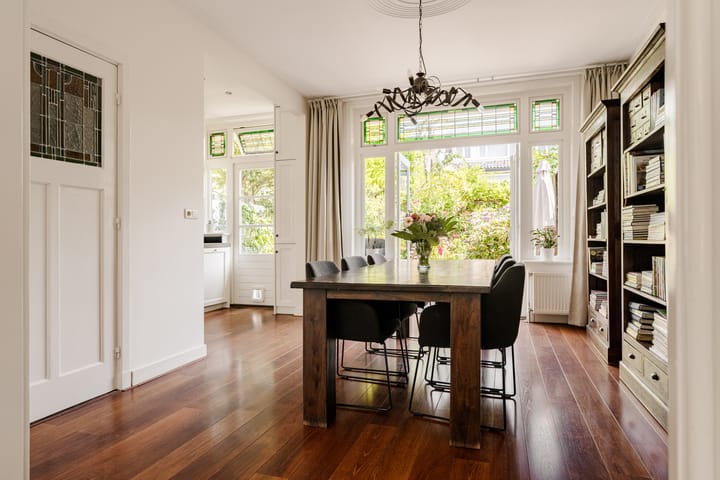

What an atmospheric property! This spacious terraced house from 1933 boasts numerous authentic and distinctive features that make this type of home so special. Among these are, for example, the granite floor in the entrance hall, the stained glass windows and doors, the tiled wainscoting, the marble fireplaces, and the paneled doors, all in excellent condition and beautifully preserved. You enter the home through a generous front garden via the front door into a spacious vestibule with a built-in wardrobe. From there, you proceed into the hallway with its striking granite floor and a staircase leading to the first floor. The living room suite features a cozy bay window, two marble fireplaces (one of which is equipped with a wood stove), and French doors opening onto the garden. The spacious open kitchen is fitted with built-in appliances and a door to the garden. The rear garden facing the northeast is a true paradise for garden lovers. It is wonderfully green, with several cozy seating areas and a pergola covered in grapevines. There, you will also find your very own blackberry and raspberry bushes, the sellers even make their own jam and raspberry cupcakes from them! On the first floor, you will find three bedrooms, one of which has a spacious balcony, and a modern bathroom with a walk-in shower, a bathroom unit, and a toilet. On the second floor, there is also a bathroom and a large en-suite bedroom that can easily be divided into a fourth and fifth bedroom. Additionally, a practical space is provided with a toilet and a location for the washing machine and dryer, as well as the installation of the central heating boiler and the inverter for the solar panels. On the landing, there is also a hatch providing access to the storage attic.
Orionweg is a wide street with a green central median, parking bays, and broad sidewalks. The neighborhood is very attractive: quiet, central, and family-friendly. The green Zaanenpark with its playground and skate park is just around the corner. The beautifully restored and repurposed Schoterbos is reachable within a five-minute walk. Transformed into a lively and attractive city park centered around ecology, urban nature, and recreation, it offers several outdoor sports facilities, a petting zoo, and the smallest zoo in the Netherlands: Artisklas. The “de Planeet” swimming pool, hockey clubs, football clubs, childcare facilities, and various primary and secondary schools are well represented in the area. The Westelijke Randweg and the N200, leading to the main highways, or the P+R Transferium at NS Spaarnwoude, are quickly reachable by car, and Haarlem Station is only 10 minutes away by bicycle. In about 20 minutes by bike, you can reach Bloemendaal aan Zee and the Kennemerduinen nature reserve; and within 10 minutes by bike, you are in the heart of Haarlem with all its charming shops, restaurants, art, culture and entertainment venues.
Good to know
* Built in 1933
* Energy label B
* 11 solar panels
* Protected cityscape
* Nearly all original details retained
* Foundation "on steel"
* The property has already been technically inspected and the report is available for review
* The exterior and interior of the property will be painted in 2025/2026
* The front garden includes a semi-covered bicycle storage
* Free parking
* De Cronje: 5 minutes by bike
* De Grote Markt: 10 minutes by bike
* Zaanenpark: 1 minute’s walk
* Schoterbos: 5 minutes’ walk
* Delivery by agreement
Ground Floor
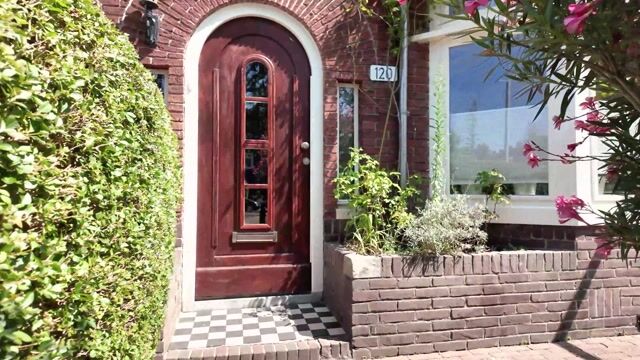
Entrance with an authentic front door, a vestibule with a wardrobe, and plenty of stained glass windows. Corridor with a granite floor, staircase to the upper floor and a storage closet. Toilet. The living room features at the front a bay window, a marble fireplace, built-in cabinets and suite doors with stained glass leading to the dining room. The rear dining room also has a marble fireplace with a wood stove and built-in cabinets. French doors from the dining room lead out to the rear garden. The open, modern kitchen is equipped with various built-in appliances such as a refrigerator, freezer, 4-burner gas stove, oven, extractor hood, microwave, dishwasher and a door to the rear garden.
First Floor
Landing. Bathroom (from 2022) at the rear with a walk-in shower, toilet, washbasin unit, and towel radiator. Spacious bedroom at the rear with built-in cupboards and French doors opening onto a large balcony. Second spacious bedroom with a marble fireplace. Third bedroom.
Second Floor Landing. A practical room provided with a third toilet, space for the central heating boiler, the inverter for the solar panels and an area for a washing machine and dryer. A large en-suite bedroom that can easily be divided by a door into two separate bedrooms. Bathroom with a walk-in shower and washbasin unit. Spacious mezzanine/storage loft.
Advertisement
Features
Transfer of ownership
- Listed since
- Acceptance
- Available in consultation
- Asking price
- € 950,000 kosten koper
- Asking price per m²
- € 6,985
- Status
- Available
Construction
- Kind of house
- Single-family home, row house
- Building type
- Resale property
- Year of construction
- 1933
- Specific
- Protected townscape or village view (permit needed for alterations)
- Type of roof
- Gable roof covered with roof tiles
Surface areas and volume
- Areas
- Living area
- 136 m²
- Other space inside the building
- 4 m²
- Exterior space attached to the building
- 5 m²
- External storage space
- 5 m²
- Plot size
- 149 m²
- Volume in cubic meters
- 490 m³
Layout
- Number of rooms
- 6 rooms (5 bedrooms)
- Number of bath rooms
- 2 bathrooms and 1 separate toilet
- Bathroom facilities
- 2 walk-in showers, toilet, and 2 washstands
- Number of stories
- 2 stories and an attic
- Facilities
- Skylight, optical fibre, passive ventilation system, flue, TV via cable, and solar panels
Energy
- Energy label
- B
- Insulation
- Mostly double glazed and secondary glazing
- Heating
- CH boiler
- Hot water
- CH boiler
- CH boiler
- Intergas Xtreme 36 (gas-fired combination boiler from 2023, in ownership)
Cadastral data
- SCHOTEN B 11037
- Cadastral map
- Area
- 149 m²
- Ownership situation
- Full ownership
Exterior space
- Location
- In residential district
- Garden
- Back garden and front garden
- Back garden
- 61 m² (11.00 metre deep and 5.58 metre wide)
- Garden location
- Located at the northeast with rear access
- Balcony/roof terrace
- Balcony present
Storage space
- Shed / storage
- Detached wooden storage
Parking
- Type of parking facilities
- Public parking
Popularity
0x
Viewed
0x
Saved
17-8-2026
On Funda
Neighborhood

Planetenbuurt
Haarlem- Residents
- 1,770
- Family with children
- 51%
- Avg. asking price / m²
- € 5,974
Discover the neighborhood
Curious about the housing supply, residents and local real estate agents?

Don’t want to forget this home?
Save it as a favorite. You’ll easily find it back and get notified when something changes.
