New
Overtonweg 72022 TA HaarlemWeltevredenbuurt
€ 775,000 k.k.

- 136 m²living area
- 129 m²plot size
- 5bedrooms
- Aenergy label
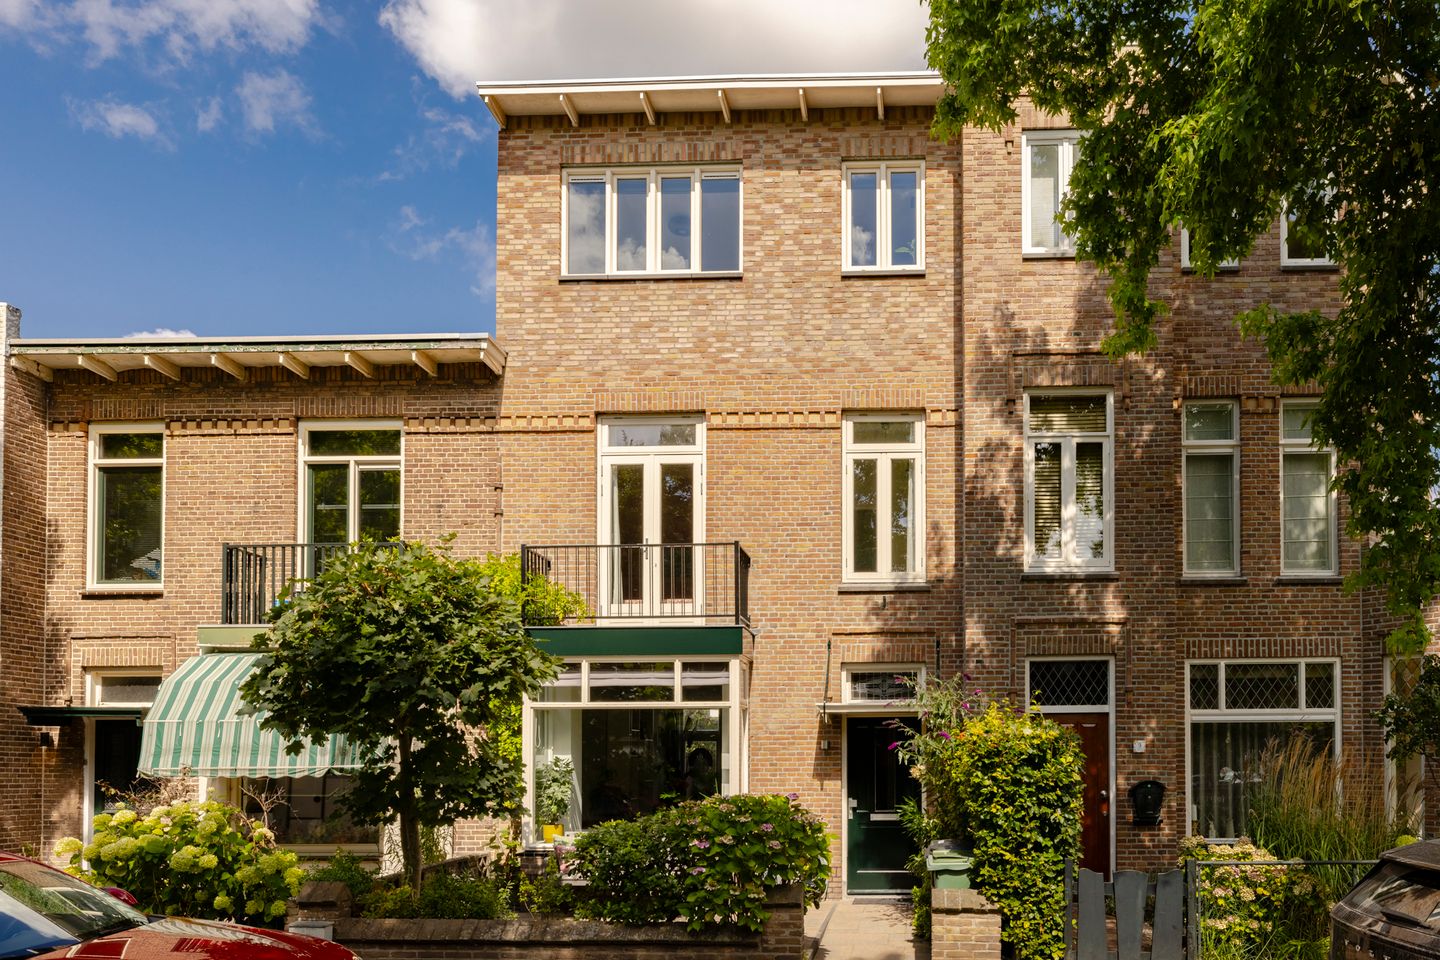
Eye-catcherKarakteristieke tussenwoning met drie woonlagen, veel licht en ruimte
Description
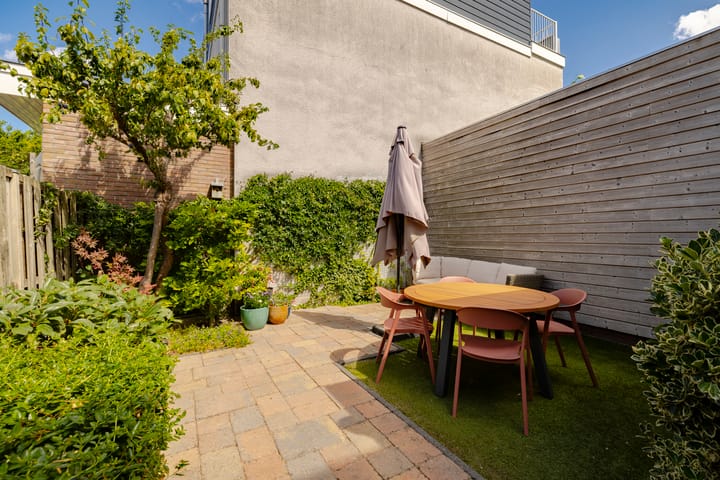
PUUR* wonen in deze ruime en karakteristieke tussenwoning van ca. 136 m²! Verdeeld over drie woonlagen biedt de woning verrassend veel leefruimte, met behoud van diverse originele details. De open woonkamer en ruime keuken vormen samen een fijne leefruimte en met vier ruime slaapkamers, twee badkamers en een in 2022 gerealiseerde opbouw is er volop ruimte voor verschillende woonwensen. De fijne voor- en achtertuin maken het geheel compleet. Met energielabel A en 10 zonnepanelen is de woning bovendien comfortabel én energiezuinig.
Locatie
De ligging is ideaal: op loopafstand van diverse supermarkten, buurtwinkels en gezellige horeca, terwijl het bruisende centrum van Haarlem met zijn winkels, cultuur en restaurants eenvoudig met de fiets bereikbaar is. De buurt kenmerkt zich door gezinnen en biedt een prettige balans tussen de nabijheid van het bos, de duinen en het strand (Zandvoort en Bloemendaal) en de stedelijke voorzieningen. Op ca. 5 tot 10 minuten fietsafstand van Haarlemmer Kweektuin, Zaanenpark, diverse speeltuinen voor alle leeftijden, NS station en het bruisende centrum. Ook nabij uitvalswegen richting Amsterdam/Schiphol/Den Haag. Kom kijken en laat je verrassen!
Goed om te weten:
• Drie woonlagen
• Woonoppervlakte ca. 136 m²
• 4 ruime slaapkamers
• 2 badkamers
• Zeer goed geïsoleerd, energielabel A
• Recente opbouw uit 2022 met vloerverwarming
• 10 Zonnepanelen uit 2022
• Zonnige voor en achtertuin
• Rustige ligging met alle voorzieningen dichtbij
• Gefundeerd op staal (laag risico)
• Vrij parkeren in de straat
• Oplevering in overleg
Indeling
Begane grond
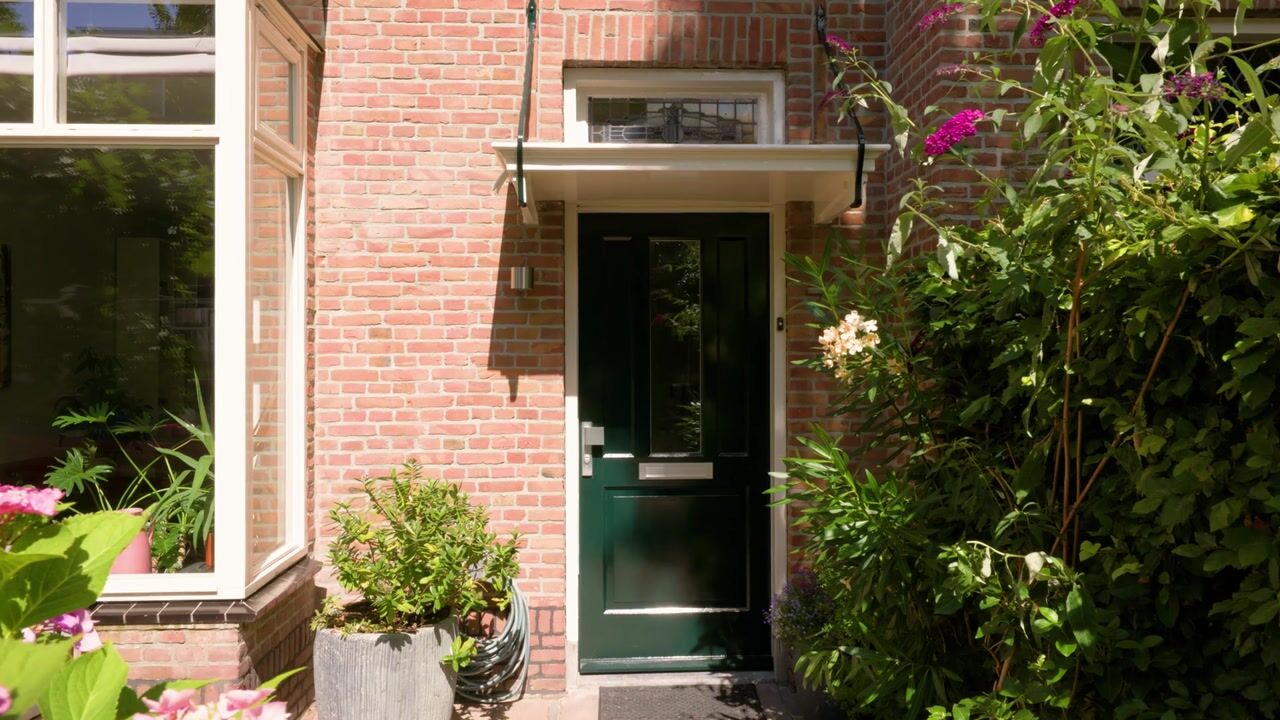
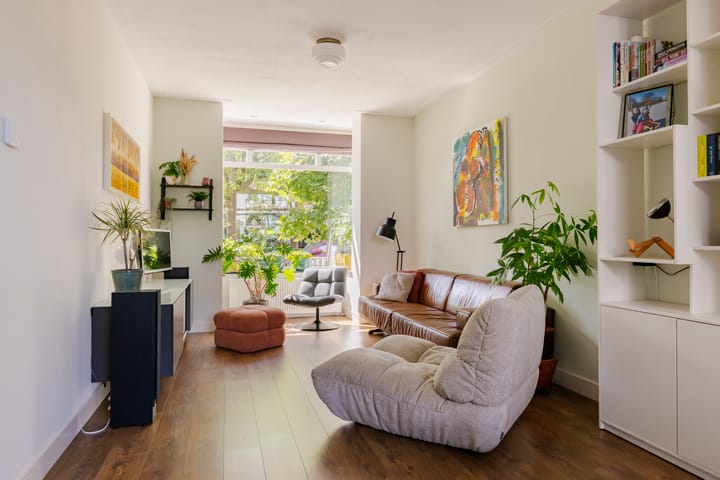
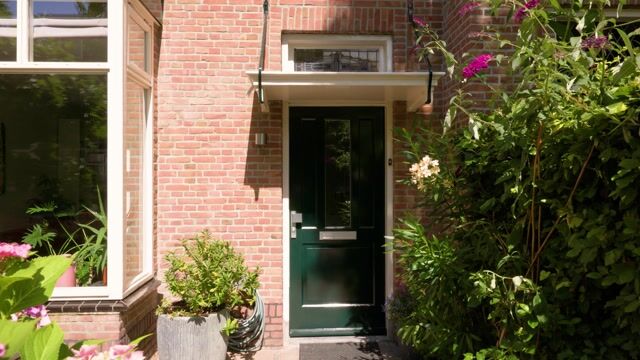
Via de entree vanuit de voortuin kom je binnen in de hal met toegang tot de woonruimte op de begane grond en het separate toilet. De woonkamer heeft een sfeervolle uitstraling en is ruim, aan de achterzijde is de nette keuken gelegen, uitgevoerd met de benodigde inbouwapparatuur. Aansluitend bevindt zich de bijkeuken, ideaal als extra bergruimte. Vanuit de woonkamer en de keuken is er toegang tot de tuin op het noorden, waar je in de ochtend tot in de avond prettig van de zon kunt genieten.
Eerste verdieping
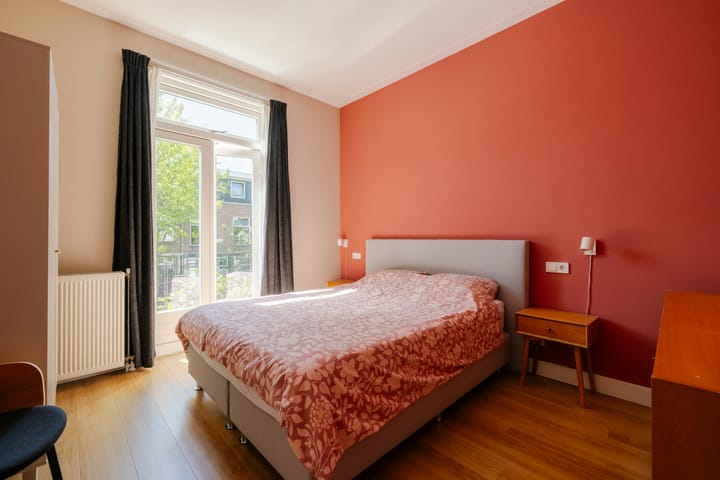
Ruime overloop, badkamer aan de achterzijde voorzien van toilet, inloopdouche en wastafelmeubel, ruime slaapkamer aan de achterzijde, voorzijde ruime slaapkamer met balkon op het zuiden, kastenkamer.
Tweede verdieping
De tweede verdieping is geplaatst in 2022 en voorzien van vloerverwarming, hier bevinden zich 2 ruime slaapkamers zowel aan de voor als achterzijde. Er is een washok aanwezig op deze verdieping en de 2e badkamer voorzien van toilet, douche en wastafel.
Bekijk de plattegronden voor de exacte indeling en maatvoering. Een uitgebreide brochure is te downloaden via onze eigen website.
*ENGLISH*
PUUR* living in this spacious and characterful mid-terrace house of approx. 136 m²! Spread over three floors, the property offers a surprising amount of living space while retaining various original details. The open-plan living room and spacious kitchen together create a pleasant living area, while four generous bedrooms, two bathrooms and an additional floor completed in 2022 provide plenty of flexibility for a variety of living arrangements. The lovely front and rear gardens complete the picture. With energy label A and 10 solar panels, the property is also comfortable and energy-efficient.
Location
The location is ideal: various supermarkets, local shops and cosy cafés and restaurants are within walking distance, while Haarlem’s vibrant city centre, with its wide range of shops, cultural venues and restaurants, is easily accessible by bike. The neighbourhood is popular with families and offers a pleasant balance between the nearby woods, dunes and beaches of Zandvoort and Bloemendaal and all the amenities of the city. The Haarlemmer Kweektuin, Zaanenpark, several playgrounds for all ages, the railway station and the lively city centre are all approximately 5 to 10 minutes away by bike. Major roads towards Amsterdam, Schiphol Airport and The Hague are also within easy reach. Come and see for yourself – you might be pleasantly surprised!
Good to know:
Three floors
Living area approx. 136 m²
4 spacious bedrooms
2 bathrooms
Very well insulated, energy label A
Additional floor completed in 2022 with underfloor heating
10 solar panels installed in 2022
Sunny front and rear gardens
Quiet location with all amenities nearby
Foundation on solid ground (low risk)
Free parking in the street
Completion by mutual agreement
Layout
Ground floor
Through the entrance from the front garden, you enter the hallway, which provides access to the ground-floor living area and the separate toilet. The spacious living room has a warm and inviting atmosphere. At the rear is the well-maintained kitchen, fitted with the necessary built-in appliances. Adjacent to the kitchen is a utility room, ideal for additional storage. Both the living room and kitchen provide access to the north-facing rear garden, where you can enjoy the sun from morning until evening.
First floor
Spacious landing. At the rear is the bathroom, fitted with a toilet, walk-in shower and washbasin unit, as well as a generous bedroom. At the front is another spacious bedroom with a south-facing balcony. This floor also features a separate dressing/storage room.
Second floor
The second floor was added in 2022 and features underfloor heating. Here you will find two spacious bedrooms, one at the front and one at the rear. There is also a laundry room and a second bathroom with a toilet, shower and washbasin.
Please refer to the floor plans for the exact layout and dimensions. A comprehensive brochure can be downloaded from our own website.
Advertisement
Features
Transfer of ownership
- Listed since
- Acceptance
- Available in consultation
- Asking price
- € 775,000 kosten koper
- Asking price per m²
- € 5,699
- Status
- Available
Construction
- Kind of house
- Single-family home, row house
- Building type
- Resale property
- Year of construction
- 1920
- Specific
- Partly furnished with carpets and curtains
- Type of roof
- Flat roof covered with asphalt roofing
Surface areas and volume
- Areas
- Living area
- 136 m²
- Exterior space attached to the building
- 6 m²
- Plot size
- 129 m²
- Volume in cubic meters
- 483 m³
Layout
- Number of rooms
- 7 rooms (5 bedrooms)
- Number of bath rooms
- 2 bathrooms and 1 separate toilet
- Bathroom facilities
- 2 showers, 2 toilets, 2 sinks, and underfloor heating
- Number of stories
- 3 stories
- Facilities
- Skylight, optical fibre, mechanical ventilation, passive ventilation system, and solar panels
Energy
- Energy label
- A
- Insulation
- Roof insulation, double glazing and insulated walls
- Heating
- CH boiler and partial floor heating
- Hot water
- CH boiler
- CH boiler
- Vaillant (gas-fired combination boiler from 2014, in ownership)
Cadastral data
- SCHOTEN B 5824
- Cadastral map
- Area
- 129 m²
- Ownership situation
- Full ownership
Exterior space
- Location
- Alongside a quiet road and in residential district
- Garden
- Back garden and front garden
- Back garden
- 56 m² (10.00 metre deep and 5.59 metre wide)
- Garden location
- Located at the north
- Balcony/roof terrace
- Balcony present
Parking
- Type of parking facilities
- Public parking
Popularity
0x
Viewed
0x
Saved
17-8-2026
On Funda
Neighborhood

Weltevredenbuurt
Haarlem- Residents
- 1,845
- Family with children
- 38%
- Avg. asking price / m²
- € 5,559
Discover the neighborhood
Curious about the housing supply, residents and local real estate agents?

Don’t want to forget this home?
Save it as a favorite. You’ll easily find it back and get notified when something changes.
