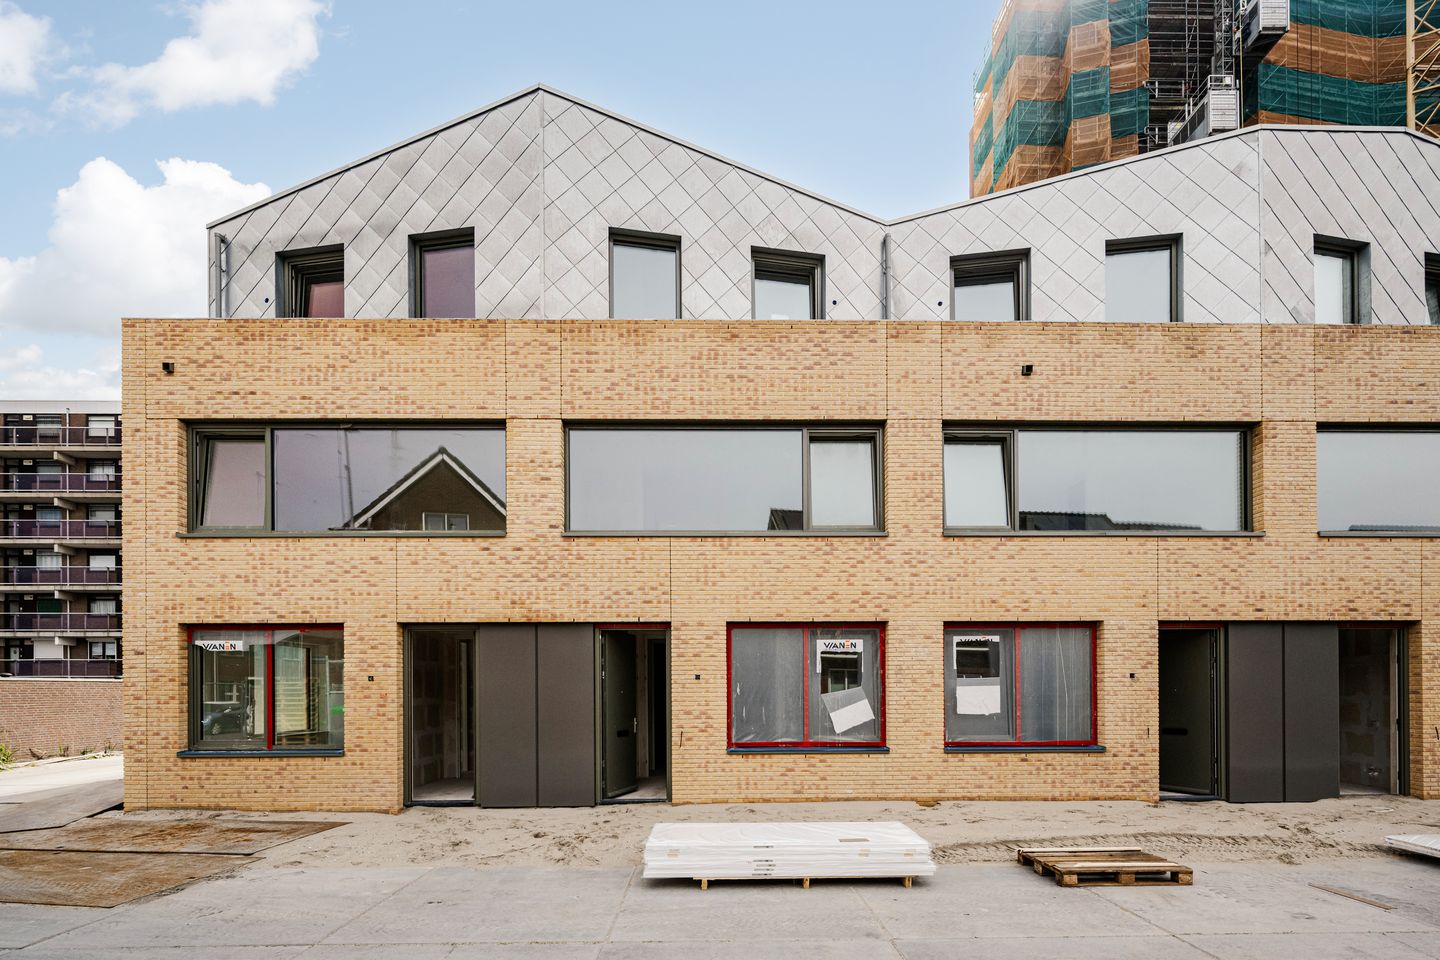
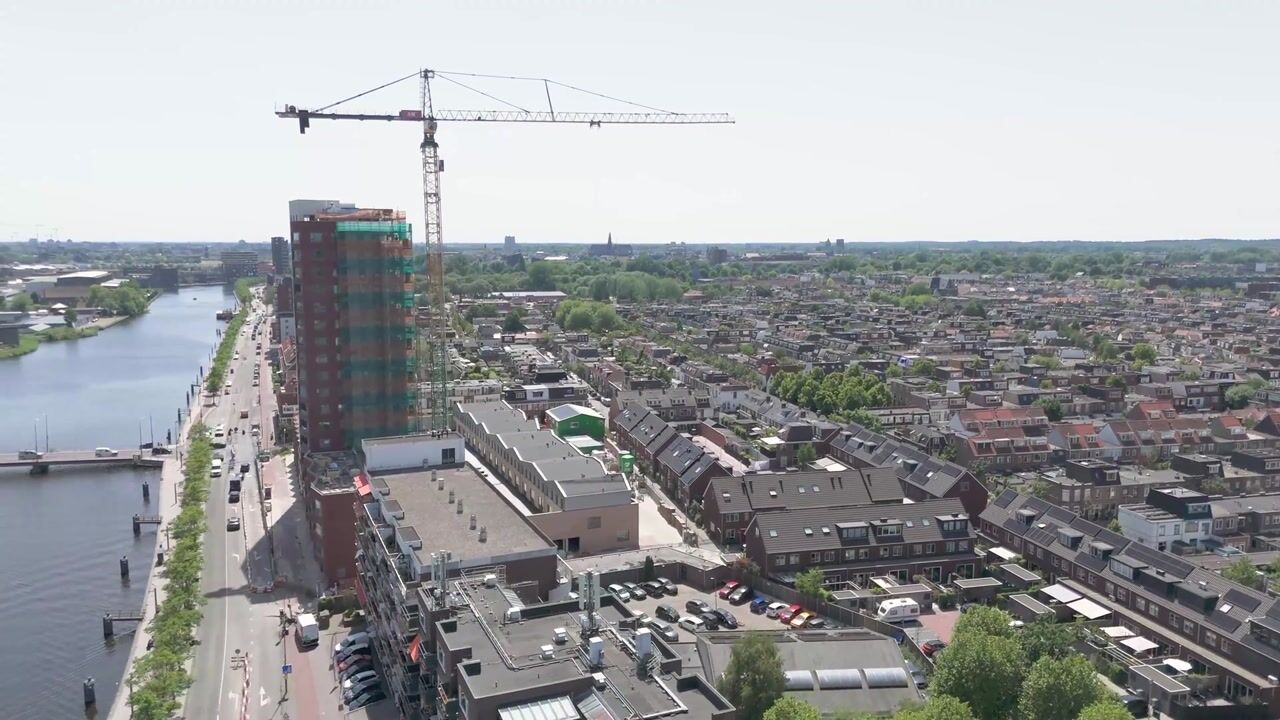
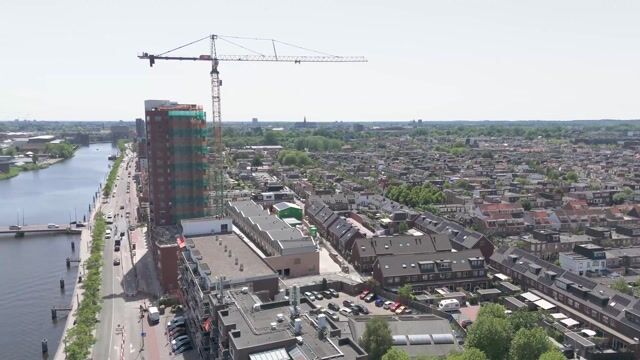
PRE-OWNED, but not yet lived in! That’s the case for this spacious 5-room city home with a terrace and balcony. This brand-new home can be yours shortly after completion without having to face double expenses! You will be the first resident of this beautiful home in Haarlem Noord. A fresh start in a great location, close to the Spaarne, the city center, and the Spaarnwoude recreational area. Step into this project and dive straight into the most enjoyable part of buying in a new-build project: creating mood boards, choosing colors, ordering, and furnishing.
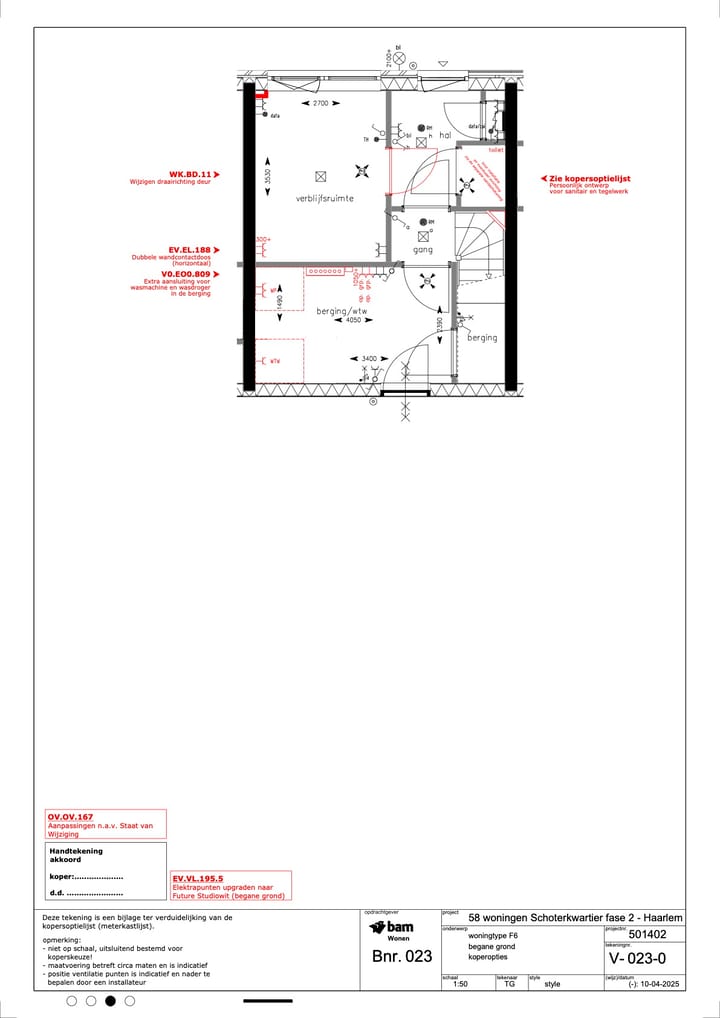
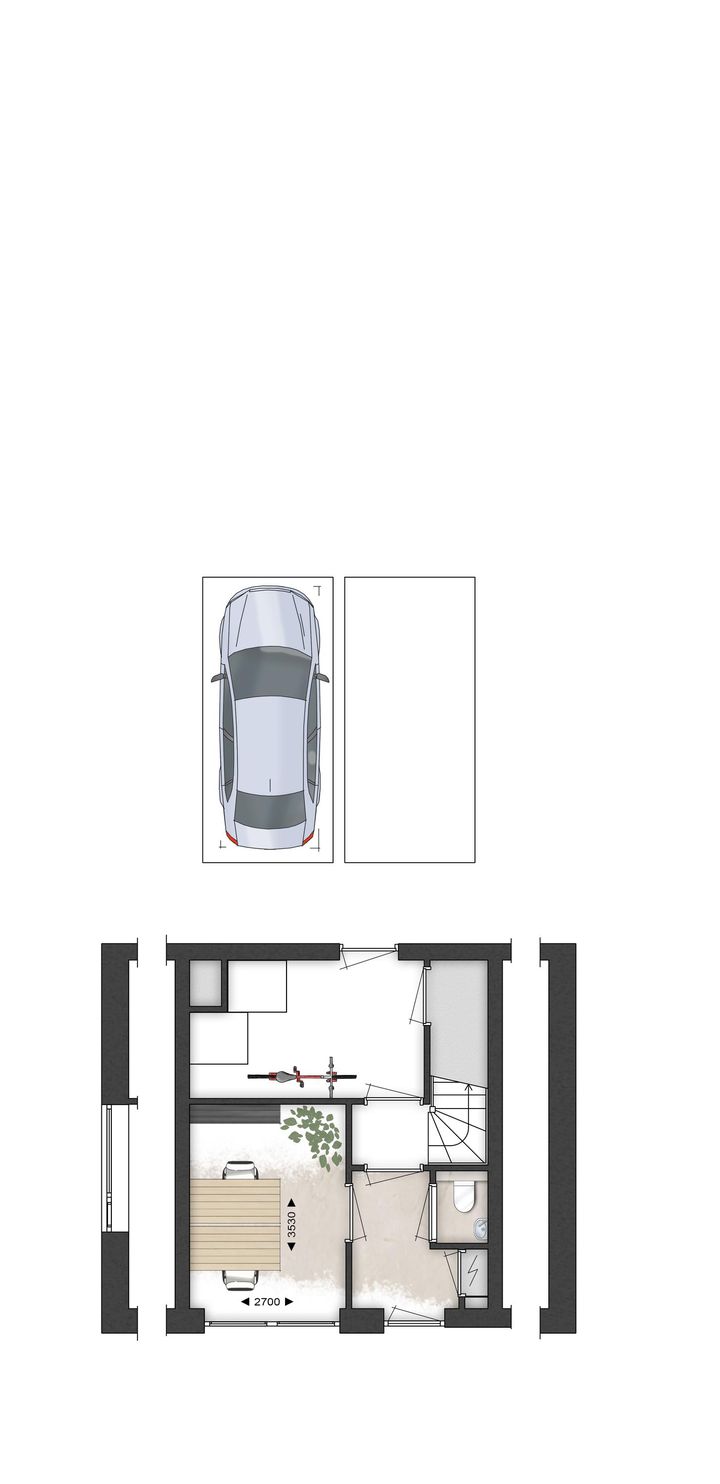
The apartment is one of the 17 city homes in the sold-out new construction project Schoterkwartier. The property under construction is situated along the green wedge and has a living area of approximately 140 m². The ground floor offers a perfect entrance with a private parking space, plus a storage room and space for a study or bedroom, while the spacious open-plan kitchen presents a beautiful living area on the first floor. The luxury kitchen is equipped with built-in appliances. This area also provides access to the large east-facing terrace, which has an area of approximately 30 m². On the second floor of this city home, the bedrooms are located. With a total of three bedrooms, you have all the room to tailor the space to your needs, whether you’re looking for an extra study, dressing room, storage space, or children’s room(s): the choice is yours! The second floor also features a spacious unfinished (casco) bathroom, a separate toilet, a storage space, and a small west-facing balcony.
Throughout the construction, clear choices have been made in favor of sustainability, style, and comfort. The home will be prepared for solar panels with an extra Perilex connection, an additional washing machine and dryer outlet has been added in the storage room on the ground floor, and extra light spots (spotlights) along with wall outlets featuring dimmer switches have been installed throughout. Thanks to the wiring for garden lighting, your garden can become welcoming right away.
The location is super as well! Several primary schools, childcare centers, and playgrounds are nearby. Just a stone’s throw away, the shopping street 'De Cronjé' offers a wide range of delightful shops. Two large supermarkets and the charming Thursday market for groceries are easily accessible. Haarlem Station and the city center are only a 5-minute bike ride away. Haarlem-Spaarnwoude Station and the A200, providing access to the A9/A5, are easily reachable by car. Green city parks like Zaanenpark, Schoterbos, and the Haarlemmer Kweektuin are ideal for a walk, while outdoor activities like cooling off, jogging, or boating are all possible at the Schoteroog by the Mooie Nel. The beach and the Kennemer dunes are also quickly and easily reachable by bike.
Good to know:
* Property under construction, viewings are not possible
* Includes a luxurious Siematic kitchen with an island and built-in appliances
* Bathroom will be delivered in an unfinished (casco) state
* Toilets are fitted with a luxury toilet and stylish tiling
* Walls will be delivered ready for wallpaper
* Concrete floors will not yet have a finished floor covering at delivery
* Prepared for solar panels with a Perilex connection
* Includes your own parking space in the garage, directly accessible from the home
* Indicative owners' association contribution for the garage is €23 per month
* A second parking space is available for rent
* Indicative owners' association contribution for the home is €129 per month
* Delivery in consultation, shortly after the completion of the new construction project
* Handover via the project notary: Krans Notarissen
Highlights
AI-generated from the description
Luxury Siematic kitchen
Spacious kitchen with island and built-in appliances.
Large terrace and balcony
Approx. 30 m² east terrace and west-facing balcony.
Private parking in garage
Parking space in garage directly accessible from home.
Advertisement
Features
Transfer of ownership
Listed since
Acceptance
Available in consultation
Asking price
€ 895,000 kosten koper
Asking price per m²
€ 6,393
Status
Available
Construction
Kind of house
Single-family home, row house
Building type
New property
Year of construction
2026
Type of roof
Pyramid hip roof covered with asphalt roofing
Quality marks
SWK Garantiecertificaat
Surface areas and volume
Areas
Living area
140 m²
Exterior space attached to the building
28 m²
Volume in cubic meters
420 m³
Layout
Number of rooms
5 rooms (4 bedrooms)
Number of bath rooms
1 bathroom and 2 separate toilets
Bathroom facilities
Underfloor heating
Number of stories
3 stories
Facilities
Balanced ventilation system, optical fibre, mechanical ventilation, and TV via cable
Energy
Energy label
A+++
Heating
Electric heating, complete floor heating, heat recovery unit and heat pump