Petrus Planciusstraat 122012 TZ HaarlemRozenprieel-noord
€ 776,000 k.k.

- 118 m²living area
- 4bedrooms
- Aenergy label
Eye-catcherVerrassend rustige en uitstekend onderhouden eengezinswoning!
Description
"The rare combination of city center, parking, and tranquility."
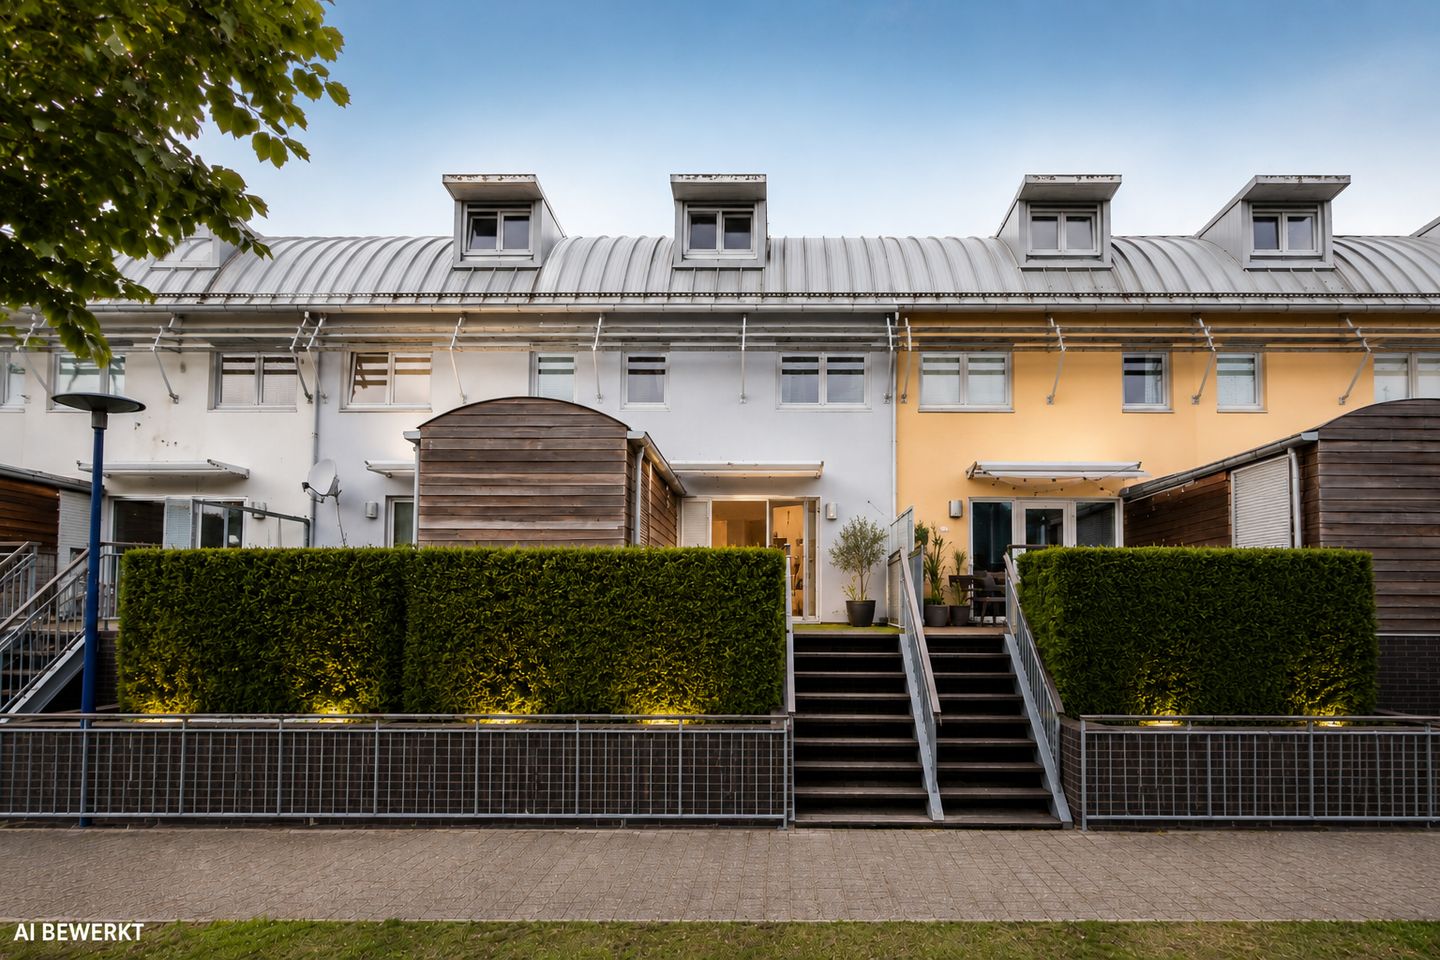
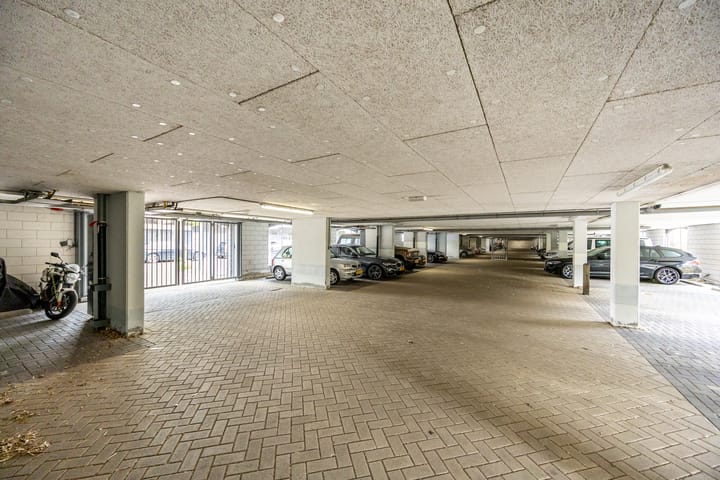
You will find this rare combination in this hidden gem: a modern and bright family home with a private parking space in the underground garage featuring a private charging station and a lovely south-facing terrace.
Tucked away behind the Kampersingel and the Zuider Buiten Spaarne lies this surprisingly quiet and excellently maintained family home; a true hidden gem right in the city center. Here you live in peace and privacy, while shops, restaurants, public transport, and all urban amenities are within walking distance.
It is precisely this location that distinguishes itself through the rare combination of city center, parking, and tranquility. You enjoy all the benefits of city life, while always having your own parking space in the enclosed underground parking garage and coming home to a surprisingly quiet residential environment. Parking in the city center is therefore never a concern here.
The home is part of a small-scale and well-maintained new-build complex from 2003 with a beautifully landscaped communal courtyard. Thanks to the bright living spaces, four bedrooms, and the sunny south-facing terrace, this home offers an ideal combination of comfort, space, and city living. LAYOUT
Ground floor:
Entrance to the enclosed parking garage with a private parking space.
Mound floor:
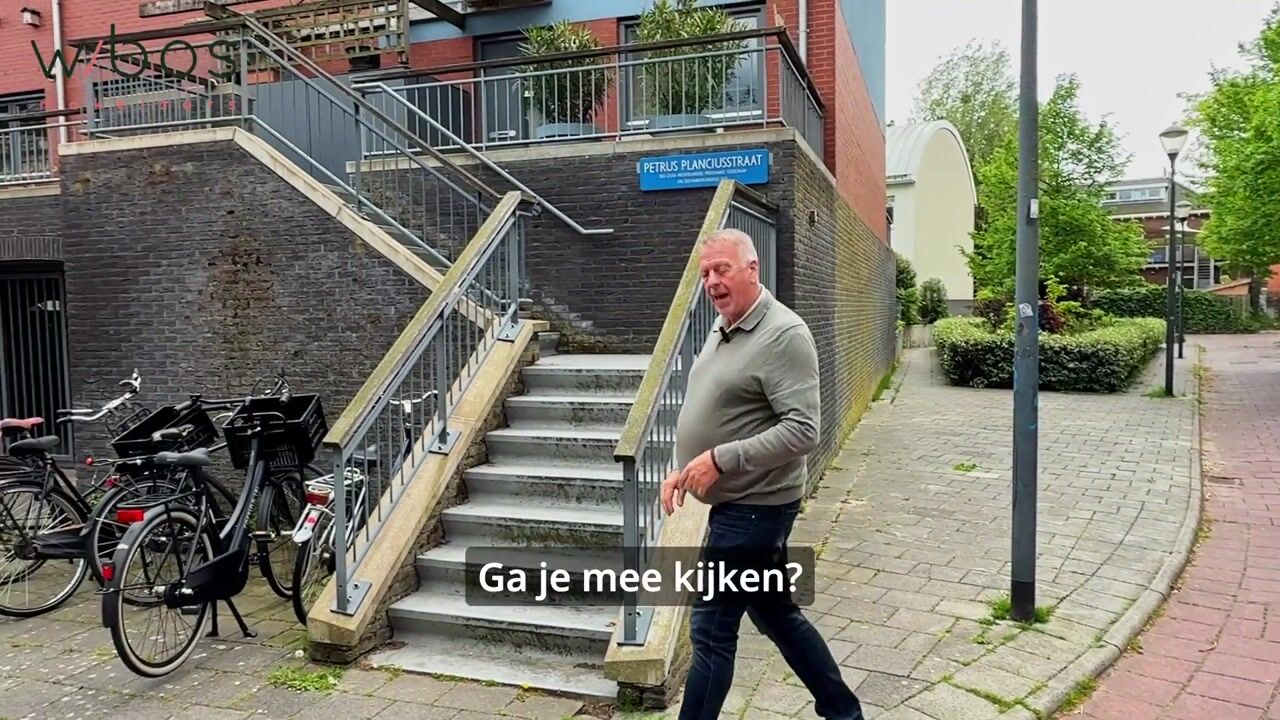
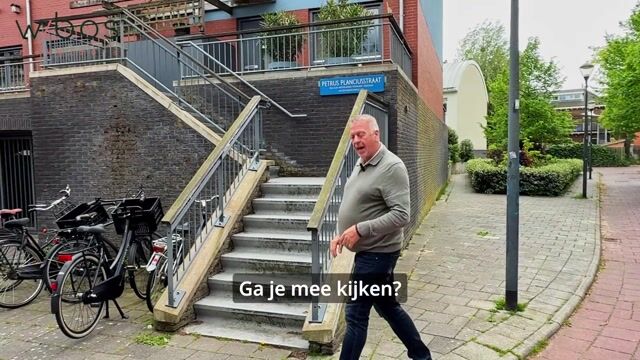
The entrance to the apartment is reached via the gallery.
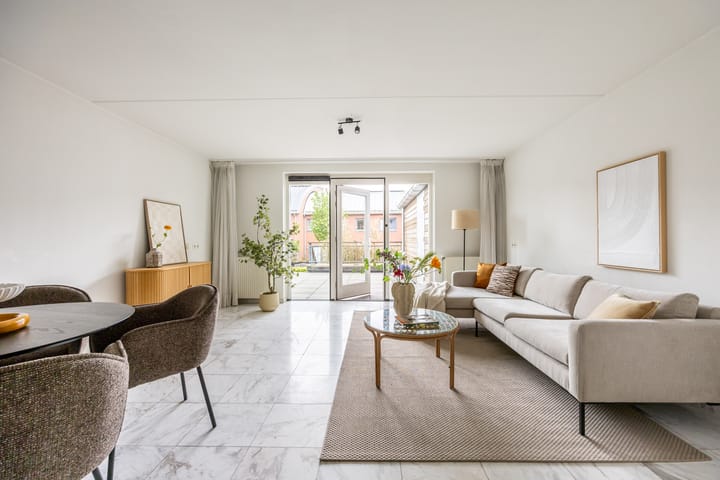
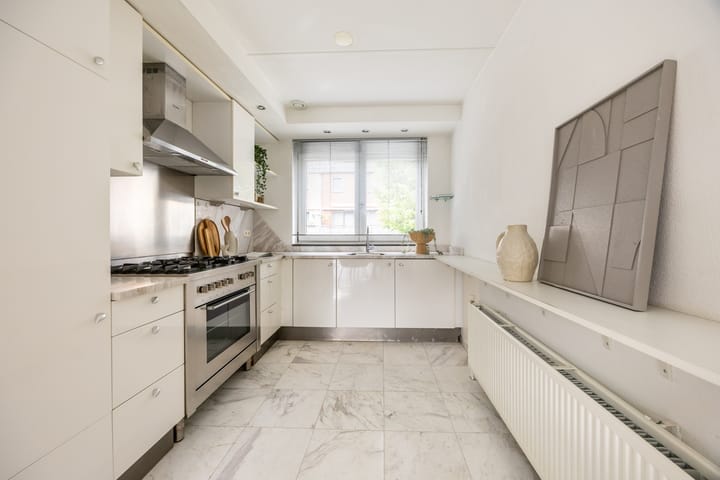
Hall with toilet. The spacious and bright living room features a practical under-stairs cupboard and direct access to the sunny south-facing terrace. Adjacent is an insulated storage room and a staircase to the lower courtyard and parking garage. The neat open kitchen at the front is equipped with various built-in appliances.
First floor:
Landing with access to three good-sized bedrooms and the bathroom, equipped with a shower, washbasin, and toilet.
Second floor:
Under the characteristic semi-circular roof is a spacious fourth (bed)room with a dormer window. Additionally, there is a spacious storage room. The connections for laundry appliances and the central heating boiler are also located here.
Key features:
/ Well-insulated and equipped with energy label A
/ Central heating/ boiler Remeha 2025
/ Living area approx. 118 m²
/ Four full-sized bedrooms
/ Sunny south-facing terrace
/ Beautifully landscaped communal courtyard
/ Private storage unit and parking space in the underground parking garage
/ Private charging station at the parking space
/ The rare combination of city center, parking, and tranquility
/ Active Owners' Association, service charges approx. € 200 per month (home + parking space)
/ Completion date by mutual agreement
In short:
A surprisingly spacious and move-in ready family home in a unique location: quietly situated like a hidden gem, yet right in the city center. Ideal for those who want to live comfortably and spaciously with all the benefits of the city and the convenience of a private parking space.
Contact us for a viewing. You can already find additional photos and videos on our social media See you soon!
Advertisement
Features
Transfer of ownership
- Service charges
- € 200 per month
- Listed since
- Acceptance
- Available in consultation
- Asking price
- € 776,000 kosten koper
- Asking price per m²
- € 6,576
- Status
- Available
Construction
- Kind of house
- Single-family home, row house
- Building type
- Resale property
- Year of construction
- 2003
Surface areas and volume
- Areas
- Living area
- 118 m²
- Exterior space attached to the building
- 24 m²
- External storage space
- 8 m²
- Volume in cubic meters
- 300 m³
Layout
- Number of rooms
- 5 rooms (4 bedrooms)
- Number of bath rooms
- 1 bathroom and 1 separate toilet
- Bathroom facilities
- Shower, toilet, and washstand
- Number of stories
- 3 stories
- Facilities
- Outdoor awning and mechanical ventilation
Energy
- Energy label
- A
- Insulation
- Double glazing and insulated walls
- Heating
- CH boiler
- Hot water
- CH boiler
- CH boiler
- Remeha (gas-fired combination boiler from 2025, in ownership)
Cadastral data
- HAARLEM K 3457
- Cadastral map
- Ownership situation
- Full ownership
- HAARLEM K 3457
- Cadastral map
- Ownership situation
- Full ownership
Exterior space
- Location
- Alongside a quiet road, sheltered location, in centre and in residential district
- Garden
- Sun terrace
- Sun terrace
- 17 m² (4.30 metre deep and 3.86 metre wide)
- Garden location
- Located at the southeast with rear access
- Balcony/roof terrace
- Roof terrace present
Storage space
- Shed / storage
- Attached wooden storage
Garage
- Type of garage
- Underground parking and parking place
Parking
- Type of parking facilities
- Paid parking, parking garage and resident's parking permits
Popularity
1,776x
Viewed
23x
Saved
24-6-2026
On Funda
Neighborhood
Rozenprieel-noord
Haarlem- Residents
- 1,420
- Family with children
- 23%
- Avg. asking price / m²
- € 6,511
Discover the neighborhood
Curious about the housing supply, residents and local real estate agents?

Don’t want to forget this home?
Save it as a favorite. You’ll easily find it back and get notified when something changes.
