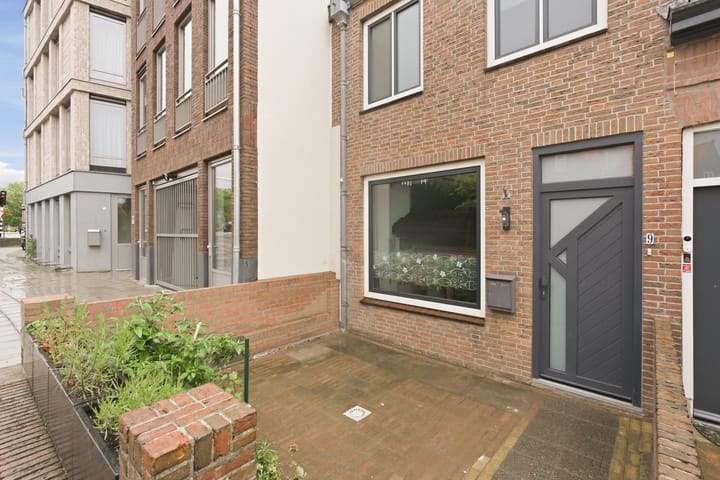
New
Pijlslaan 92014 TK HaarlemNatuurkundigenbuurt-oost
€ 635,000 k.k.

- 108 m²living area
- 65 m²plot size
- 4bedrooms
- Aenergy label
Description
-English below-
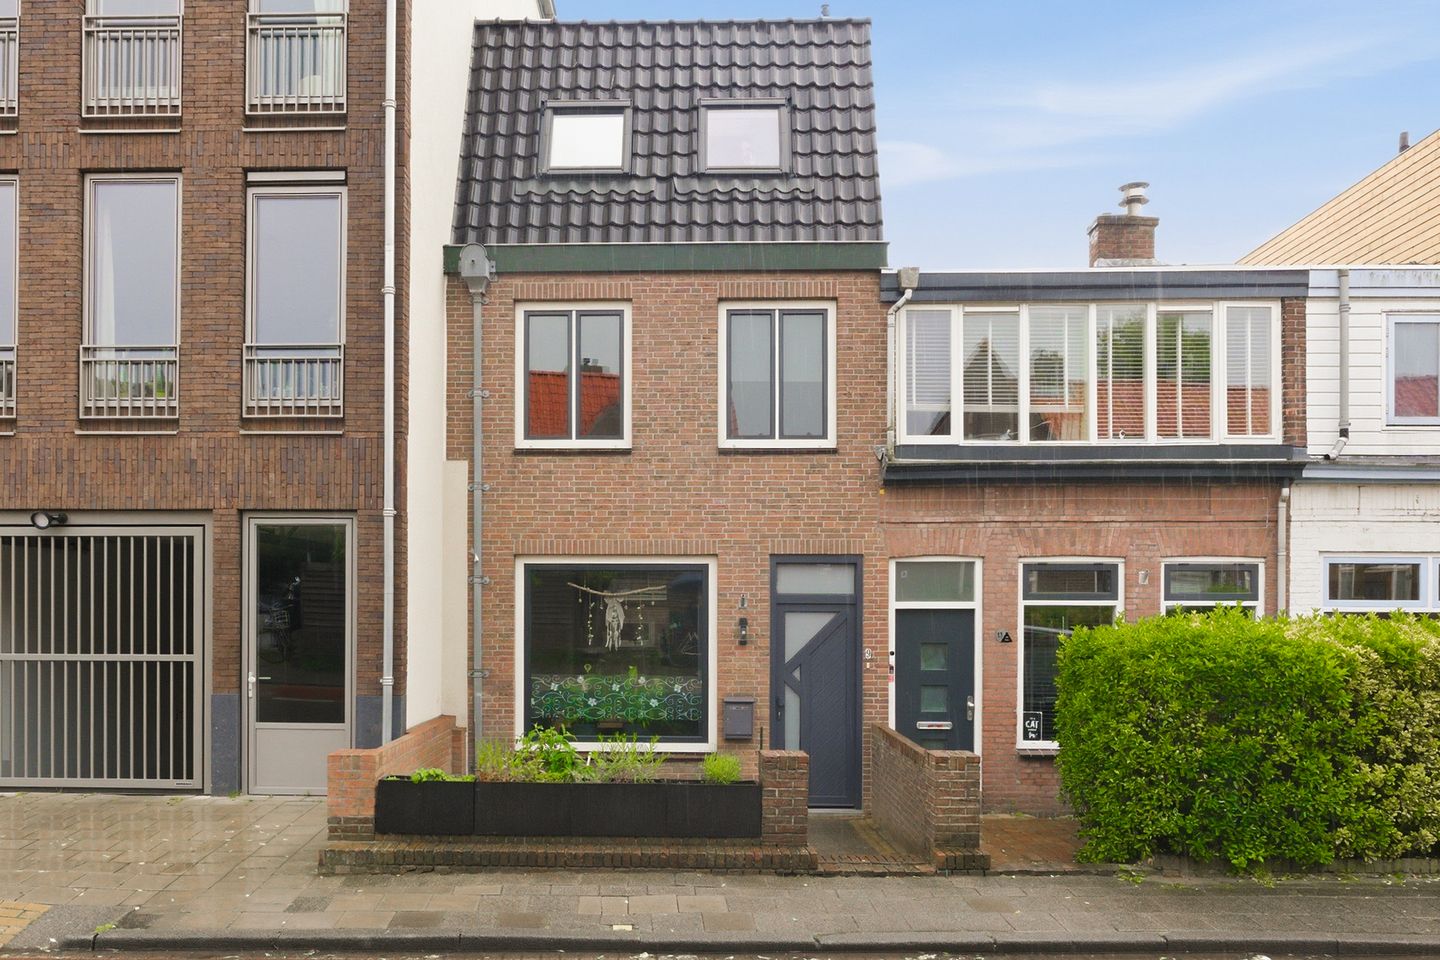
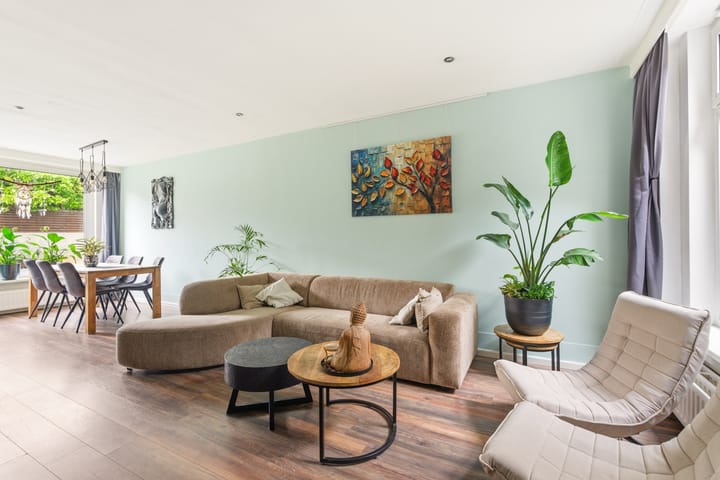
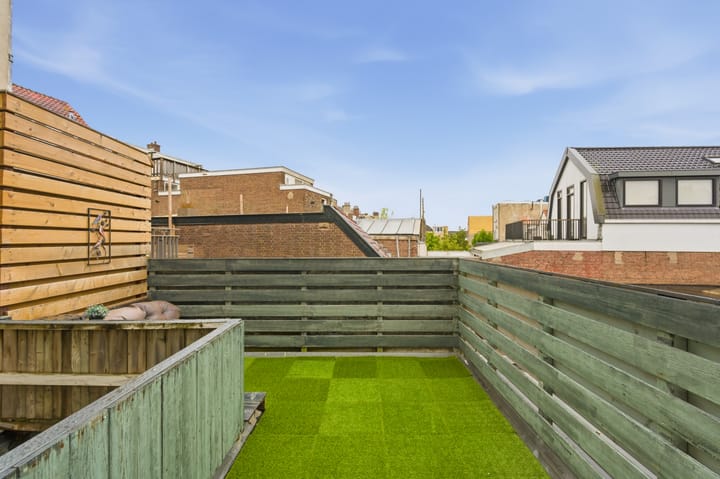
Heerlijke lichte eengezinswoning met een fantastisch dakterras op het zonnige zuiden en patio met maar liefst 4 slaapkamers en energielabel A. Deze ruime woning (108 m²) is goed onderhouden en volledig geïsoleerd, kunststof ramen en deuren met HR+ EN HR++ glas.
De woning is in 1989 volledig vanaf de grond opnieuw opgebouwd met geïsoleerde spouwmuren , Hr++ glas en nieuwe fundering op staal en een gewapende betonvloer.
De omgeving maakt het plaatje compleet. Dicht bij het centrum van Haarlem. Binnen enkele minuten fietsen sta je tussen de boetieks, cafés en restaurants waar Haarlem zo bekend om staat. Zin in groen? De Haarlemmerhout en het Frederikspark liggen praktisch om de hoek. En ook strandliefhebbers zitten hier goed: Bloemendaal en Zandvoort zijn prima per fiets bereikbaar. Voor de dagelijkse boodschappen hoef je de buurt niet uit; winkels bevinden zich op loopafstand.
Ook zitten er diverse basisscholen, middelbare scholen kinderopvang sportvelden en openluchtzwembad in de buurt.
Qua bereikbaarheid zit je hier eveneens uitstekend. Met meerdere uitvalswegen en zowel station Haarlem als Heemstede-Aerdenhout dichtbij (10 minuten op de fiets), zijn steden als Amsterdam, Schiphol en Alkmaar snel en comfortabel te bereiken. Bushalte op 2 minuten afstand. Een tandarts en huisarts zitten om de hoek.
Indeling
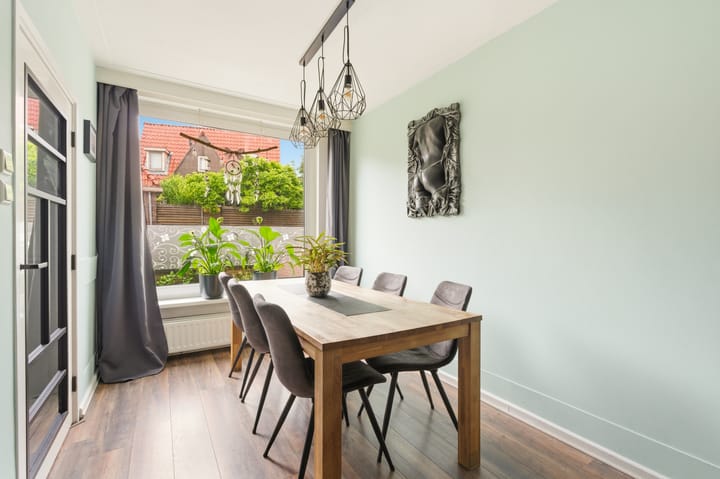
Voortuin, Begane grond: entree, royale lichte woonkamer en eetkamer, Patio, keuken met diverse inbouwapparatuur (inductiekookplaat, afzuigkap, koelkast, vriezer en vaatwasser), toilet en wasruimte.
1e verdieping: overloop, slaapkamer voorzijde, badkamer voorzijde met douche, 2e toilet en wastafel, ruime slaapkamer achterzijde met deur naar dakterras op het zuiden.
2e verdieping: Overloop, 2 ruime slaapkamers.
Bijzonderheden
- Bouwjaar oorspronkelijk 1899 , volledig opnieuw opgebouwd 1989!
- Fundering op staal en betonvloer (1989)
- Woonoppervlak ca. 108 m², inhoud ca. 374 m³, perceel 65 m²
- patio en zonnig dakterras op het zuiden van 15m2
- CV ketel REMEHA 2021
- Energielabel A ,volledig geïsoleerd
- Aantrekkelijke ligging nabij het centrum van Haarlem
- Oplevering in overleg
Lovely, bright family home with a fantastic south-facing roof terrace and patio, featuring no fewer than 4 bedrooms and an energy label A. This spacious home (108 m²) is well-maintained and fully insulated, with uPVC windows and doors featuring HR+ and HR++ glass.
The house was completely rebuilt from the ground up in 1989 with insulated cavity walls, HR++ glass, a new steel foundation, and a reinforced concrete floor.
The surroundings complete the picture. Close to the center of Haarlem. Within a few minutes' bike ride, you are surrounded by the boutiques, cafes, and restaurants that Haarlem is so famous for. In the mood for greenery? The Haarlemmerhout and Frederikspark are practically around the corner. Beach lovers are also well catered for here: Bloemendaal and Zandvoort are easily accessible by bike. You don't have to leave the neighborhood for daily groceries; shops are within walking distance.
There are also various primary schools, secondary schools, childcare facilities, sports fields, and an outdoor swimming pool nearby.
In terms of accessibility, you are also situated excellently here. With multiple arterial roads and both Haarlem and Heemstede-Aerdenhout stations nearby (10 minutes by bike), cities such as Amsterdam, Schiphol, and Alkmaar are quickly and comfortably accessible. Bus stop 2 minutes away. A dentist and general practitioner are just around the corner.
Layout
Front garden, Ground floor: entrance, spacious bright living room and dining room, Patio, kitchen with various built-in appliances (induction hob, extractor hood, refrigerator, freezer, and dishwasher), toilet, and laundry room.
1st floor: landing, front bedroom, front bathroom with shower, 2nd toilet, and washbasin, spacious rear bedroom with door to south-facing roof terrace.
2nd floor: Landing, 2 spacious bedrooms.
Special features
- Original year of construction 1899, completely rebuilt in 1989! - Steel foundation and concrete floor (1989)
- Living area approx. 108 m², volume approx. 374 m³, plot 65 m²
- Patio and sunny south-facing roof terrace of 15 m²
- REMEHA central heating boiler 2021
- Energy label A, fully insulated
- Attractive location near the center of Haarlem
- Completion in consultation
Advertisement
Features
Transfer of ownership
- Listed since
- Acceptance
- Available in consultation
- Asking price
- € 635,000 kosten koper
- Asking price per m²
- € 5,880
- Status
- Available
Construction
- Kind of house
- Single-family home, row house
- Building type
- Resale property
- Construction period
- 1981-1990
- Type of roof
- Combination roof covered with roof tiles
Surface areas and volume
- Areas
- Living area
- 108 m²
- Exterior space attached to the building
- 15 m²
- Plot size
- 65 m²
- Volume in cubic meters
- 374 m³
Layout
- Number of rooms
- 7 rooms (4 bedrooms)
- Number of bath rooms
- 1 bathroom and 1 separate toilet
- Bathroom facilities
- Shower, toilet, and sink
- Number of stories
- 3 stories
- Facilities
- Optical fibre, mechanical ventilation, and TV via cable
Energy
- Energy label
- A
- Insulation
- Roof insulation and floor insulation
- Heating
- CH boiler
- Hot water
- CH boiler
- CH boiler
- Gas-fired combination boiler
Cadastral data
- HAARLEM S 930
- Cadastral map
- Area
- 65 m²
Exterior space
- Patio/atrium
- 4 m² (2 meter deep and 2 meter broad)
- Location
- Alongside busy road and in residential district
- Garden
- Patio atrium
- Patio atrium
- 4 m² (2.00 metre deep and 2.00 metre wide)
- Balcony/roof terrace
- Roof terrace present
Parking
- Type of parking facilities
- Public parking
Popularity
708x
Viewed
11x
Saved
27-5-2026
On Funda
Neighborhood
Natuurkundigenbuurt-oost
Haarlem- Residents
- 1,815
- Family with children
- 40%
- Avg. asking price / m²
- € 6,599
Discover the neighborhood
Curious about the housing supply, residents and local real estate agents?

Don’t want to forget this home?
Save it as a favorite. You’ll easily find it back and get notified when something changes.
