New
Prinses Amaliaplaats 42012 NN HaarlemKoninginnebuurt
€ 1,125,000 k.k.

- 149 m²living area
- 5bedrooms
- Aenergy label
Eye-catcherHofjeswoning met tuin, 5 slaapkamers en 2 privé parkeerplaatsen!
Description
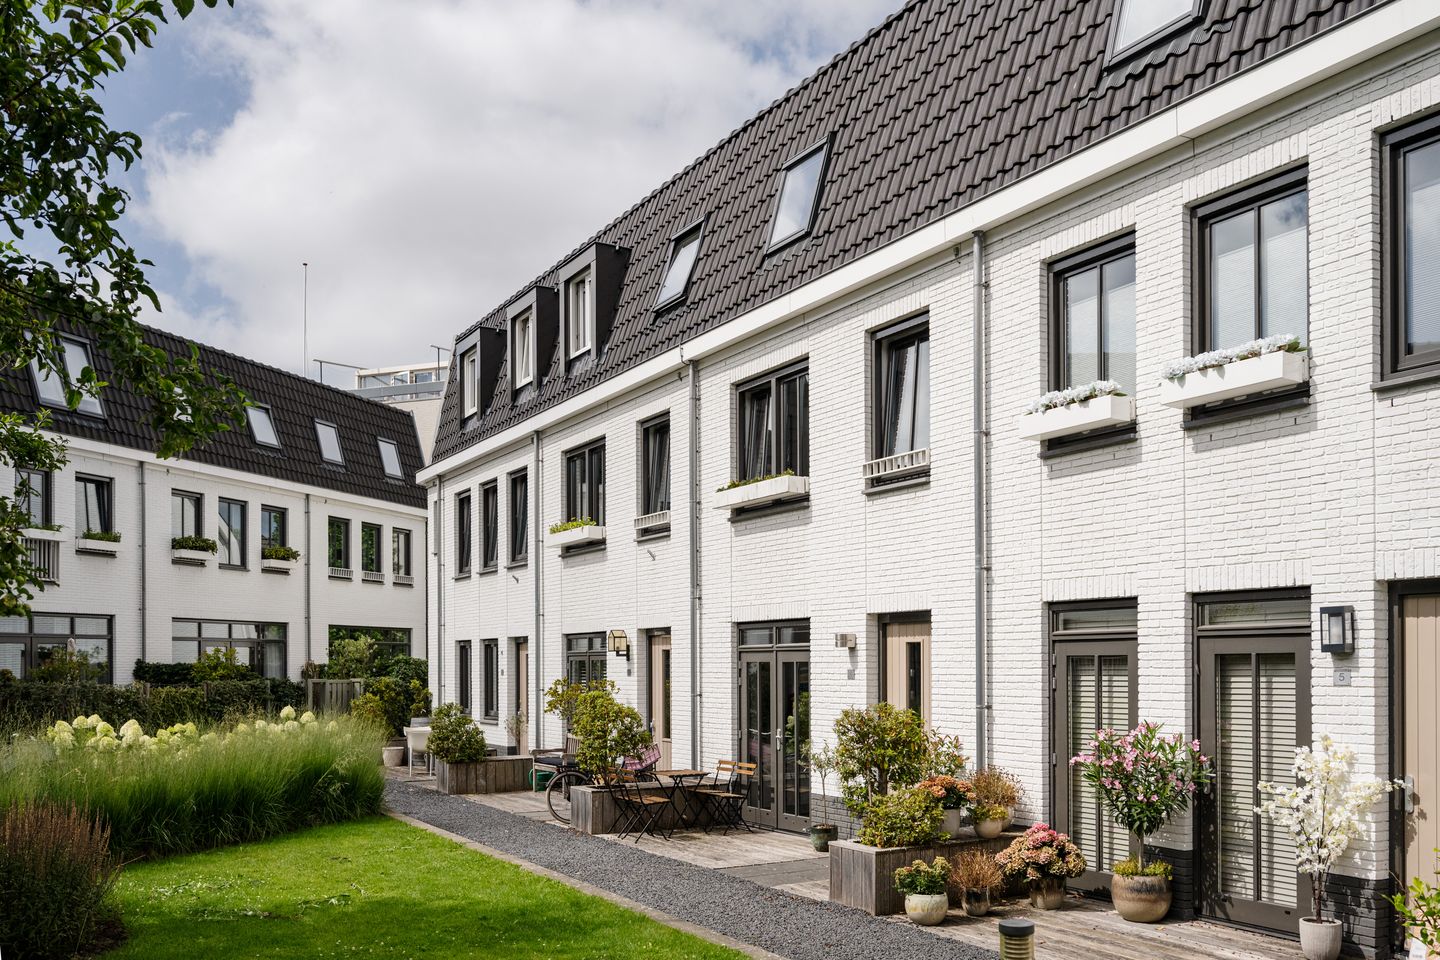
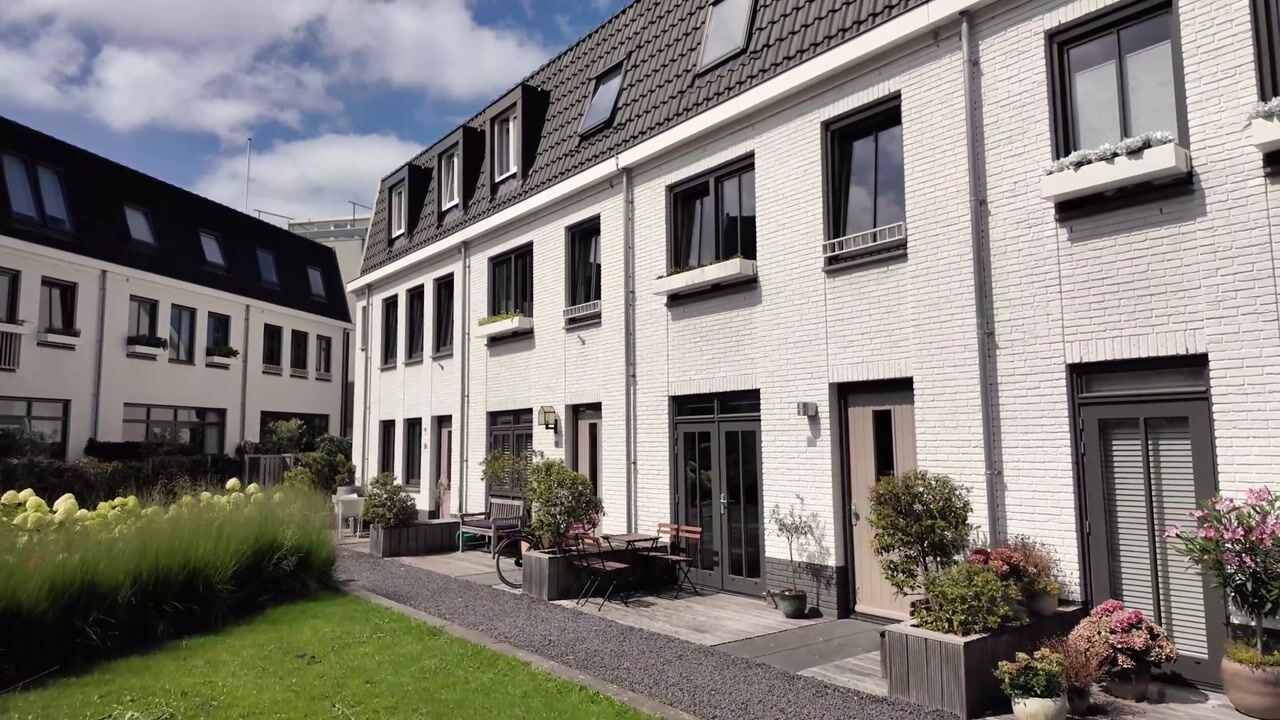
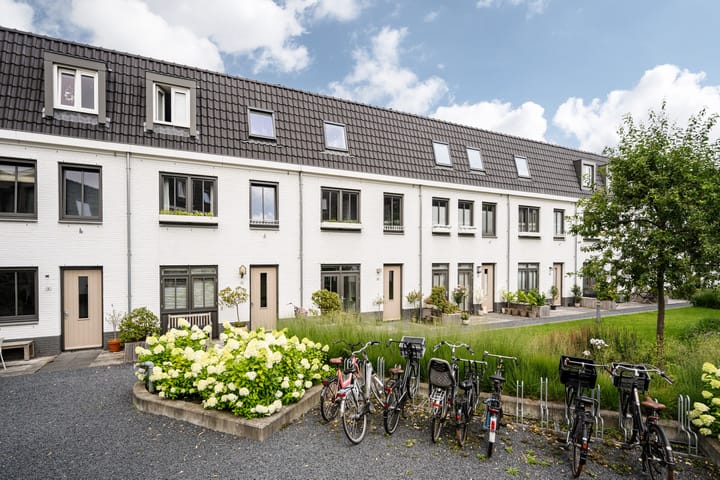
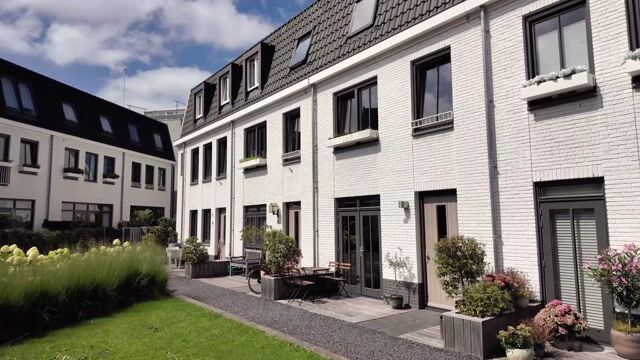
Hidden in a charming courtyard, this surprisingly spacious property features five bedrooms, a study and two private parking spaces in the underground car park. The small-scale ‘Kroonhof’ complex is situated on the border of the popular Koninginnebuurt and the Bosch and Vaartkwartier neighbourhoods, on Schouwtjeslaan, and offers a combination of tranquillity and city life. Shops, schools, sports facilities and the Haarlemmerhout city park are all in the immediate vicinity.
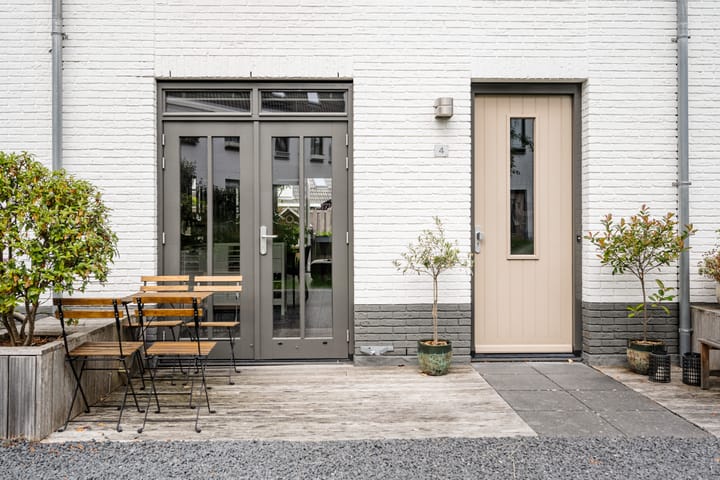
The courtyard can certainly be called a hidden gem; from the street, it is not immediately obvious that there are several homes here. This ensures peace and privacy. The living room features underfloor heating and has French doors leading to the back garden with rear access. The garden faces west, allowing you to enjoy the sun throughout the afternoon and evening. French doors from the open-plan kitchen also provide access to the front garden. On the first floor, there are three bedrooms and a spacious bathroom. The bathroom is generously proportioned and fitted with a walk-in shower. On the second floor, there are two further bedrooms and a practical utility room, where the washing machine and tumble dryer are tucked away out of sight. The property is accessible via the courtyard and via the car park. From the car park, you enter the study, currently used for storage and as a cloakroom. This space is multifunctional and could, for example, be used as a home office, hobby room or playroom.
The best of both neighbourhoods; on the edge of the popular Koninginnebuurt and the Bosch and Vaartkwartier. The area is famous for its peaceful, green character and its beautiful, spacious and characteristic homes. Its central location also makes this an attractive spot: right next to the Haarlemmerhout city park, within walking distance of local shops, various primary and secondary schools, and the lively centre of Haarlem. Public transport and several major roads are in the immediate surrounding area.
Good to know
* Built in 2015
* Energy rating: A
* Living area: 149 m²
* Two private parking spaces in the underground car park
* Living room with underfloor heating
* Sunny garden with rear access
* Owners’ association service charges: €159.67 per month and €29 per month for painting
* Well-run and active owners’ association
* The courtyard comprises 16 properties
* Grote Markt: 8 minutes by bike
* Railway station: 9 minutes by bike
* Dunes: 18 minutes by bike
* Bloemendaal beach: 29 minutes by bike
-1
Underground car park with two private parking spaces; access to the property via the study. Stairs leading to the ground floor.
Ground floor
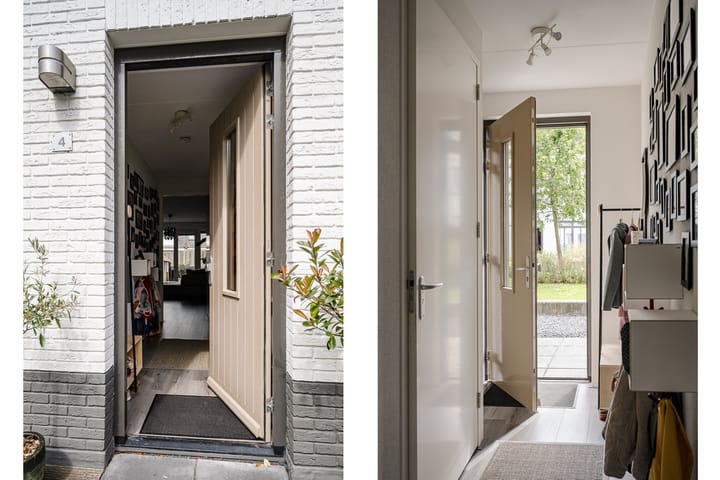
Entrance to the courtyard and entrance to the property. Hallway with coat rack, meter cupboard and separate toilet with washbasin; living room with open-plan kitchen. Kitchen fitted with sink, 4-burner gas hob, extractor hood, oven, dishwasher and fridge-freezer. Stairs to the first floor.
First floor
Landing; bedroom at the rear of the property. Bathroom with washbasin, towel radiator, walk-in shower and toilet. There are two further bedrooms at the front of the property. Stairs to the second floor.
Second floor
Landing, bedroom at the rear of the property, bedroom at the front of the property. Laundry/utility room with washing machine connection and central heating boiler.
Advertisement
Features
Transfer of ownership
- Listed since
- Acceptance
- Available in consultation
- Asking price
- € 1,125,000 kosten koper
- Asking price per m²
- € 7,550
- Status
- Available
Construction
- Kind of house
- Single-family home, row house (residential property facing inner courtyard)
- Building type
- Resale property
- Year of construction
- 2015
- Specific
- Protected townscape or village view (permit needed for alterations)
- Type of roof
- Combination roof covered with asphalt roofing and roof tiles
Surface areas and volume
- Areas
- Living area
- 149 m²
- Exterior space attached to the building
- 9 m²
- External storage space
- 25 m²
- Volume in cubic meters
- 514 m³
Layout
- Number of rooms
- 8 rooms (5 bedrooms)
- Number of bath rooms
- 1 bathroom and 1 separate toilet
- Bathroom facilities
- Walk-in shower, toilet, and sink
- Number of stories
- 3 stories and a basement
- Facilities
- Skylight
Energy
- Energy label
- A
- Heating
- CH boiler and partial floor heating
- Hot water
- CH boiler
- CH boiler
- Itho Daalderop (gas-fired combination boiler from 2015, in ownership)
Cadastral data
- HAARLEM I 5522
- Cadastral map
- Ownership situation
- Full ownership
- HAARLEM L 5522
- Cadastral map
- Ownership situation
- Full ownership
- HAARLEM L 5522
- Cadastral map
- Ownership situation
- Full ownership
Exterior space
- Location
- In centre and in residential district
- Garden
- Back garden and front garden
- Back garden
- 26 m² (5.00 metre deep and 5.10 metre wide)
- Garden location
- Located at the west with rear access
Garage
- Type of garage
- Underground parking and parking place
Parking
- Type of parking facilities
- Paid parking, public parking, parking garage and resident's parking permits
Popularity
828x
Viewed
23x
Saved
20-8-2026
On Funda
Neighborhood
Koninginnebuurt
Haarlem- Residents
- 2,910
- Family with children
- 28%
- Avg. asking price / m²
- € 6,716
Discover the neighborhood
Curious about the housing supply, residents and local real estate agents?

Don’t want to forget this home?
Save it as a favorite. You’ll easily find it back and get notified when something changes.
