Sold

Reitzstraat 852021 TP HaarlemDe Goede Hoop

€ 495,000 k.k.
Map
  • 103 m²
  • 78 m²
  • 3
  • C

Sales history

Listed since
December 2, 2025
Date of sale
January 2, 2026
Term
4 weeks

Description

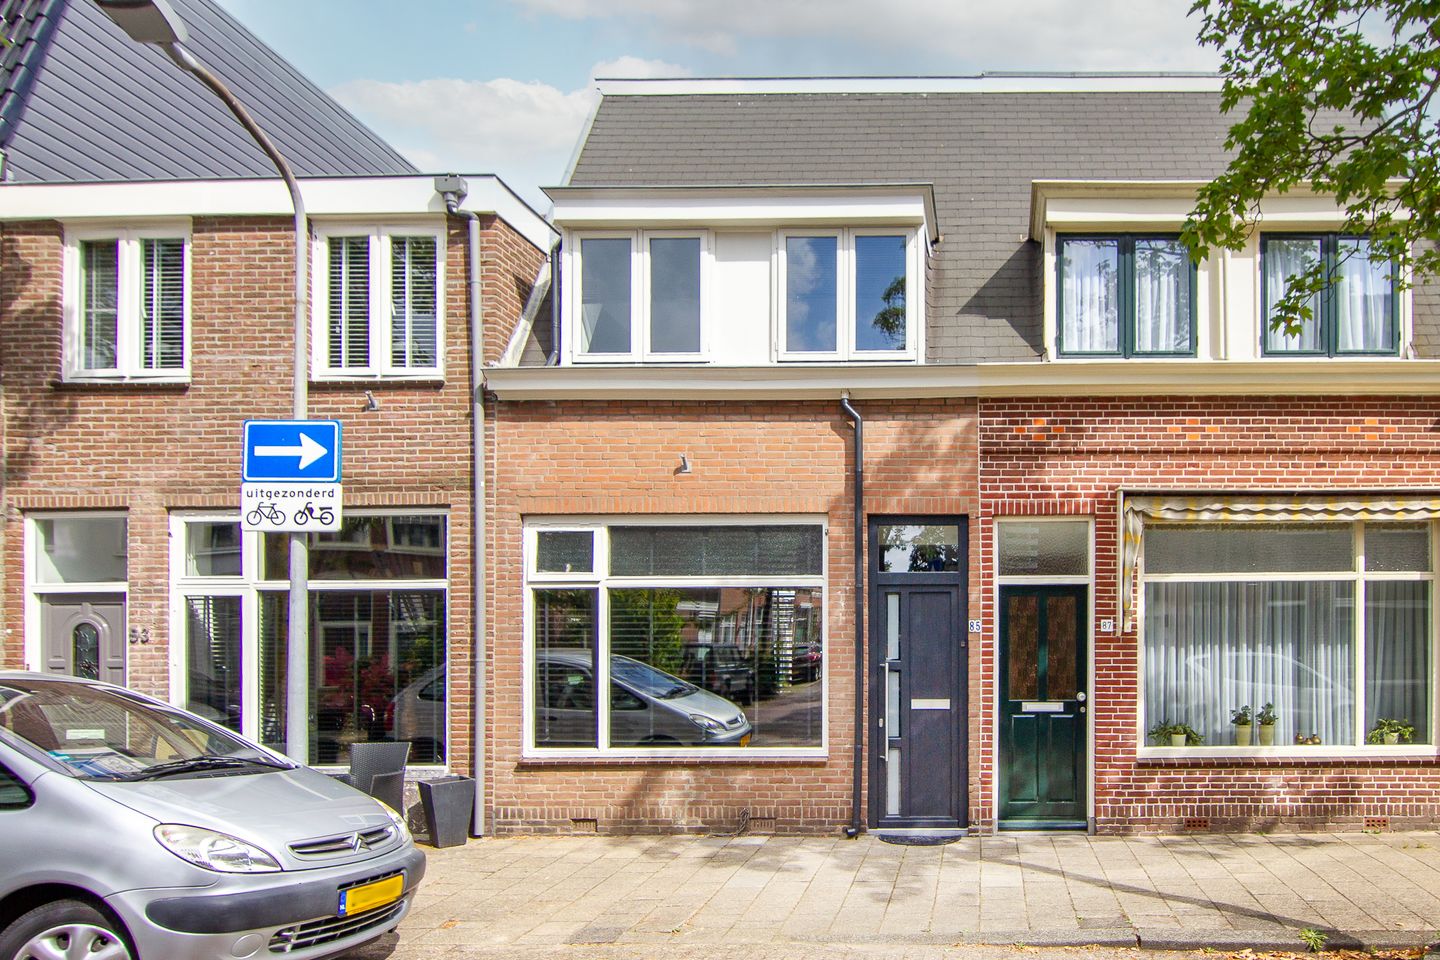
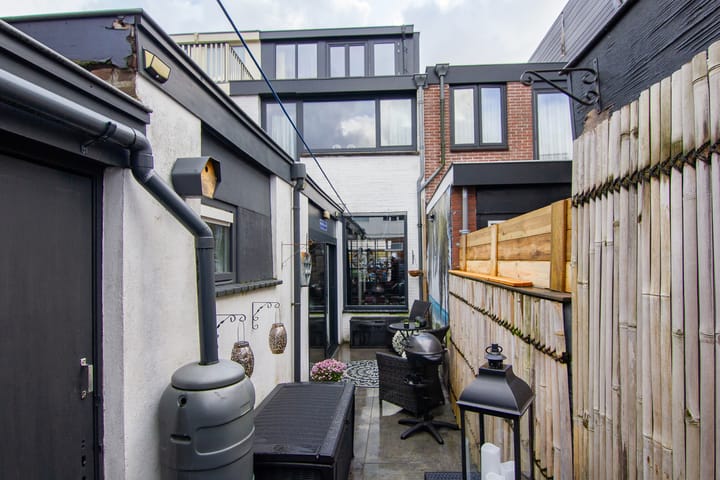
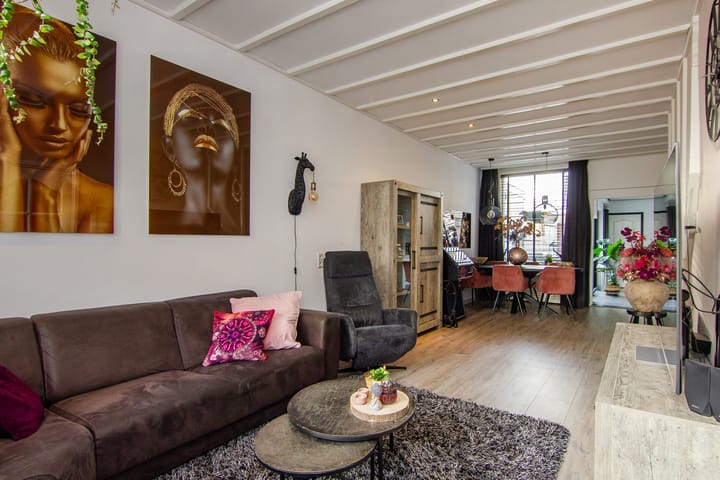
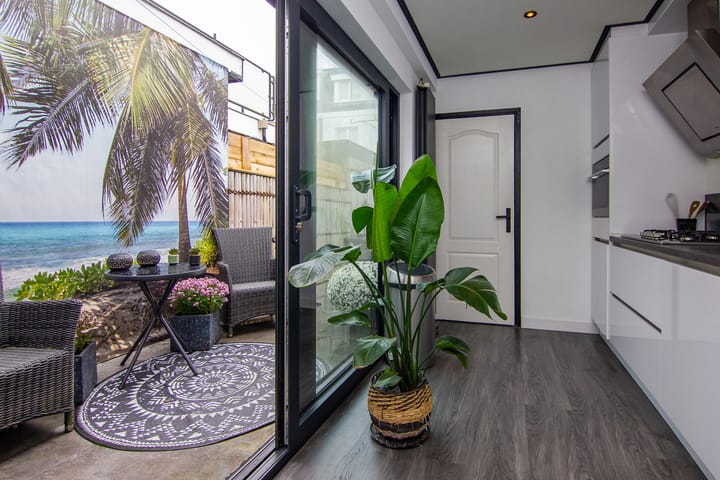
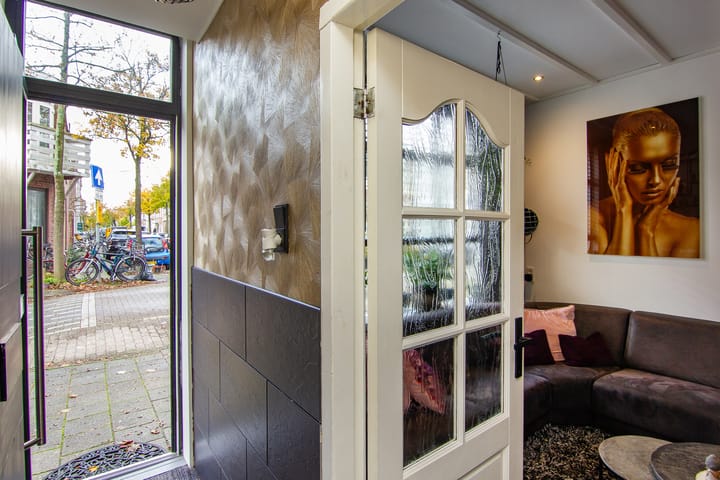
LEUK WONEN IN DE TRANSVAALBUURT! RUIM HUIS MET EEN EXTRA SLAAPKAMER OP DE TWEEDE VERDIEPING. Ja hier kan je jaren vooruit! Fijne eengezinswoning in een centraal gelegen woonomgeving nabij winkelstraat De Cronje met zijn diversiteit aan winkels en op ca 10 minuten fietsen van het station en het centrum van Haarlem. De keuken en de badkamer zijn beiden in 2020 vernieuwd en luxe uitgevoerd. In de keuken is bij de verbouwing een grote aluminium schuifpui geplaatst (incl HR++ glas). Goed onderhouden! Indeling; Begane grond; entree, hal met garderobe, woonkamer, moderne lichte keuken vv een 5-pitskoooktoestel, afzuigkap, koel/vriescombinatie, vaatwasser en een combi-oven, luxe badkamer met een inloopdouche, toilet en een wastafelmeubel. 1e verdieping; overloop, ruime voorslaapkamer met een dakkapel, wasruimte met een wastafelmeubel en een 2e toilet, achterkamer met een aluminium pui en een grote vaste kastenwand. 2e verdieping; overloop, slaapkamer met bergruimte en een nieuwe houten pui, balkon. Goed om te weten; -isolatieglas waaronder deels HR++ glas -begane grondvloer uitgevoerd als betonvloer -achtertuin met een aangebouwde stenen berging -leuke woning met drie prima slaapkamers! 2e toilet op eerste verdieping -energielabel C

Features

Transfer of ownership

Last asking price
€ 495,000 kosten koper
Asking price per m²
€ 4,806
Status
Sold

Construction

Kind of house
Single-family home, row house
Building type
Resale property
Year of construction
1910
Type of roof
Flat roof covered with asphalt roofing

Surface areas and volume

Areas
Living area
103 m²
External storage space
5 m²
Plot size
78 m²
Volume in cubic meters
350 m³

Layout

Number of rooms
4 rooms (3 bedrooms)
Number of bath rooms
1 bathroom and 1 separate toilet
Bathroom facilities
Walk-in shower, toilet, sink, and washstand
Number of stories
3 stories

Energy

Energy label
Insulation
Roof insulation and double glazing
Heating
CH boiler
Hot water
CH boiler
CH boiler
Nefit HR proline ARC 28 (gas-fired combination boiler from 2009, in ownership)

Cadastral data

SCHOTEN B 3200
Cadastral map
Area
78 m²
Ownership situation
Full ownership

Exterior space

Location
In residential district
Garden
Back garden
Back garden
16 m² (9.00 metre deep and 1.78 metre wide)
Garden location
Located at the north

Storage space

Shed / storage
Attached brick storage
Facilities
Electricity

Parking

Type of parking facilities
Public parking

Popularity

3,720x

Viewed

64x

Saved

1-12-2025

On Funda

Neighborhood

De Goede Hoop

Haarlem
Residents
2,595
Family with children
26%
Avg. asking price / m²
€ 5,698

Discover the neighborhood

Curious about the housing supply, residents and local real estate agents?

View neighborhood insights

Don’t want to forget this home?

Save it as a favorite. You’ll easily find it back and get notified when something changes.