Rollandslaan 292015 GB HaarlemRamplaankwartier
€ 825,000 k.k.

- 110 m²living area
- 124 m²plot size
- 4bedrooms
- Denergy label
Eye-catcherGoed onderhouden eengezinswoning met 4 slaapkamers en zonnige tuin!
Description
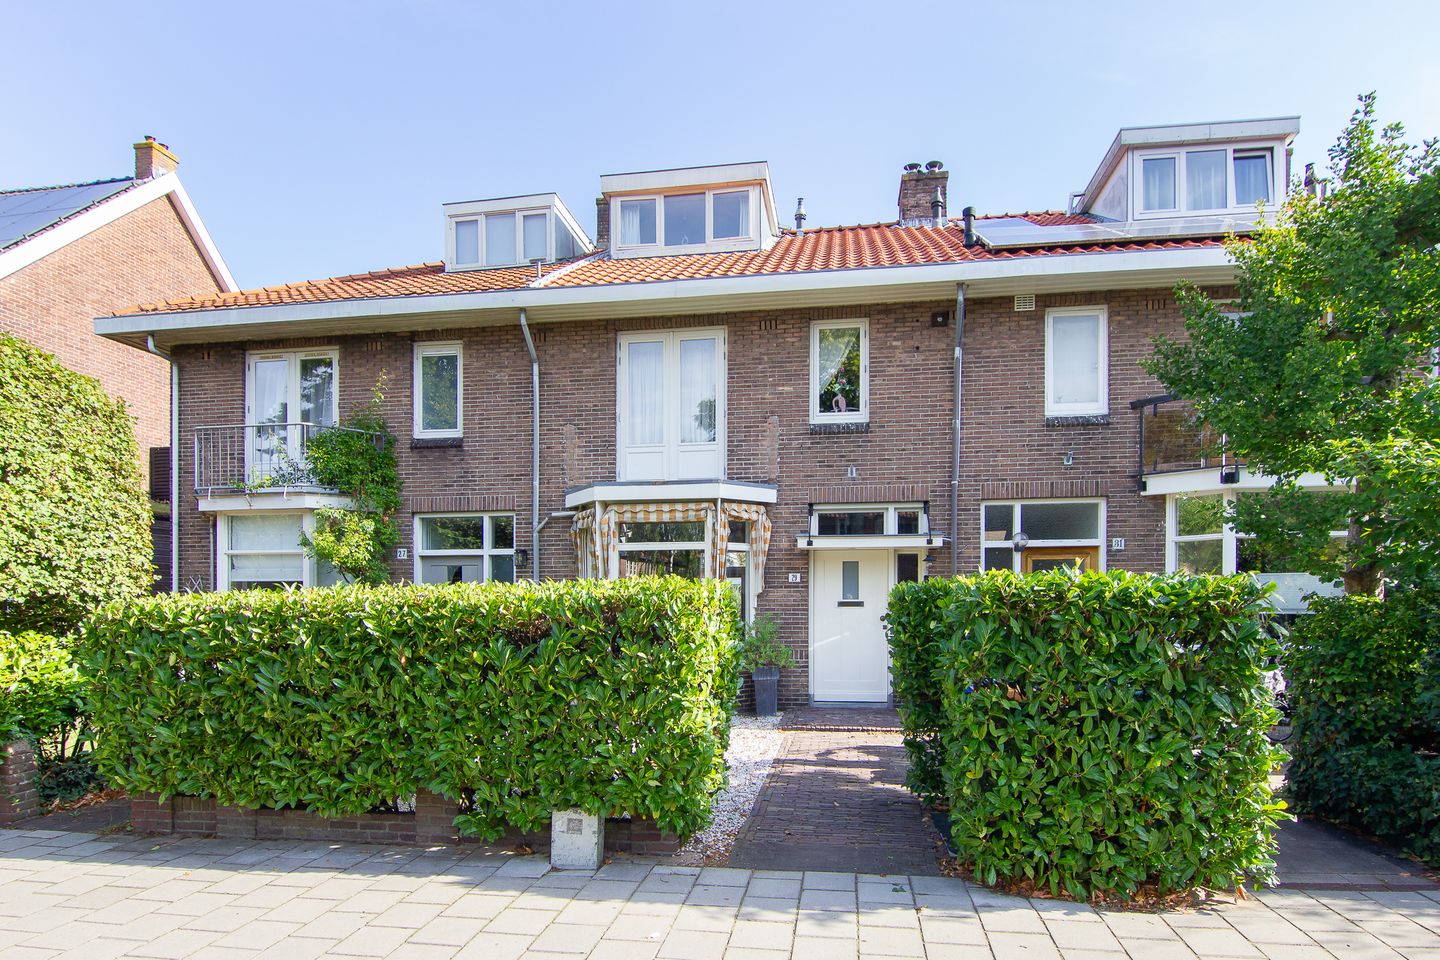
HEERLIJKE EENGEZINSWONING MET 4 SLAAPKAMERS EN EEN ZONNIGE TUIN
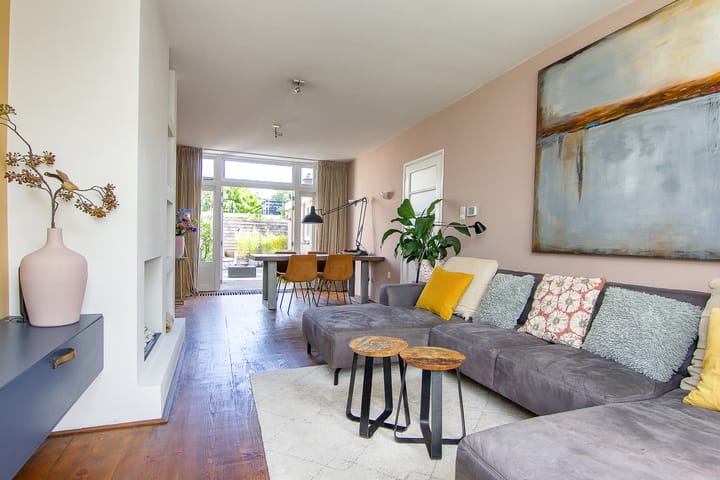
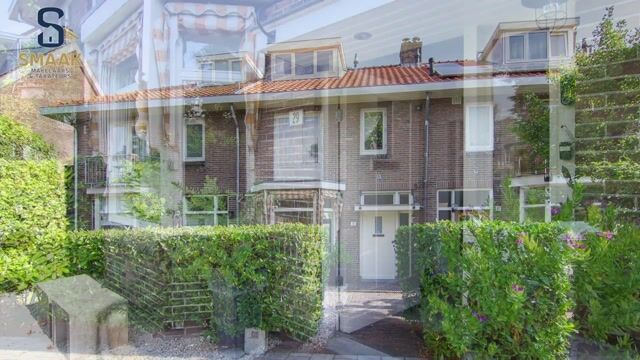
Na 34 jaar vol mooie herinneringen is het tijd om de deur open te zetten voor een nieuwe eigenaar. Deze sfeervolle tussenwoning is door de jaren heen met zorg onderhouden en gevormd tot een warm thuis. De woning beschikt onder andere over 4 slaapkamers, een ruime woonkamer met openslaande deuren en een moderne badkamer.
De woning beschikt bovendien over zowel een fijne voor- als achtertuin. Hierdoor heeft de woning rondom een prettige buitenruimte en voelt het ruim en groen aan. Dankzij het goede onderhoud is de woning bovendien netjes verzorgd en klaar om door de nieuwe bewoners verder eigen te worden gemaakt.
De ligging in het geliefde Ramplaankwartier is ideaal. Deze rustige, groene en gewilde wijk ligt op korte afstand van zowel de duinen als het bruisende centrum van Haarlem. Met de fiets sta je zo in de natuur of juist in de stad. Winkels, scholen en sportvoorzieningen bevinden zich in de directe omgeving, evenals fijne speel- en wandelmogelijkheden. Kortom; vanuit deze locatie is er volop te ontdekken!
Een goed onderhouden, sfeervolle eengezinswoning met vier slaapkamers, fijne buitenruimtes én een fantastische ligging in het Ramplaankwartier. Een heerlijk huis om nieuwe herinneringen te gaan maken!
Maak snel een afspraak voor een bezichtiging!
INDELING
Begane grond:
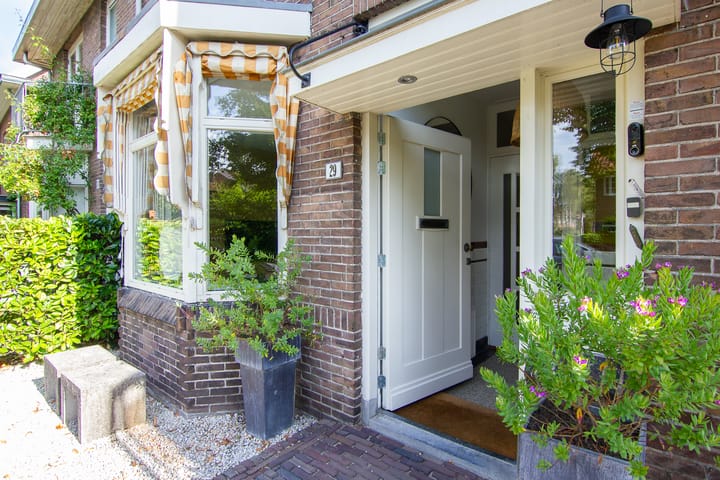
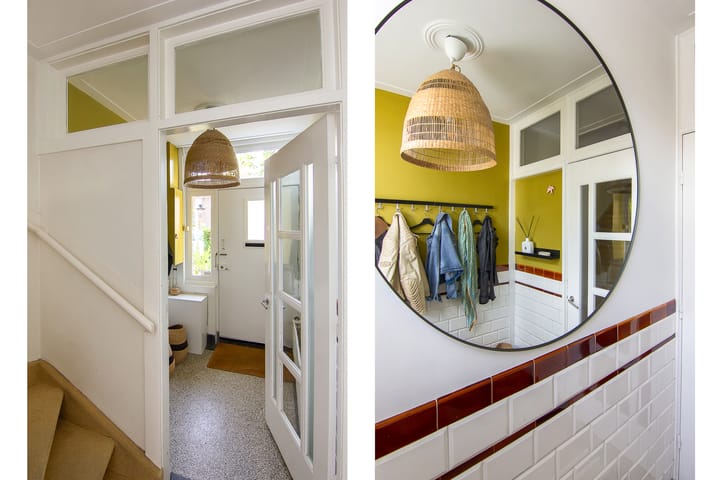
Voortuin, entree, vestibule met diverse authentieke details zoals het tegelwerk en granitovloer, meterkast. Hal, trapkast, toilet. Lichte woonkamer met erker en openslaande deuren naar de achtertuin. Aan de voorzijde zijn markiezen aanwezig. Nette keuken voorzien van diverse apparatuur, close-in boiler en een dubbel plexiglas lichtkoepel. Praktische bijkeuken. toegang naar de achtertuin met bergkasten.
Eerste verdieping:
Overloop, twee ruime slaapkamers, ruime badkamer voorzien van een inloopdouche, vloerverwarming, dubbele wastafel en een toilet, derde slaapkamer aan de voorzijde met vaste kast.
Tweede verdieping:
Overloop, wasruimte, opstelling cv-ketel (2014), fraaie zolderkamer met dakkapel.
ALGEMEEN
+ Woonoppervlakte 110m2, inhoud 393m3
+ Voor maten en indeling, zie plattegronden
+ Vrij parkeren
+ Schilderwerk in 2025 uitgevoerd
+ Pannendak ca. 10 jaar geleden vernieuwd inclusief isolatie
+ Oplevering in overleg
--------------------------------------------------------------------------
LOVELY FAMILY HOME WITH 4 BEDROOMS AND A SUNNY GARDEN
After 34 years filled with wonderful memories, it is time to open the door to a new owner. This charming mid-terrace family home has been lovingly maintained over the years and has been turned into a warm and welcoming home. The property features 4 bedrooms, a spacious living room with French doors and a modern bathroom.
The house benefits from both a lovely front garden and a rear garden, providing pleasant outdoor space on both sides of the property and creating a spacious and green feel. Thanks to the excellent upkeep, the house is well cared for and ready for its new owners to make it their own.
The location in the popular Ramplaankwartier neighbourhood is ideal. This quiet, green and highly sought-after area is within easy reach of both the dunes and the vibrant city centre of Haarlem. By bike, you can quickly reach nature or head into the city. Shops, schools and sports facilities are all close by, as are lovely places for children to play and opportunities for walking. In short, there is plenty to discover right on your doorstep!
A well-maintained and charming family home with four bedrooms, attractive outdoor spaces and a fantastic location in the Ramplaankwartier. A wonderful home in which to create many new memories!
LAYOUT
Ground floor:
Front garden, entrance, vestibule with meter cupboard. Hallway, under-stair storage cupboard and toilet. Bright living room with bay window and French doors opening onto the rear garden. Awnings are fitted at the front of the property. Neat kitchen equipped with various appliances and a skylight. Practical utility room with access to the rear garden, which also features storage cupboards.
First floor:
Landing, two spacious bedrooms, large bathroom with walk-in shower, double washbasin and toilet, and a third bedroom at the front with built-in wardrobe.
Second floor:
Landing, laundry room, central heating boiler (2014), and an attractive attic room with dormer window.
GENERAL
+ Living area: 110 m²; volume: 393 m³
+ Please refer to the floor plans for dimensions and layout
+ Exterior painting carried out in 2025
+ Roof renewed approximately 10 years ago, including insulation
+ Delivery date in consultation
Advertisement
Features
Transfer of ownership
- Listed since
- Acceptance
- Available in consultation
- Asking price
- € 825,000 kosten koper
- Asking price per m²
- € 7,500
- Status
- Available
Construction
- Kind of house
- Single-family home, row house
- Building type
- Resale property
- Year of construction
- 1935
- Type of roof
- Gable roof covered with asphalt roofing and roof tiles
Surface areas and volume
- Areas
- Living area
- 110 m²
- External storage space
- 2 m²
- Plot size
- 124 m²
- Volume in cubic meters
- 393 m³
Layout
- Number of rooms
- 5 rooms (4 bedrooms)
- Number of bath rooms
- 1 bathroom and 1 separate toilet
- Bathroom facilities
- Double sink, walk-in shower, toilet, and sink
- Number of stories
- 3 stories
- Facilities
- Outdoor awning, skylight, mechanical ventilation, and passive ventilation system
Energy
- Energy label
- D
- Insulation
- Double glazing
- Heating
- CH boiler
- Hot water
- CH boiler
- CH boiler
- HRE Intergas EcomLine Kombi Kompakt (gas-fired combination boiler from 2014, in ownership)
Cadastral data
- HAARLEM T 345
- Cadastral map
- Area
- 124 m²
- Ownership situation
- Full ownership
Exterior space
- Location
- Alongside a quiet road and in residential district
- Garden
- Back garden and front garden
- Back garden
- 37 m² (7.88 metre deep and 5.56 metre wide)
- Garden location
- Located at the north
Parking
- Type of parking facilities
- Public parking
Popularity
1,311x
Viewed
35x
Saved
1-9-2026
On Funda
Neighborhood
Ramplaankwartier
Haarlem- Residents
- 2,705
- Family with children
- 41%
- Avg. asking price / m²
- € 7,450
Discover the neighborhood
Curious about the housing supply, residents and local real estate agents?

Don’t want to forget this home?
Save it as a favorite. You’ll easily find it back and get notified when something changes.
