Rollandslaan 512015 GC HaarlemRamplaankwartier
€ 795,000 k.k.

- 108 m²living area
- 166 m²plot size
- 3bedrooms
- Aenergy label
Description
CHARMING SEMI-DETACHED HOME IN THE RAMPLAANKWARTIER!
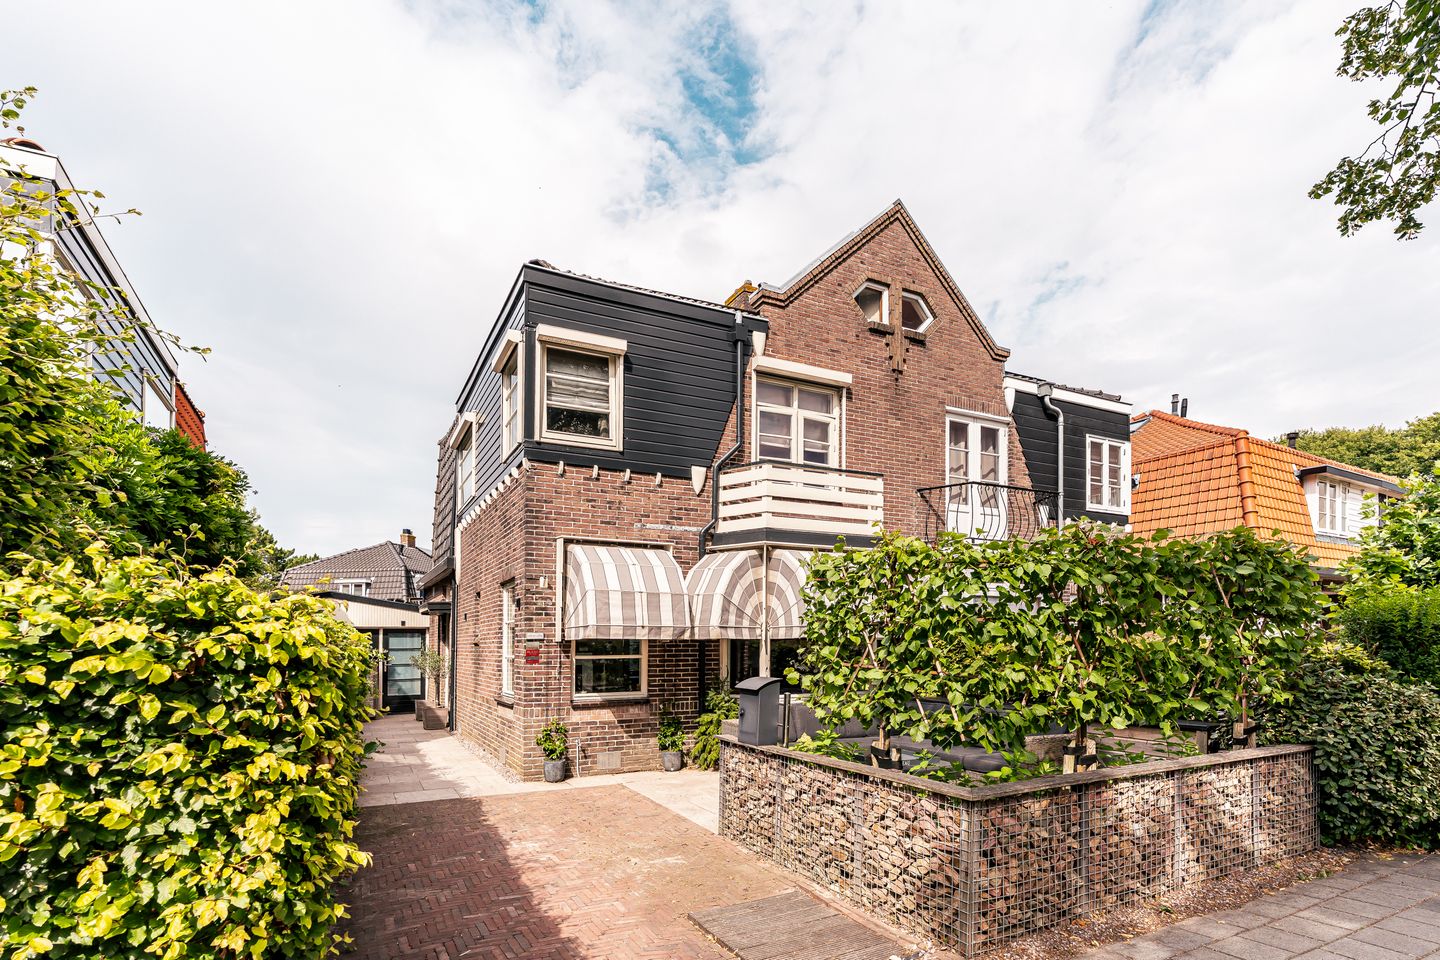

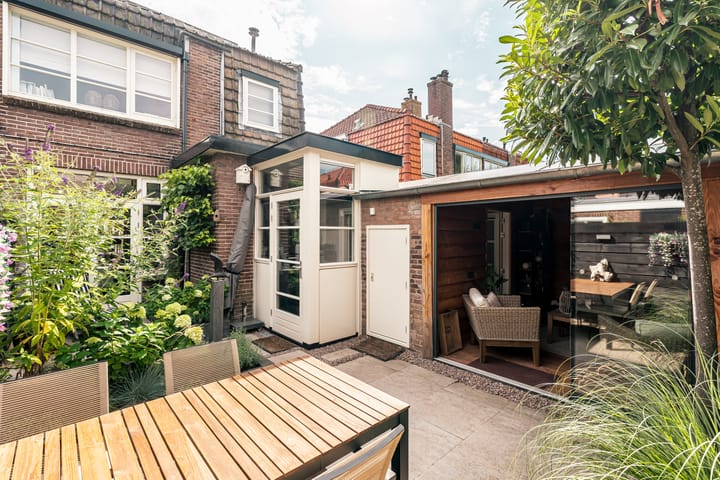
Located in the much-loved Ramplaankwartier neighbourhood, this exceptionally charming and beautifully maintained semi-detached home, dating from 1925, offers a wonderful combination of character, comfort and practicality. The property features a sunny front, side and rear garden, three bedrooms and a surprisingly practical layout.
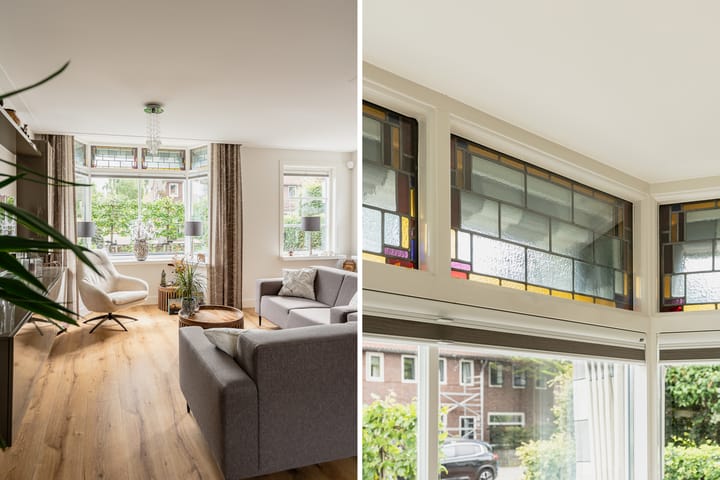
Over the years, the house has been carefully modernised with great attention to detail, while preserving its authentic atmosphere and characteristic features. Original details, including panelled doors and stained-glass windows, blend beautifully with the high-quality finishes to create a warm and stylish home. A property that immediately feels like home and has been lovingly enjoyed for many years.
Thanks to a range of energy-efficient improvements, the property also meets modern-day standards of comfort and sustainability. The house is fully gas-free, fitted with no fewer than nineteen solar panels and has an Energy Label A. Traditional awnings adorn the front of the ground floor, while the first floor is fitted with external shutters. This ensures not only excellent living comfort, but also low energy costs.
The Ramplaankwartier has long been one of Haarlem's most desirable residential neighbourhoods and is renowned for its green surroundings, quiet streets and family-friendly atmosphere. All everyday amenities are within easy reach. A supermarket, various cafés and restaurants such as De Stinkende Emmer, Loetje, Stach and Borski, a primary school and a playground are literally just around the corner.
For nature and outdoor enthusiasts, the location is ideal. Within just a few minutes, you can walk to the beautiful Elswout estate, the Kennemer dunes or the charming village centre of Overveen, with its range of shops, restaurants and railway station. Haarlem's vibrant city centre is also easily accessible and just a ten-minute cycle ride away. Fancy a day at the seaside? The beaches of Bloemendaal and Zandvoort can be reached within twenty minutes. The major roads towards Amsterdam, Schiphol Airport and The Hague are also quick and easy to access.
LAYOUT
Ground floor:
Entrance hall with stained-glass panel above the front door, spacious hallway, modern cloakroom with washbasin and a practical understairs cupboard containing the electrical meter cabinet. The living room features a bay window with stained glass at the front and French doors opening onto the sunny rear garden, with additional stained glass above the doors.
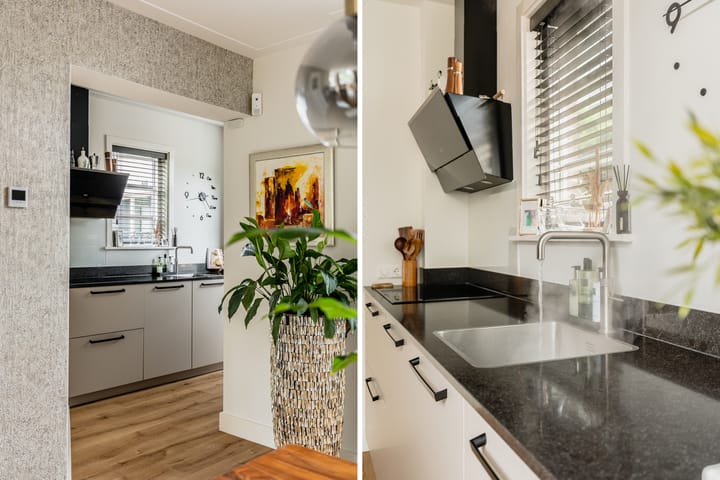
The luxurious kitchen is fitted with a range of built-in appliances and offers ample workspace and storage. Adjoining the kitchen is a versatile room that is ideal as a home office, hobby room or home-based business/office, thanks to its own separate entrance.
The conservatory provides a lovely, light-filled additional living space. The roof is fitted with nineteen solar panels.
First floor:
Landing with a cupboard containing connections for a washing machine and tumble dryer. At the front is a generous bedroom that was originally divided into two separate rooms and can easily be converted back to its original layout if desired. The original panelled door is still in place.
At the rear is a second spacious bedroom with a practical built-in wardrobe wall. The luxurious bathroom is finished in a contemporary style and features a generous walk-in shower, stylish vanity unit, heated towel rail and second WC.
A pull-down loft ladder provides access to the spacious attic storage area, ideal for storing seasonal items and other belongings.
KEY FEATURES
- Living area of approximately 108 m²;
- Built in 1925;
- Energy Label A;
- Fully gas-free;
- Equipped with 19 solar panels;
- Carefully renovated and modernised over recent years;
- Authentic period features, including stained glass (incorporated into double glazing) and panelled doors;
- Sunny front, side and rear gardens;
- Located in the popular and family-friendly Ramplaankwartier neighbourhood;
- Completion date by mutual agreement.
Advertisement
Features
Transfer of ownership
- Listed since
- Acceptance
- Available in consultation
- Asking price
- € 795,000 kosten koper
- Asking price per m²
- € 7,361
- Status
- Available
Construction
- Kind of house
- Single-family home, double house
- Building type
- Resale property
- Year of construction
- 1925
- Type of roof
- Combination roof covered with roof tiles
Surface areas and volume
- Areas
- Living area
- 108 m²
- Other space inside the building
- 2 m²
- Plot size
- 166 m²
- Volume in cubic meters
- 409 m³
Layout
- Number of rooms
- 6 rooms (3 bedrooms)
- Number of bath rooms
- 1 bathroom and 1 separate toilet
- Bathroom facilities
- Walk-in shower, toilet, and washstand
- Number of stories
- 2 stories
- Facilities
- Mechanical ventilation, flue, and solar collectors
Energy
- Energy label
- A
- Insulation
- Roof insulation, insulated walls and floor insulation
- Heating
- Electric heating and complete floor heating
- Hot water
- Electrical boiler and solar collectors
Cadastral data
- HAARLEM T 328
- Cadastral map
- Area
- 166 m²
- Ownership situation
- Full ownership
Exterior space
- Location
- In residential district
- Garden
- Back garden, front garden and side garden
Parking
- Type of parking facilities
- Parking on private property and public parking
Popularity
2,703x
Viewed
99x
Saved
2-9-2026
On Funda
Neighborhood
Ramplaankwartier
Haarlem- Residents
- 2,705
- Family with children
- 41%
- Avg. asking price / m²
- € 7,474
Discover the neighborhood
Curious about the housing supply, residents and local real estate agents?

Don’t want to forget this home?
Save it as a favorite. You’ll easily find it back and get notified when something changes.
