Romolenstraat 502032 RZ HaarlemOude Amsterdamsebuurt
€ 755,000 k.k.

- 124 m²living area
- 111 m²plot size
- 3bedrooms
- Aenergy label
Description
*ENGLISCH BELOW*
Heerlijk goed ONDERHOUDEN gezinshuis met Energielabel A op een TOPLOCATIE en mogelijkheden tot verhuur etage.
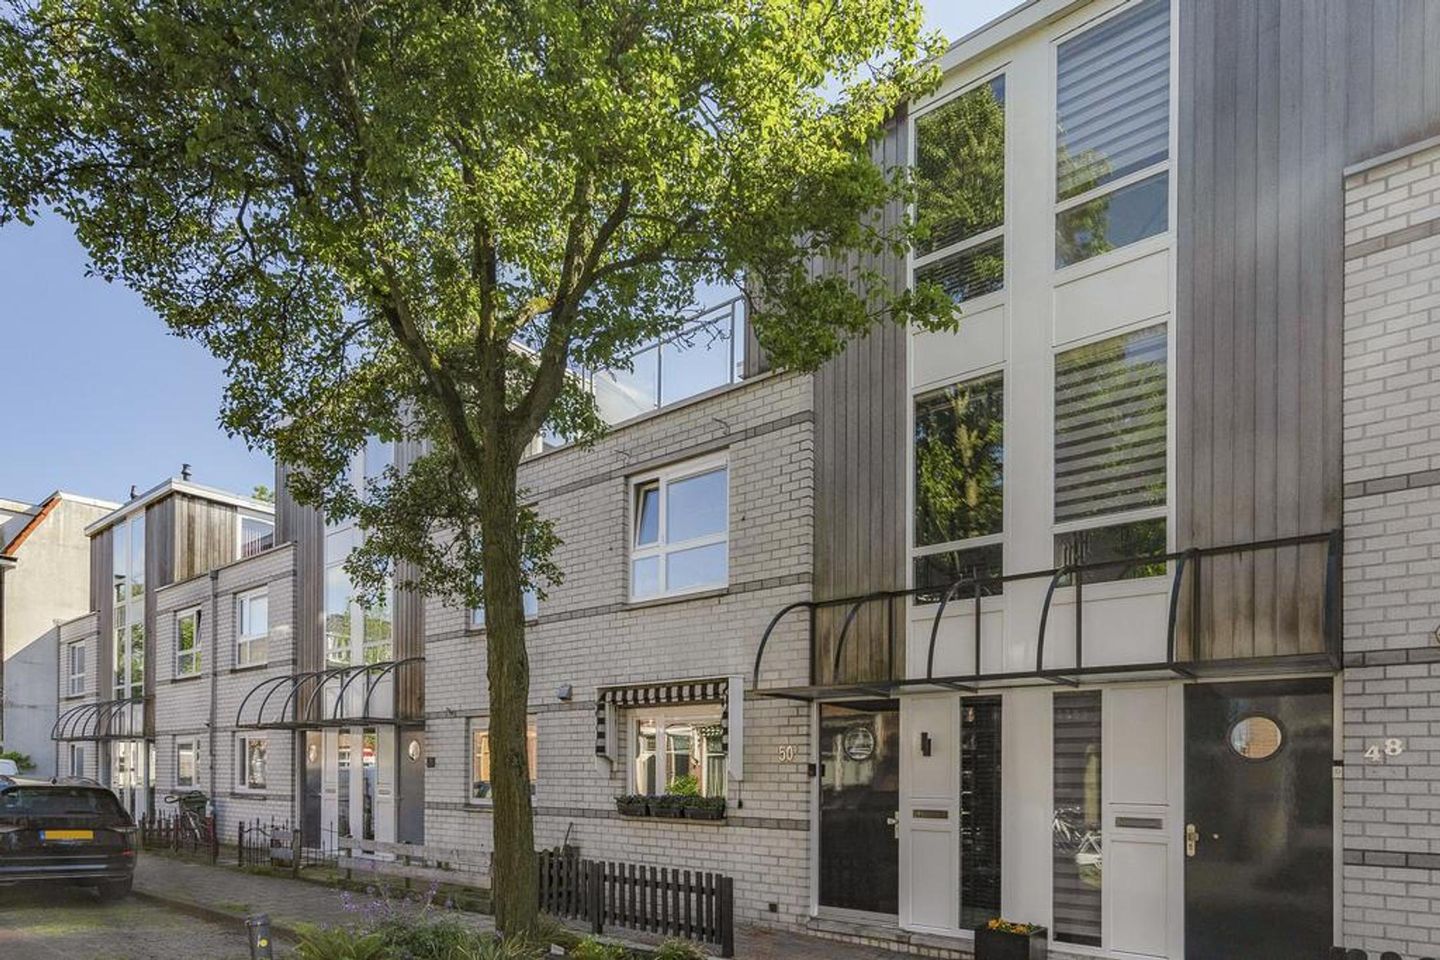
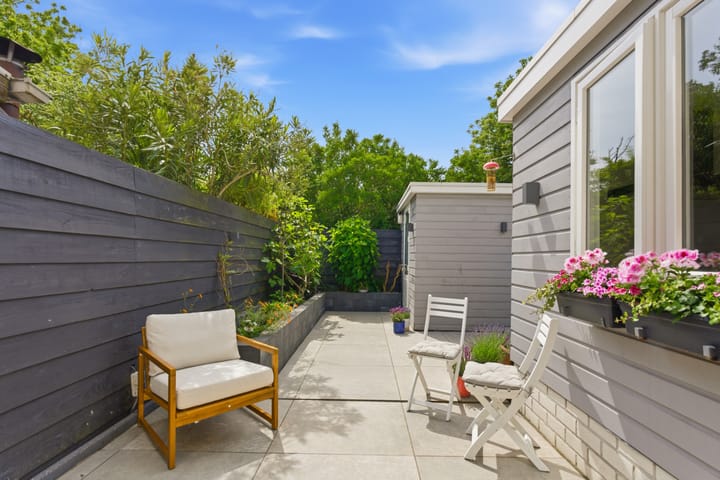
Op loopafstand van het centrum, in de populaire ‘Amsterdamse Buurt’ gelegen EENGEZINSWONING uit 1994. De woning is zeer goed onderhouden en beschikt over een mooi aangelegde tuin gelegen op het zonnige ZUID WESTEN met achterom. Deze woning beschikt over 3 ruime slaapkamers, waarvan de bovenste etage als studio is te gebruiken met eigen badkamer, toilet, keuken en 2 dakterrassen! Ideaal voor inwonende kinderen of apart te verhuren.
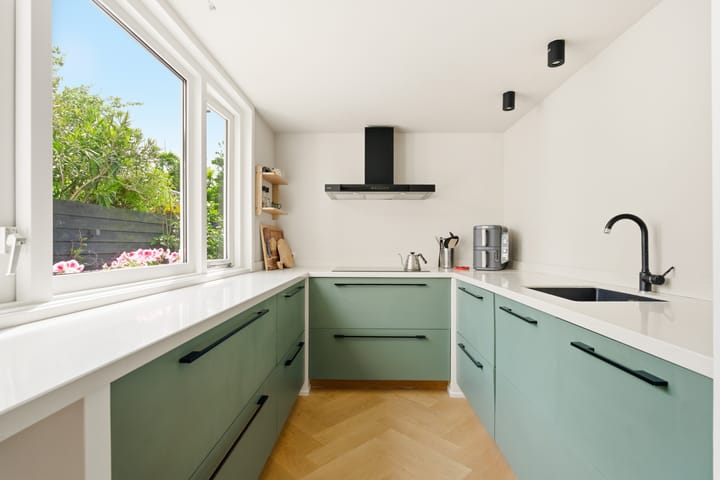
Een luxe keuken, 2 badkamers en een vrijstaande houten berging , niet geheel onbelangrijk: 7 zonnepanelen (2024), vloer, dak en gevel isolatie en vloerverwarming op de begane grond en in de badkamer.
De woning staat in een zeer kindvriendelijk buurt door de diverse scholen, kinderopvang en speelgelegenheden. Zo loop je voor de dagelijkse boodschappen binnen enkele minuten naar de Amsterdamstraat en/ of de historische binnenstad. In de directe nabijheid tref je diverse uitvalswegen en openbaar vervoer waardoor onder andere Amsterdam, Schiphol, Alkmaar en Den Haag eenvoudig te bereiken zijn.
Kortom; een zo te betrekken heerlijk ruime gezinswoning nabij het centrum van Haarlem met een zonnige achtertuin!
INDELING:
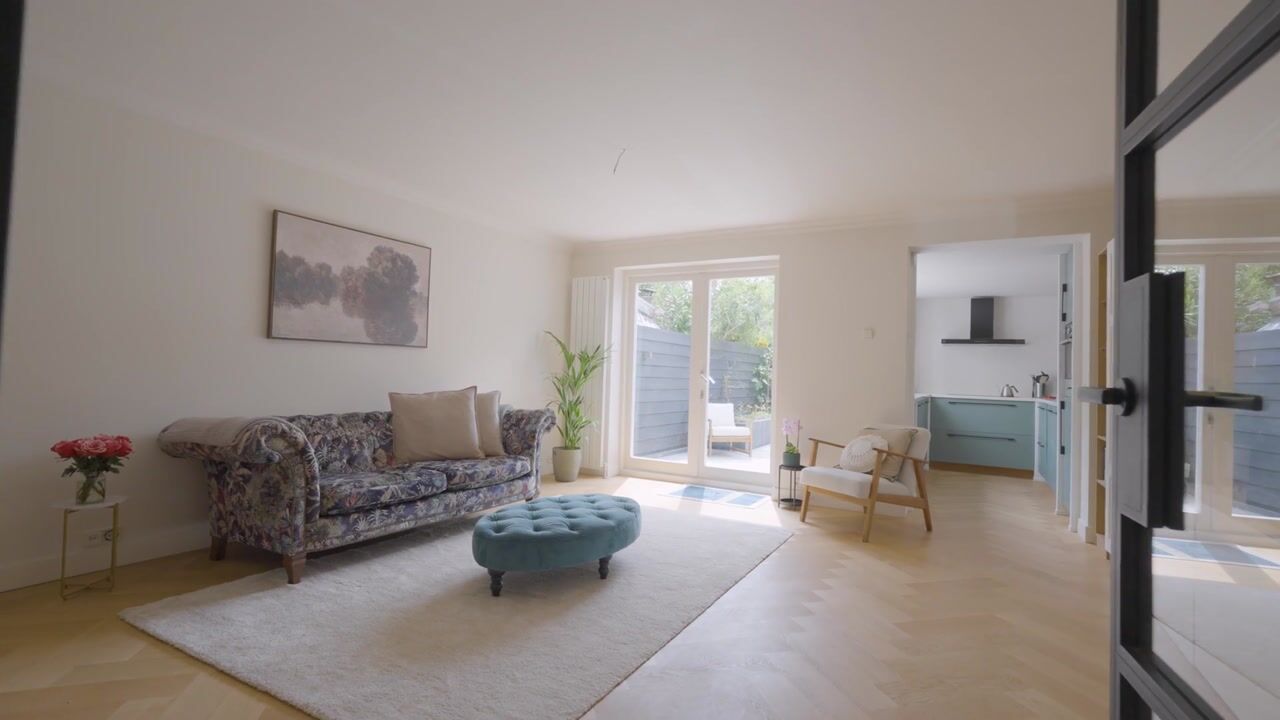
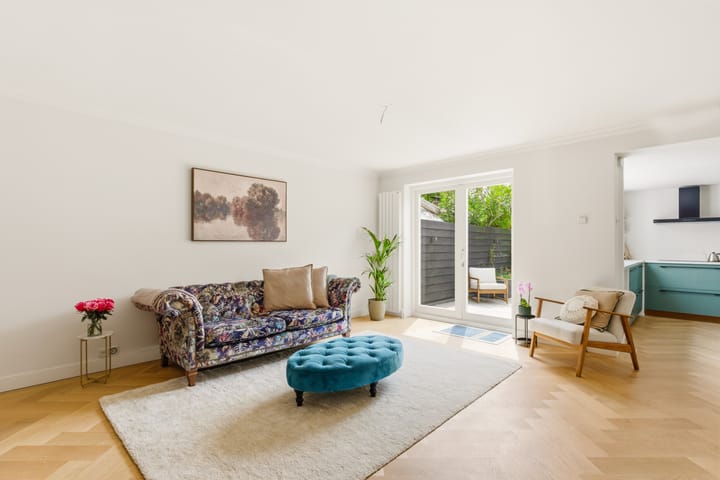
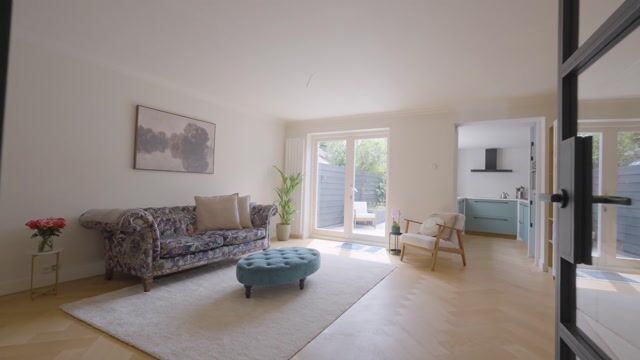
Parterre: Entree, ruime hal met garderobe, meterkast en toilet, uitgebouwde, lichte woonkamer met open keuken voorzien van diverse inbouwapparatuur o.a. inductie kookplaat, afzuigkap, vaatwasser, combi-oven en koelkast, veel opbergruimte en werkblad rondom , vanuit de ruime woonkamer, met mooie visgraat houten vloer, loop je via openslaande deuren naar de fraai aangelegde zonnige achtertuin gelegen op het zuidwesten met berging en achterom.
1e Etage: Overloop, 2 ruime slaapkamers , fijne badkamer voorzien van douchecabine, wastafelmeubel, en vloerverwarming, 2e apart toilet en nog een ruime bergkast met wasmachine aansluiting.
2e Etage: Overloop, C.V.-ketel kast, toegang tot dakterras 1, opgang naar de studio met eigen keuken, badkamer, toilet, slaapkamer, en dakterras nummer 2! Ideaal voor inwonende kinderen of eventueel te verhuren.
BIJZONDERHEDEN:
– Bouwjaar: 1994
– Woonoppervlakte ca. 124 m², inhoud ca. 408 m³;
– Voorzien van dubbel glas, dak-, vloer- en muurisolatie;
– Energielabel A
– 7 Zonnepanelen (2024)
– keuken vernieuwd 2020
– Schilderwerk buiten 2024
– Buitenkraan in de tuin
– 2 dakterrassen en ruime tuin op zuidwesten
– Parkeren middels, parkeervergunning;
– Kindvriendelijke woonomgeving;
– Gunstig gelegen t.o.v. centrum van Haarlem, supermarkt, station en uitvalswegen nabij de Amsterdamse Poort;
– Oplevering in overleg. kan snel.
Delightfully well-MAINTAINED family home with Energy Label A in a PRIME LOCATION with possibilities for renting out the upper floor.
A SINGLE-FAMILY HOME built in 1994, located within walking distance of the city center in the popular ‘Amsterdamse Buurt’. The property is very well maintained and features a beautifully landscaped garden facing the sunny SOUTHWEST with a back entrance. This home features 3 spacious bedrooms, with the top floor usable as a studio with its own bathroom, toilet, kitchen, and 2 roof terraces! Ideal for children living at home or for renting out separately.
A luxury kitchen, 2 bathrooms, and a detached wooden shed; and, not entirely unimportant: 7 solar panels (2024), floor, roof, and facade insulation, and underfloor heating on the ground floor and in the bathroom.
The home is situated in a very child-friendly neighborhood due to the various schools, childcare facilities, and playgrounds. For example, you can walk to Amsterdamstraat and/or the historic city center within a few minutes for your daily groceries. In the immediate vicinity, you will find various arterial roads and public transport, making Amsterdam, Schiphol, Alkmaar, and The Hague, among others, easily accessible.
In short: a wonderfully spacious family home near the center of Haarlem, ready to move into, with a sunny backyard!
LAYOUT:
Ground floor: Entrance, spacious hall with wardrobe, meter cupboard, and toilet; extended, bright living room with open kitchen equipped with various built-in appliances including an induction hob, extractor hood, dishwasher, combination oven, and refrigerator; plenty of storage space and a surrounding worktop; from the spacious living room, with a beautiful herringbone wooden floor, you walk through French doors into the beautifully landscaped sunny backyard facing southwest, with a shed and rear access.
1st Floor: Landing, 2 spacious bedrooms; nice bathroom equipped with a shower cabin, vanity unit, and underfloor heating; 2nd separate toilet; and another spacious storage cupboard with washing machine connection. 2nd Floor: Landing, central heating boiler cupboard, access to roof terrace 1, staircase to the studio with private kitchen, bathroom, toilet, bedroom, and roof terrace number 2! Ideal for live-in children or for potential rental.
SPECIAL FEATURES:
– Year of construction: 1994
– Living area approx. 124 m², volume approx. 408 m³;
– Equipped with double glazing, roof, floor, and wall insulation;
– Energy label A
– 7 Solar panels (2024)
– Kitchen renovated 2020
– Exterior painting 2024
– Outdoor tap in the garden
– 2 roof terraces and spacious south-west facing garden
– Parking via parking permit;
– Child-friendly residential area;
– Conveniently located relative to the center of Haarlem, supermarket, station, and arterial roads near the Amsterdamse Poort;
– Completion in consultation. Can be quick.
Advertisement
Features
Transfer of ownership
- Listed since
- Acceptance
- Available in consultation
- Asking price
- € 755,000 kosten koper
- Asking price per m²
- € 6,089
- Status
- Available
Construction
- Kind of house
- Single-family home, row house
- Building type
- Resale property
- Year of construction
- 1994
- Type of roof
- Flat roof covered with asphalt roofing
Surface areas and volume
- Areas
- Living area
- 124 m²
- Exterior space attached to the building
- 16 m²
- External storage space
- 7 m²
- Plot size
- 111 m²
- Volume in cubic meters
- 408 m³
Layout
- Number of rooms
- 8 rooms (3 bedrooms)
- Number of bath rooms
- 1 bathroom and 3 separate toilets
- Bathroom facilities
- Shower and washstand
- Number of stories
- 3 stories
- Facilities
- Air conditioning, outdoor awning, optical fibre, passive ventilation system, sliding door, TV via cable, and solar panels
Energy
- Energy label
- A
- Insulation
- Roof insulation, double glazing, insulated walls and floor insulation
- Heating
- CH boiler
- Hot water
- CH boiler
- CH boiler
- Intergas (gas-fired combination boiler from 2016)
Cadastral data
- HAARLEM E 5979
- Cadastral map
- Area
- 111 m²
- Ownership situation
- Full ownership
Exterior space
- Location
- Alongside a quiet road and in residential district
- Garden
- Back garden and front garden
- Back garden
- 38 m² (8.78 metre deep and 5.43 metre wide)
- Garden location
- Located at the southwest
- Balcony/roof terrace
- Roof terrace present
Storage space
- Shed / storage
- Detached wooden storage
- Facilities
- Electricity
Popularity
1,505x
Viewed
26x
Saved
29-5-2026
On Funda
Neighborhood

Oude Amsterdamsebuurt
Haarlem- Residents
- 2,725
- Family with children
- 27%
- Avg. asking price / m²
- € 6,107
Discover the neighborhood
Curious about the housing supply, residents and local real estate agents?

Don’t want to forget this home?
Save it as a favorite. You’ll easily find it back and get notified when something changes.
